Save
Ask
Tour
Hide
Share
$239,900
21 Days On Site

426 Pennsylvania Street NE
Albuquerque, NM 87108

Single Family Residence|Pending
2
Beds
2
Total Baths
1
Full Bath
1
Partial Bath
1,033
SqFt
$232
/SqFt
1950
Built
Subdivision:
Mesa Verde Addirion
County:
Bernalillo
Call Now: 505 401-7500
Is this the listing for you? We can help make it yours.
505 401-7500
426 Pennsylvania Street NE426 Pennsylvania Street NE426 Pennsylvania Street NE426 Pennsylvania Street NE
Save
Ask
Tour
Hide
Share

Mortgage Calculator

Monthly Payment (Est.)

$1,095
Calculator powered by Showcase IDX, a Constellation1 Company. Copyright ©2026 Information is deemed reliable but not guaranteed.

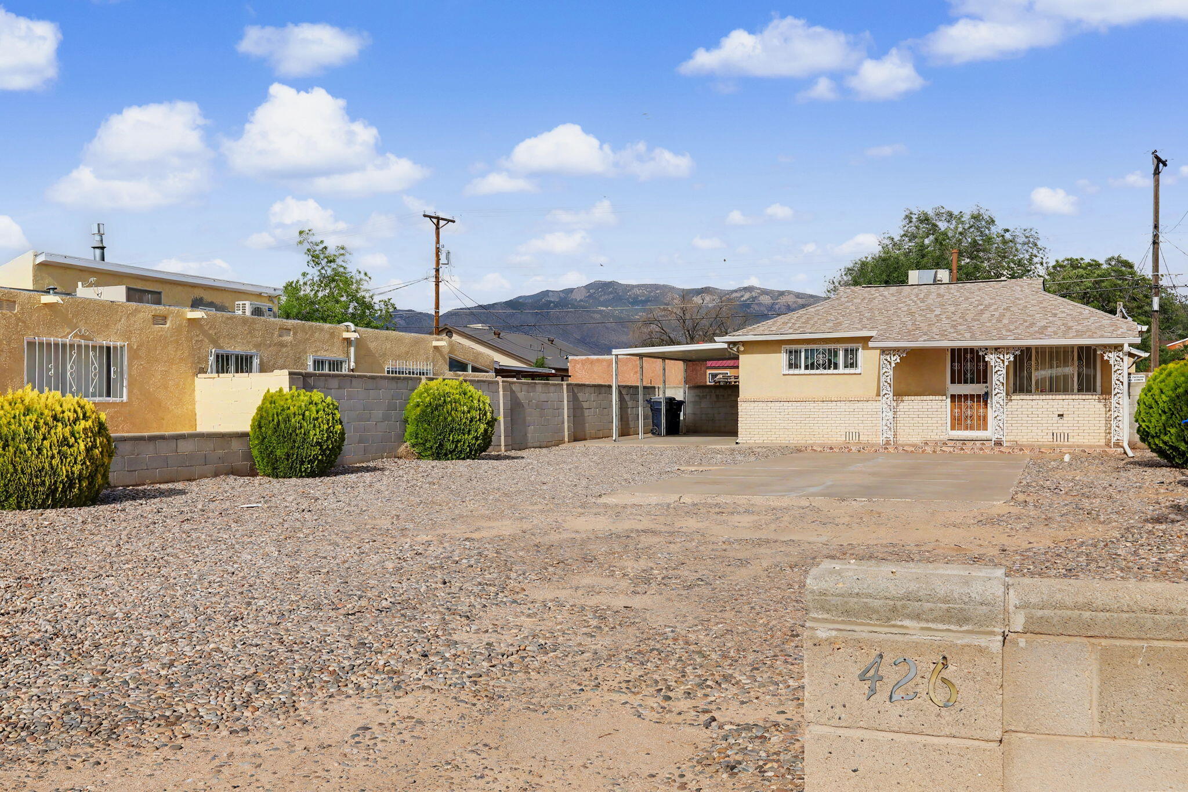
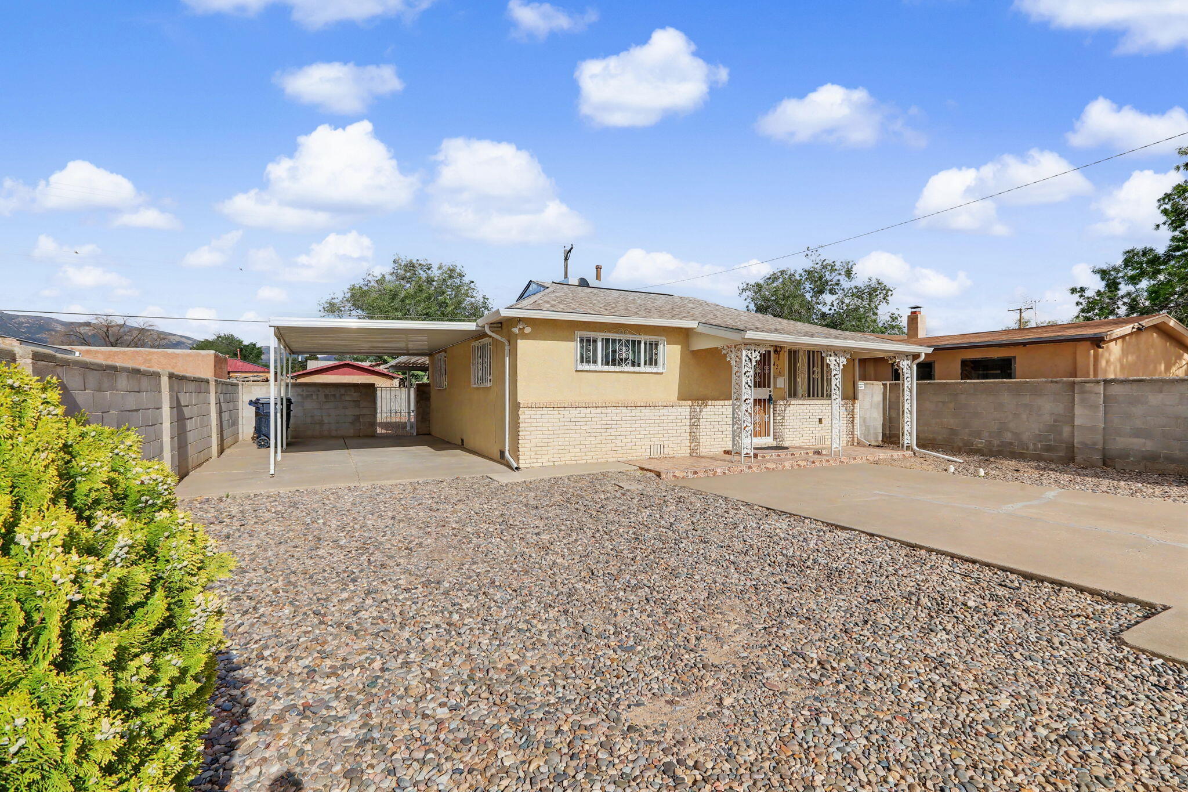
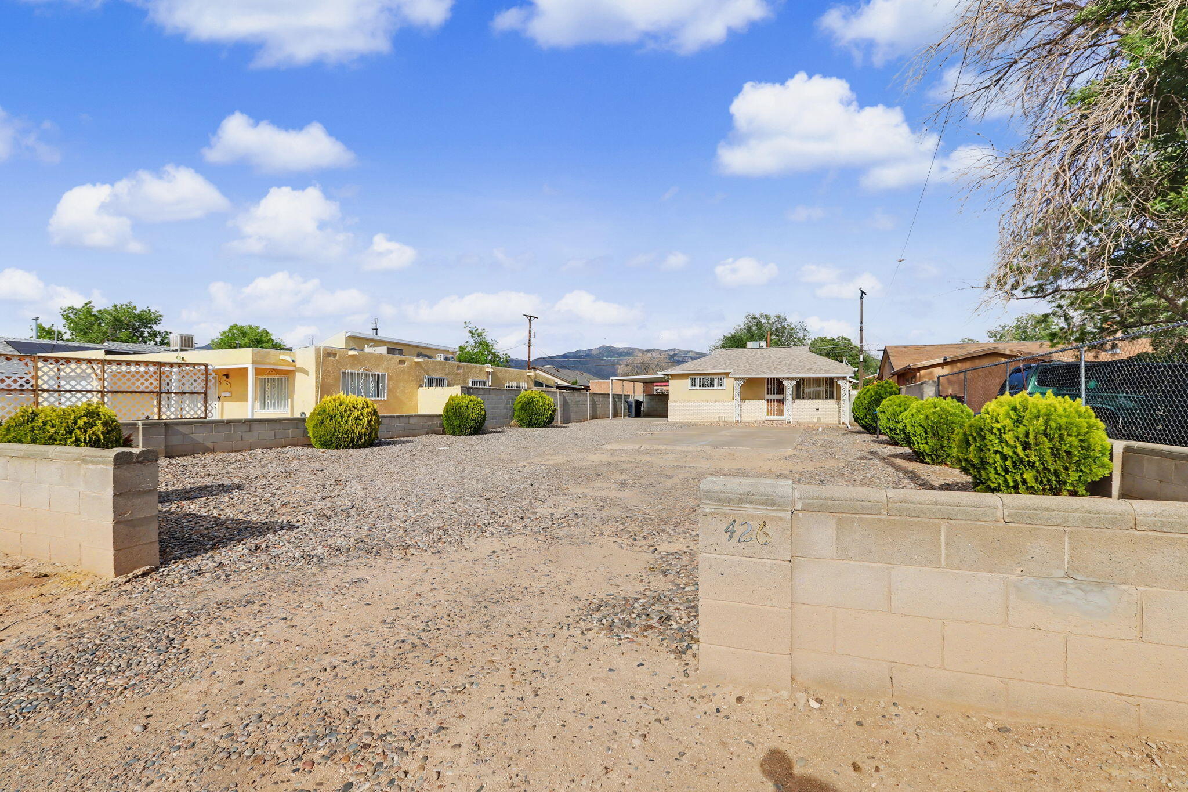
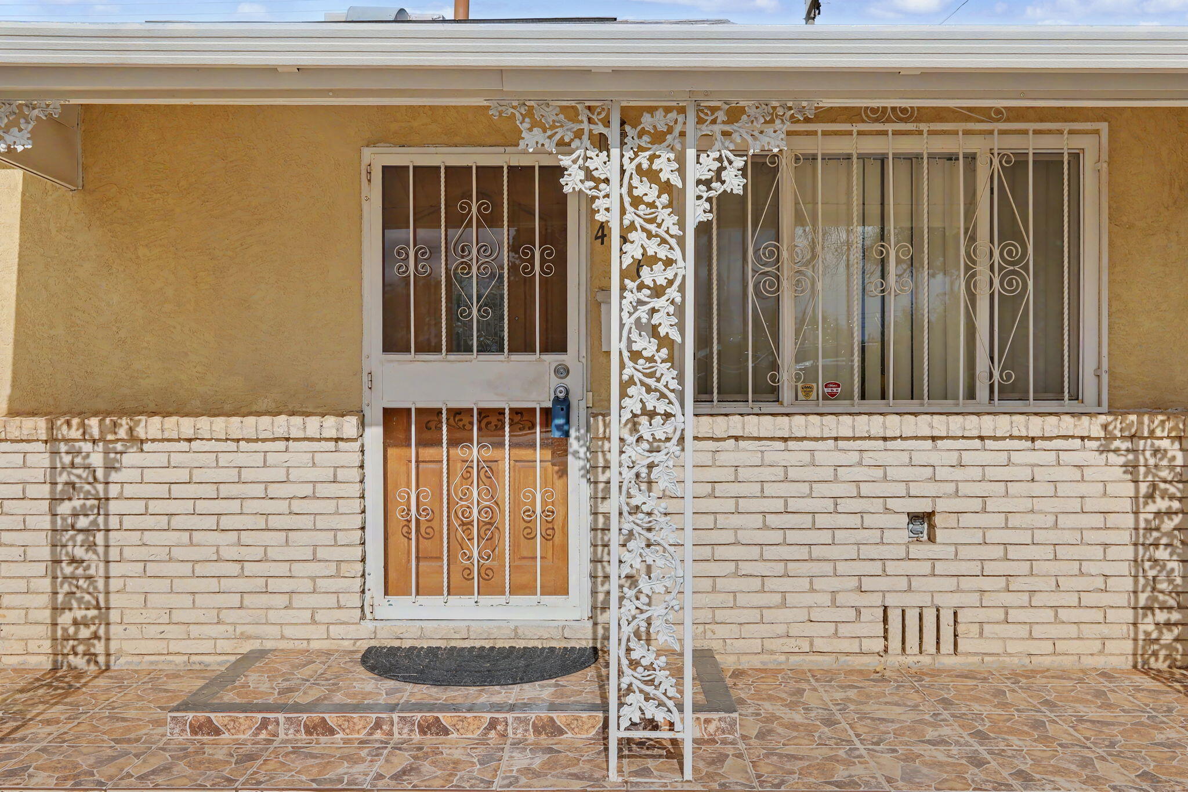
Mesa Verde. Charming one level starter 2 bedroom and 1.5 baths .Professionallly large landscaped lot . Walled private front and back yard . Owners proudly updated this home over the years including replaced kitchen cabinets, updated windows and doors. added security wrought iron doors and window accents 3/2026 updates inc: reroof , repaired stucco, reinforce foundation in crawlspace entrance, install joist hangers in crawl space entrance Install smoke alarms 4/ 2026 replaced disposal, microwave , electric service panel/200 amp gfci receptacles, cleaned carpet. 2 /2026 replaced crawl space door . Fall updates: run new PEX plumbing from meter to home /back bathroom/laundry room. Replace sewer line from curb to home . Replaced water heater . Replaced furnace

Save
Ask
Tour
Hide
Share
Listing Snapshot
Price 
$239,900
Days On Site 
21 Days
Bedrooms 
2
Inside Area (SqFt) 
1,033 sqft
Total Baths 
2
Full Baths 
1
Partial Baths 
1
Lot Size 
0.17 Acres
Year Built 
1950
MLS® Number 
1103282
Status 
Pending
Property Tax 
$775.82
HOA/Condo/Coop Fees 
N/A
Sq Ft Source 
N/A
Friends & Family
Recent Activity
2 weeks agoListing updated with changes from the MLS®
3 weeks agoStatus changed to Pending
3 weeks agoListing first seen on site
General Features
Acres 
0.17
Carport 
1
Direction Faces 
West
Disclosures 
Lead Based Paint Disclosure, Ranm2100 Disclosure
Land Lease 
No
Levels 
One
Number Of Stories 
1
Property Sub Type 
Single Family Residence
Security 
Smoke Detector(s)Window Bars
Sewer 
Public Sewer
Special Circumstances 
Standard
SqFt Total 
1033
Style 
Ranch
Utilities 
Natural Gas AvailableCable AvailableElectricity ConnectedNatural Gas ConnectedSewer ConnectedWater Connected
Water Source 
Public
Zoning 
R-1B*
Interior Features
Appliances 
CooktopDisposalMicrowaveRefrigerator
Cooling 
Evaporative Cooling
Flooring 
CarpetLaminateVinyl
Heating 
CentralForced Air
Interior 
Breakfast BarMaster Downstairs
Laundry Features 
Electric Dryer Hookup
Window Features 
Double Pane WindowsInsulated Windows
Bedroom 2 
Dimensions - 12.5 x 9.5Level - MainArea - 118
Family Room 
Dimensions - 15.8 x 11.6Level - MainArea - 183
Kitchen 
Dimensions - 12.1 x 11.1Level - MainArea - 134
Living Room 
Dimensions - 13.7 x 12.1Level - MainArea - 165
Master Bathroom 
Dimensions - 12.4 x 19.4Level - MainArea - 240
Save
Ask
Tour
Hide
Share
Exterior Features
Construction Details 
FrameStucco
Exterior 
Private EntrancePrivate Yard
Fencing 
Privacy
Lot Features 
Landscaped
Other Structures 
Shed(s)
Patio And Porch 
PatioCovered
Road Frontage 
City Street
Roof 
Composition
Windows/Doors 
Double Pane WindowsInsulated Windows
Community Features
Financing Terms Available 
CashConventionalFHAVA Loan
MLS Area 
70 - Fairgrounds
Roads 
Paved
Schools
School District
Unknown
Elementary School
La Mesa
Middle School
Hayes
High School
Highland
Listing courtesy of RE/MAX SELECT


Listing information is provided by Participants of the Southwest MLS, Inc. IDX information is provided exclusively for personal, non-commercial use, and may not be used for any purpose other than to identify prospective properties consumers may be interested in purchasing. Information is deemed reliable but not guaranteed. Copyright 2026, Southwest MLS, Inc..
Data last updated at: 2026-05-30 06:36 PM UTC

Neighborhood & Commute
Source: Walkscore
Disclosure: Community information and market data powered by Constellation Data Labs. Information is deemed reliable but not guaranteed.
Save
Ask
Tour
Hide
Share
Save
Ask
Tour
Hide
Share
$239,900
21 Days On Site

426 Pennsylvania Street NE
Albuquerque, NM 87108

Single Family Residence|Pending
2
Beds
2
Total Baths
1
Full Bath
1
Partial Bath
1,033
SqFt
$232
/SqFt
1950
Built
Subdivision:
Mesa Verde Addirion
County:
Bernalillo
Call Now: 505 401-7500
Is this the listing for you? We can help make it yours.
505 401-7500
426 Pennsylvania Street NE426 Pennsylvania Street NE426 Pennsylvania Street NE426 Pennsylvania Street NE
Save
Ask
Tour
Hide
Share

Mortgage Calculator

Monthly Payment (Est.)

$1,095
Calculator powered by Showcase IDX, a Constellation1 Company. Copyright ©2026 Information is deemed reliable but not guaranteed.

Mesa Verde. Charming one level starter 2 bedroom and 1.5 baths .Professionallly large landscaped lot . Walled private front and back yard . Owners proudly updated this home over the years including replaced kitchen cabinets, updated windows and doors. added security wrought iron doors and window accents 3/2026 updates inc: reroof , repaired stucco, reinforce foundation in crawlspace entrance, install joist hangers in crawl space entrance Install smoke alarms 4/ 2026 replaced disposal, microwave , electric service panel/200 amp gfci receptacles, cleaned carpet. 2 /2026 replaced crawl space door . Fall updates: run new PEX plumbing from meter to home /back bathroom/laundry room. Replace sewer line from curb to home . Replaced water heater . Replaced furnace

Save
Ask
Tour
Hide
Share
Listing Snapshot
Price 
$239,900
Days On Site 
21 Days
Bedrooms 
2
Inside Area (SqFt) 
1,033 sqft
Total Baths 
2
Full Baths 
1
Partial Baths 
1
Lot Size 
0.17 Acres
Year Built 
1950
MLS® Number 
1103282
Status 
Pending
Property Tax 
$775.82
HOA/Condo/Coop Fees 
N/A
Sq Ft Source 
N/A
Friends & Family
Recent Activity
2 weeks agoListing updated with changes from the MLS®
3 weeks agoStatus changed to Pending
3 weeks agoListing first seen on site
General Features
Acres 
0.17
Carport 
1
Direction Faces 
West
Disclosures 
Lead Based Paint Disclosure, Ranm2100 Disclosure
Land Lease 
No
Levels 
One
Number Of Stories 
1
Property Sub Type 
Single Family Residence
Security 
Smoke Detector(s)Window Bars
Sewer 
Public Sewer
Special Circumstances 
Standard
SqFt Total 
1033
Style 
Ranch
Utilities 
Natural Gas AvailableCable AvailableElectricity ConnectedNatural Gas ConnectedSewer ConnectedWater Connected
Water Source 
Public
Zoning 
R-1B*
Interior Features
Appliances 
CooktopDisposalMicrowaveRefrigerator
Cooling 
Evaporative Cooling
Flooring 
CarpetLaminateVinyl
Heating 
CentralForced Air
Interior 
Breakfast BarMaster Downstairs
Laundry Features 
Electric Dryer Hookup
Window Features 
Double Pane WindowsInsulated Windows
Bedroom 2 
Dimensions - 12.5 x 9.5Level - MainArea - 118
Family Room 
Dimensions - 15.8 x 11.6Level - MainArea - 183
Kitchen 
Dimensions - 12.1 x 11.1Level - MainArea - 134
Living Room 
Dimensions - 13.7 x 12.1Level - MainArea - 165
Master Bathroom 
Dimensions - 12.4 x 19.4Level - MainArea - 240
Save
Ask
Tour
Hide
Share
Exterior Features
Construction Details 
FrameStucco
Exterior 
Private EntrancePrivate Yard
Fencing 
Privacy
Lot Features 
Landscaped
Other Structures 
Shed(s)
Patio And Porch 
PatioCovered
Road Frontage 
City Street
Roof 
Composition
Windows/Doors 
Double Pane WindowsInsulated Windows
Community Features
Financing Terms Available 
CashConventionalFHAVA Loan
MLS Area 
70 - Fairgrounds
Roads 
Paved
Schools
School District
Unknown
Elementary School
La Mesa
Middle School
Hayes
High School
Highland
Listing courtesy of RE/MAX SELECT


Listing information is provided by Participants of the Southwest MLS, Inc. IDX information is provided exclusively for personal, non-commercial use, and may not be used for any purpose other than to identify prospective properties consumers may be interested in purchasing. Information is deemed reliable but not guaranteed. Copyright 2026, Southwest MLS, Inc..
Data last updated at: 2026-05-30 06:36 PM UTC

Neighborhood & Commute
Source: Walkscore
Disclosure: Community information and market data powered by Constellation Data Labs. Information is deemed reliable but not guaranteed.
Save
Ask
Tour
Hide
Share