Save
Ask
Tour
Hide
Share
$700,000
21 Days On Site

808 Parkland Circle SE
Albuquerque, NM 87108

For Sale|Single Family Residence|Active
4
Beds
3
Total Baths
3
Full Baths
2,277
SqFt
$307
/SqFt
1960
Built
Subdivision:
Parkland Hills Add
County:
Bernalillo
Call Now: 505 401-7500
Is this the listing for you? We can help make it yours.
505 401-7500
808 Parkland Circle SE808 Parkland Circle SE808 Parkland Circle SE808 Parkland Circle SE
Save
Ask
Tour
Hide
Share

Mortgage Calculator

Monthly Payment (Est.)

$3,194
Calculator powered by Showcase IDX, a Constellation1 Company. Copyright ©2026 Information is deemed reliable but not guaranteed.

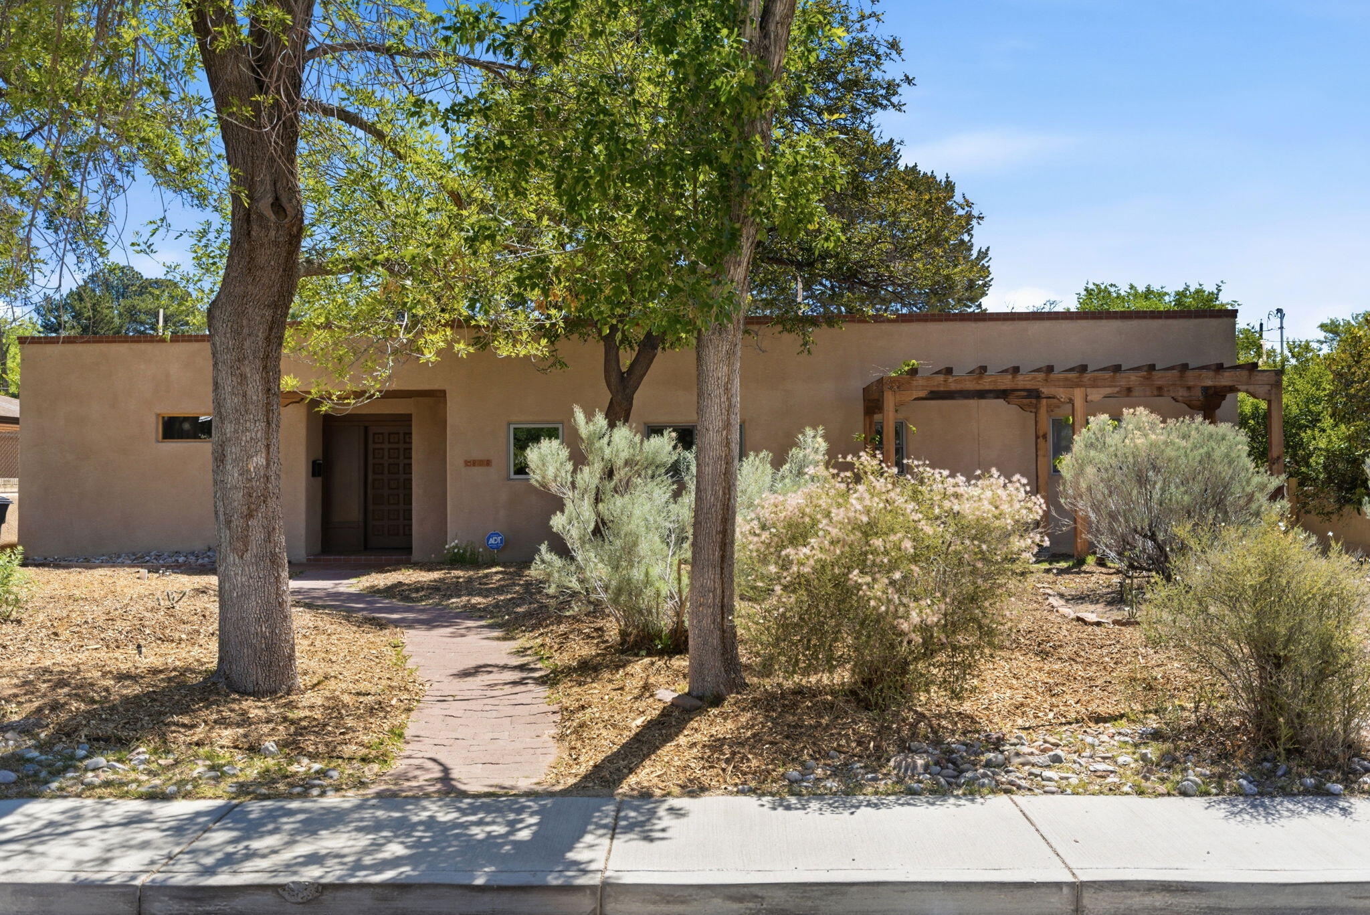
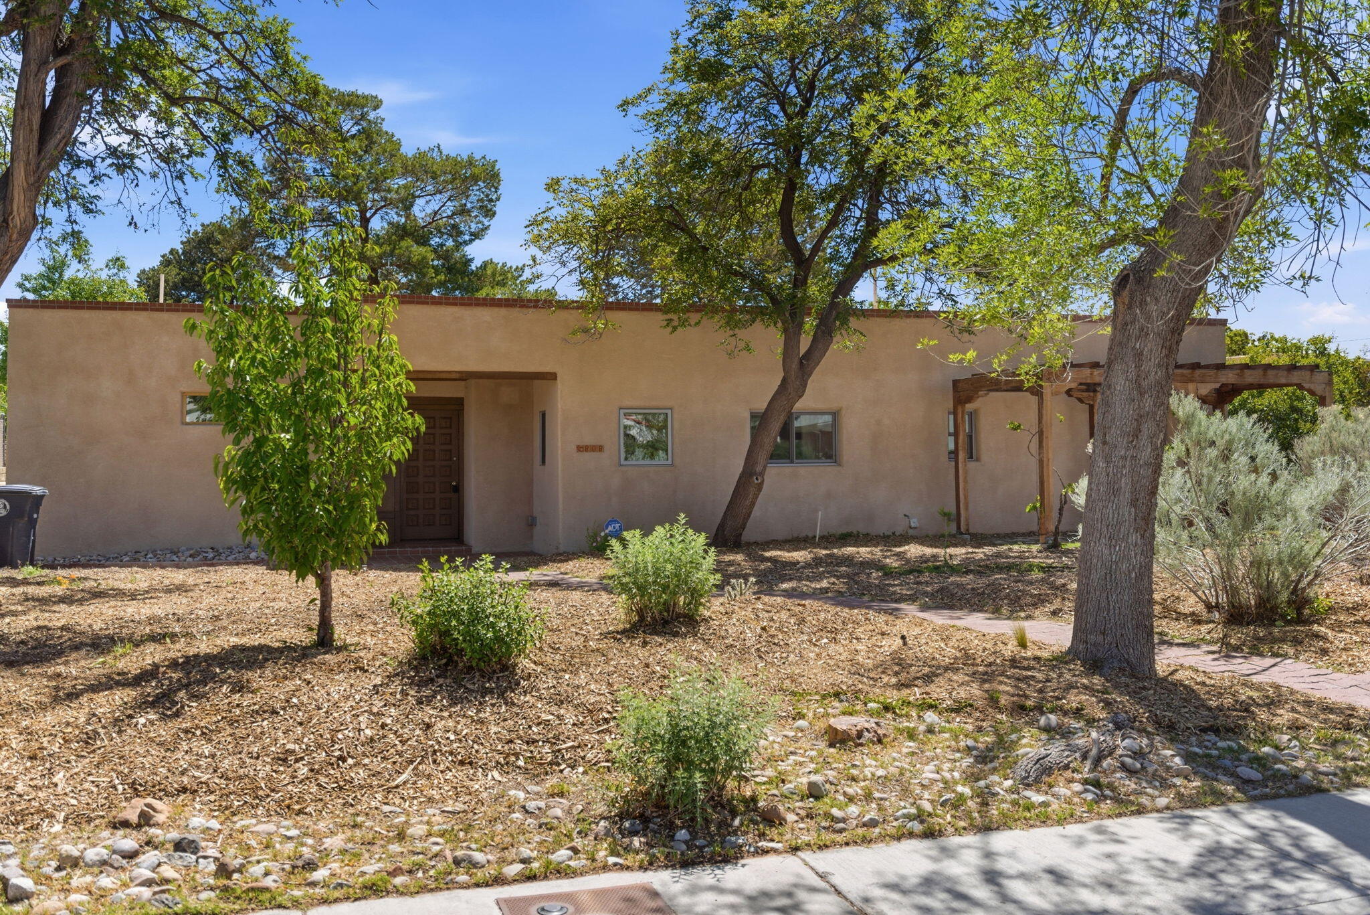
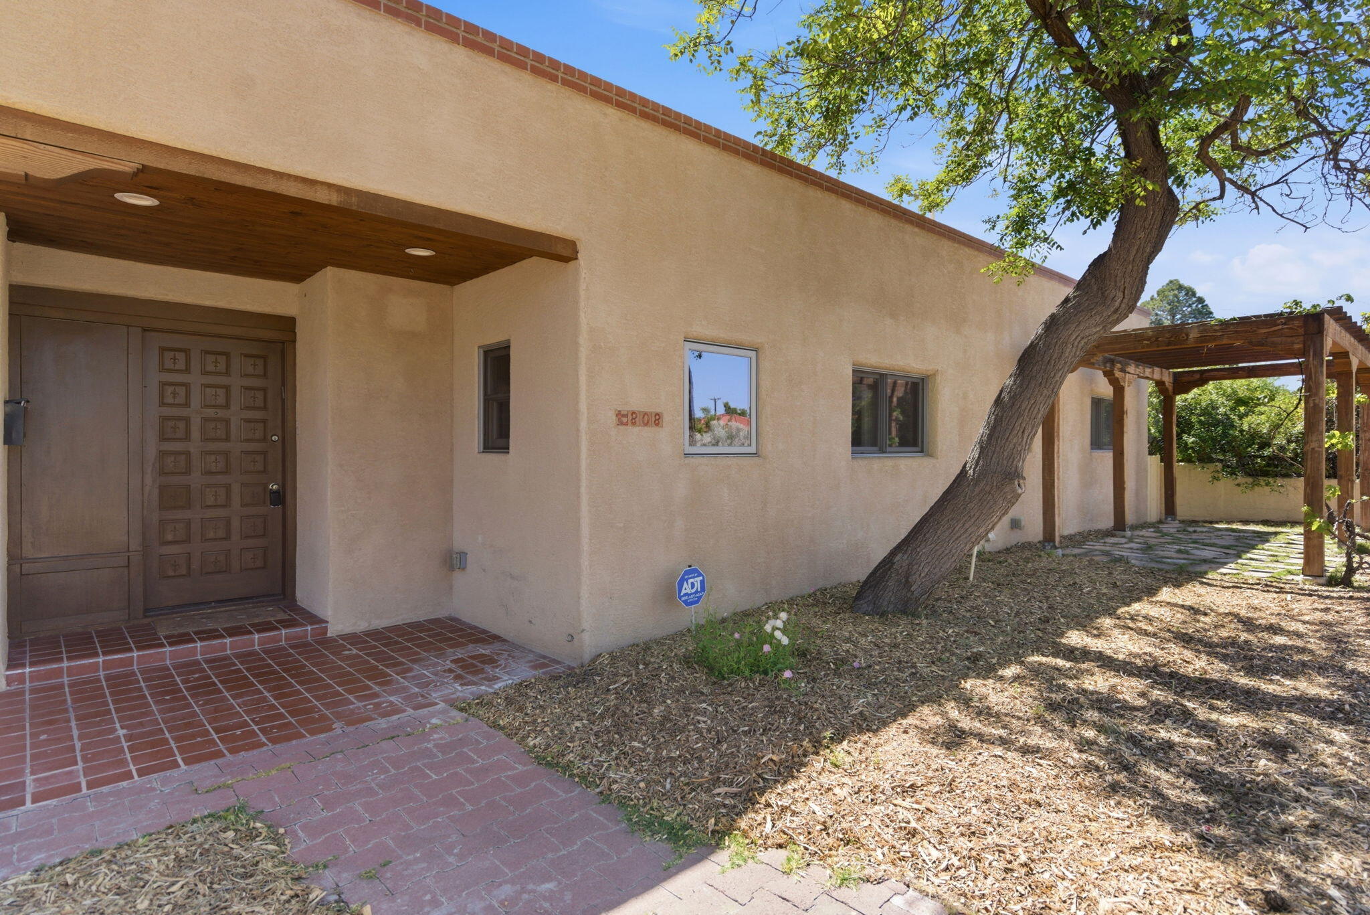
Remodeled mid-century modern home blending timeless character with thoughtful modern updates. Filled with natural light and warm, inviting spaces, this home features a stunning, professionally designed primary suite (2023), plus major mechanical updates including HVAC (2023), a tankless hot water heater (2023) and a TPO roof (2015). The true showstopper at this property is the oversized lot with incredible outdoor living space, a detached 3-car garage, and a detached 433 sqft casita complete with its own entrance, kitchen, living room, bedroom and full bath. Ideal for guests, rental income, multigenerational living, office or gym space. A rare Nob Hill property offering versatility, space, updates and style just steps from two parks. This one truly has to be seen to be appreciated.

Save
Ask
Tour
Hide
Share
Listing Snapshot
Price 
$700,000
Days On Site 
21 Days
Bedrooms 
4
Inside Area (SqFt) 
2,277 sqft
Total Baths 
3
Full Baths 
3
Partial Baths 
N/A
Lot Size 
0.26 Acres
Year Built 
1960
MLS® Number 
1103234
Status 
Active
Property Tax 
$7,189.48
HOA/Condo/Coop Fees 
N/A
Sq Ft Source 
Plans
Friends & Family
Recent Activity
3 days agoListing updated with changes from the MLS®
a week agoPrice changed to $700,000
3 weeks agoListing first seen on site
General Features
Acres 
0.26
Direction Faces 
West
Disclosures 
Lead Based Paint Disclosure, Ranm2100 Disclosure
Garage 
Yes
Garage Spaces 
3
Land Lease 
No
Levels 
One
Parking 
DetachedGarage
Property Sub Type 
Single Family Residence
Sewer 
Public Sewer
SqFt Total 
2277
Utilities 
Natural Gas AvailableElectricity ConnectedNatural Gas ConnectedSewer ConnectedWater Connected
Water Source 
Public
Zoning 
R-1D*
Interior Features
Appliances 
DishwasherFree-Standing Gas RangeMicrowaveRefrigerator
Cooling 
Fireplace 
Yes
Fireplace Features 
Wood Burning
Fireplaces 
1
Flooring 
Tile
Heating 
CentralForced Air
Interior 
BookcasesKitchen IslandMaster Downstairs
Laundry Features 
Washer HookupElectric Dryer HookupGas Dryer Hookup
Window Features 
Double Pane WindowsInsulated WindowsWood Frames
Bedroom 2 
Dimensions - 11.3 x 14.2Level - MainArea - 160
Bedroom 3 
Dimensions - 11.3 x 15.9Level - MainArea - 179
Kitchen 
Dimensions - 14.8 x 14.4Level - MainArea - 213
Living Room 
Dimensions - 23.2 x 15.2Level - MainArea - 352
Master Bathroom 
Dimensions - 12.1 x 12.6Level - MainArea - 152
Save
Ask
Tour
Hide
Share
Exterior Features
Construction Details 
Frame
Other Structures 
ResidenceSee Remarks
Patio And Porch 
CoveredPatio
Roof 
Flat
Windows/Doors 
Double Pane WindowsInsulated WindowsWood Frames
Community Features
Financing Terms Available 
CashConventionalFHAVA Loan
MLS Area 
42 - UNM South
Schools
School District
Unknown
Elementary School
Bandelier
Middle School
Wilson
High School
Highland
Listing courtesy of Keller Williams Realty


Listing information is provided by Participants of the Southwest MLS, Inc. IDX information is provided exclusively for personal, non-commercial use, and may not be used for any purpose other than to identify prospective properties consumers may be interested in purchasing. Information is deemed reliable but not guaranteed. Copyright 2026, Southwest MLS, Inc..
Data last updated at: 2026-05-30 06:18 PM UTC

Neighborhood & Commute
Source: Walkscore
Disclosure: Community information and market data powered by Constellation Data Labs. Information is deemed reliable but not guaranteed.
Save
Ask
Tour
Hide
Share
Save
Ask
Tour
Hide
Share
$700,000
21 Days On Site

808 Parkland Circle SE
Albuquerque, NM 87108

For Sale|Single Family Residence|Active
4
Beds
3
Total Baths
3
Full Baths
2,277
SqFt
$307
/SqFt
1960
Built
Subdivision:
Parkland Hills Add
County:
Bernalillo
Call Now: 505 401-7500
Is this the listing for you? We can help make it yours.
505 401-7500
808 Parkland Circle SE808 Parkland Circle SE808 Parkland Circle SE808 Parkland Circle SE
Save
Ask
Tour
Hide
Share

Mortgage Calculator

Monthly Payment (Est.)

$3,194
Calculator powered by Showcase IDX, a Constellation1 Company. Copyright ©2026 Information is deemed reliable but not guaranteed.

Remodeled mid-century modern home blending timeless character with thoughtful modern updates. Filled with natural light and warm, inviting spaces, this home features a stunning, professionally designed primary suite (2023), plus major mechanical updates including HVAC (2023), a tankless hot water heater (2023) and a TPO roof (2015). The true showstopper at this property is the oversized lot with incredible outdoor living space, a detached 3-car garage, and a detached 433 sqft casita complete with its own entrance, kitchen, living room, bedroom and full bath. Ideal for guests, rental income, multigenerational living, office or gym space. A rare Nob Hill property offering versatility, space, updates and style just steps from two parks. This one truly has to be seen to be appreciated.

Save
Ask
Tour
Hide
Share
Listing Snapshot
Price 
$700,000
Days On Site 
21 Days
Bedrooms 
4
Inside Area (SqFt) 
2,277 sqft
Total Baths 
3
Full Baths 
3
Partial Baths 
N/A
Lot Size 
0.26 Acres
Year Built 
1960
MLS® Number 
1103234
Status 
Active
Property Tax 
$7,189.48
HOA/Condo/Coop Fees 
N/A
Sq Ft Source 
Plans
Friends & Family
Recent Activity
3 days agoListing updated with changes from the MLS®
a week agoPrice changed to $700,000
3 weeks agoListing first seen on site
General Features
Acres 
0.26
Direction Faces 
West
Disclosures 
Lead Based Paint Disclosure, Ranm2100 Disclosure
Garage 
Yes
Garage Spaces 
3
Land Lease 
No
Levels 
One
Parking 
DetachedGarage
Property Sub Type 
Single Family Residence
Sewer 
Public Sewer
SqFt Total 
2277
Utilities 
Natural Gas AvailableElectricity ConnectedNatural Gas ConnectedSewer ConnectedWater Connected
Water Source 
Public
Zoning 
R-1D*
Interior Features
Appliances 
DishwasherFree-Standing Gas RangeMicrowaveRefrigerator
Cooling 
Fireplace 
Yes
Fireplace Features 
Wood Burning
Fireplaces 
1
Flooring 
Tile
Heating 
CentralForced Air
Interior 
BookcasesKitchen IslandMaster Downstairs
Laundry Features 
Washer HookupElectric Dryer HookupGas Dryer Hookup
Window Features 
Double Pane WindowsInsulated WindowsWood Frames
Bedroom 2 
Dimensions - 11.3 x 14.2Level - MainArea - 160
Bedroom 3 
Dimensions - 11.3 x 15.9Level - MainArea - 179
Kitchen 
Dimensions - 14.8 x 14.4Level - MainArea - 213
Living Room 
Dimensions - 23.2 x 15.2Level - MainArea - 352
Master Bathroom 
Dimensions - 12.1 x 12.6Level - MainArea - 152
Save
Ask
Tour
Hide
Share
Exterior Features
Construction Details 
Frame
Other Structures 
ResidenceSee Remarks
Patio And Porch 
CoveredPatio
Roof 
Flat
Windows/Doors 
Double Pane WindowsInsulated WindowsWood Frames
Community Features
Financing Terms Available 
CashConventionalFHAVA Loan
MLS Area 
42 - UNM South
Schools
School District
Unknown
Elementary School
Bandelier
Middle School
Wilson
High School
Highland
Listing courtesy of Keller Williams Realty


Listing information is provided by Participants of the Southwest MLS, Inc. IDX information is provided exclusively for personal, non-commercial use, and may not be used for any purpose other than to identify prospective properties consumers may be interested in purchasing. Information is deemed reliable but not guaranteed. Copyright 2026, Southwest MLS, Inc..
Data last updated at: 2026-05-30 06:18 PM UTC

Neighborhood & Commute
Source: Walkscore
Disclosure: Community information and market data powered by Constellation Data Labs. Information is deemed reliable but not guaranteed.
Save
Ask
Tour
Hide
Share