Save
Ask
Tour
Hide
Share
$735,000
17 Days On Site

5604 Planeta Court NE
Albuquerque, NM 87111

Single Family Residence|Pending
4
Beds
3
Total Baths
2
Full Baths
1
Partial Bath
3,268
SqFt
$225
/SqFt
1979
Built
Subdivision:
Academy Estates
County:
Bernalillo
Call Now: 505 401-7500
Is this the listing for you? We can help make it yours.
505 401-7500
5604 Planeta Court NE5604 Planeta Court NE5604 Planeta Court NE5604 Planeta Court NE
Save
Ask
Tour
Hide
Share

Mortgage Calculator

Monthly Payment (Est.)

$3,353
Calculator powered by Showcase IDX, a Constellation1 Company. Copyright ©2026 Information is deemed reliable but not guaranteed.

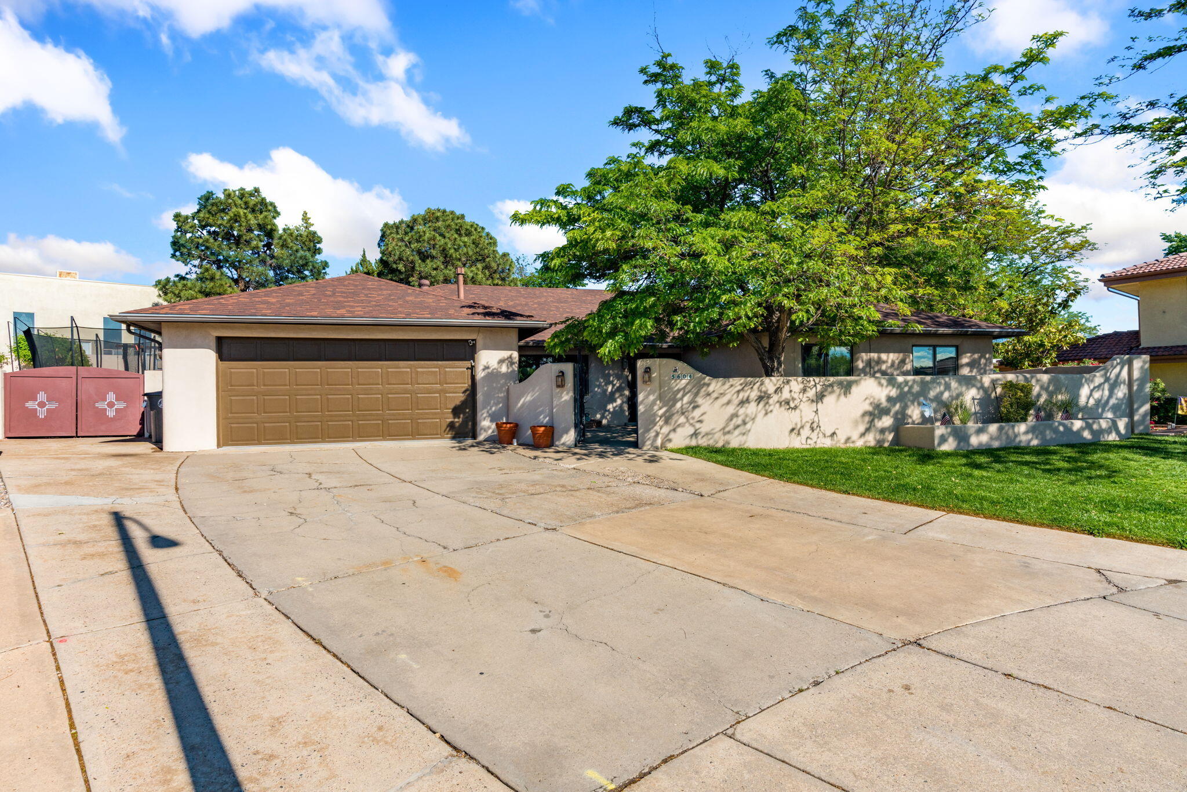
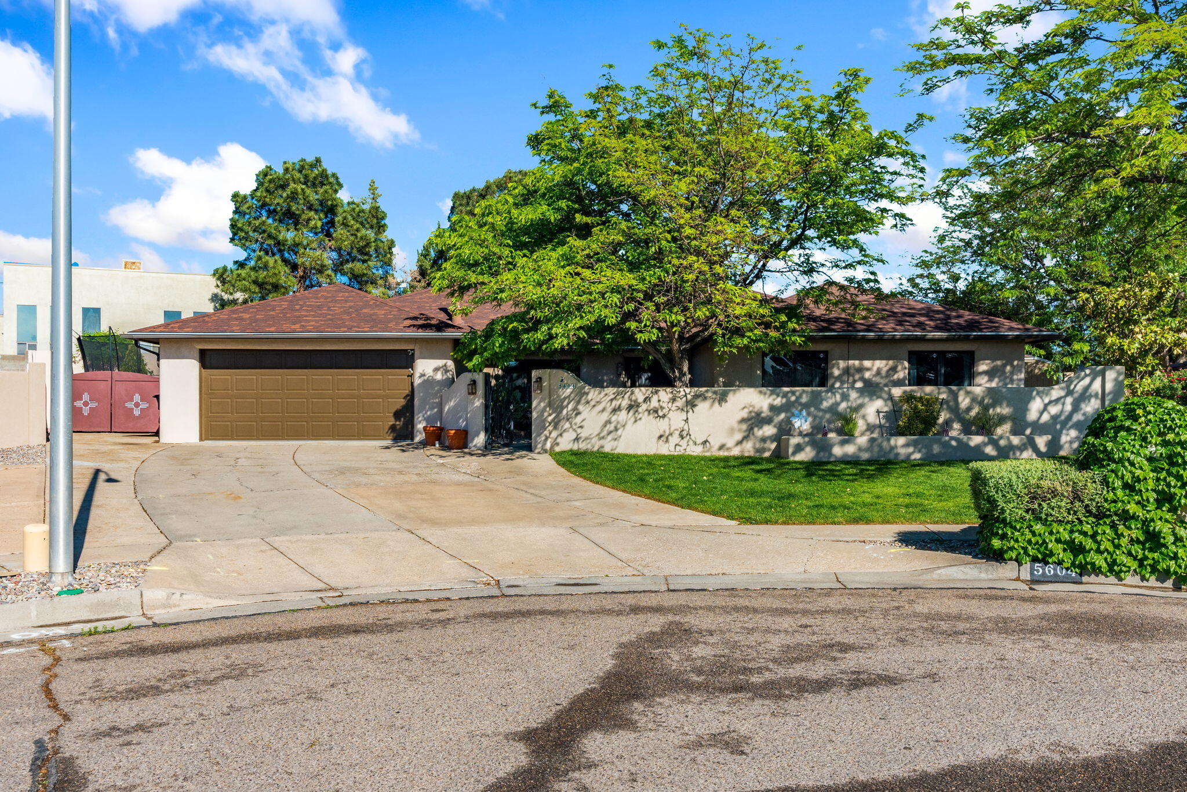
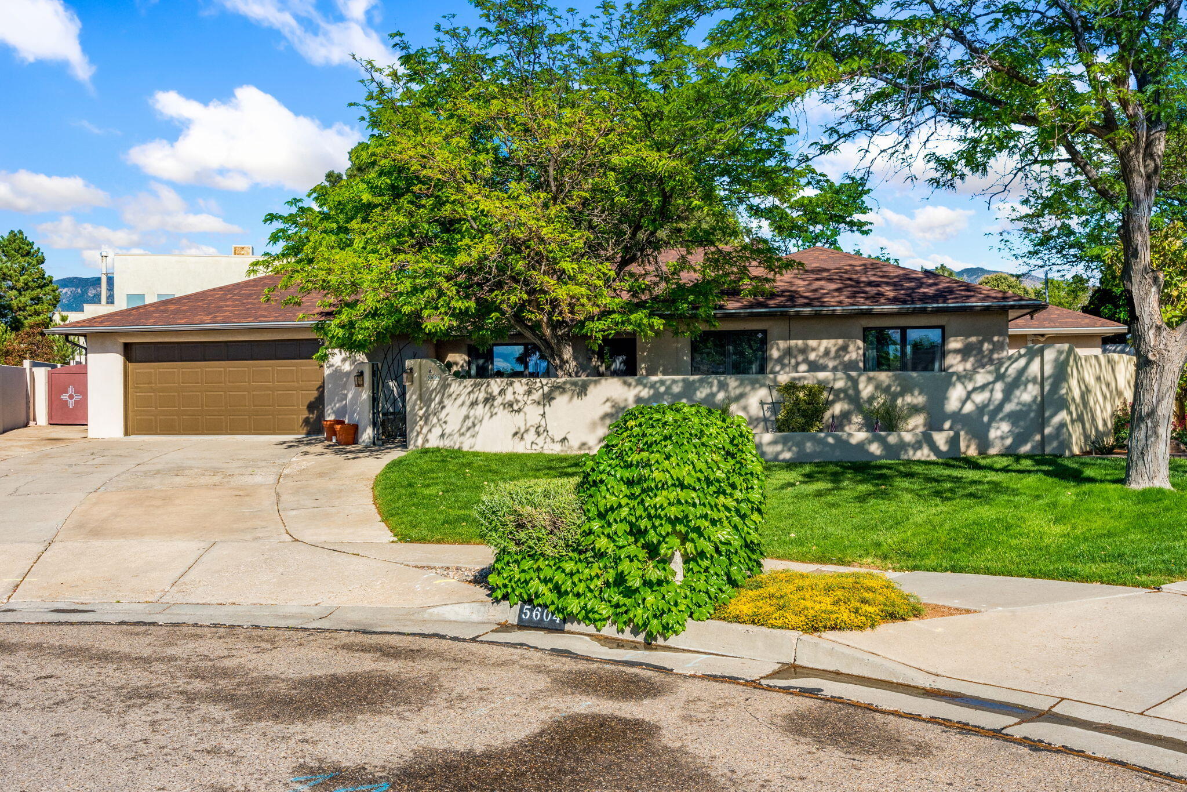
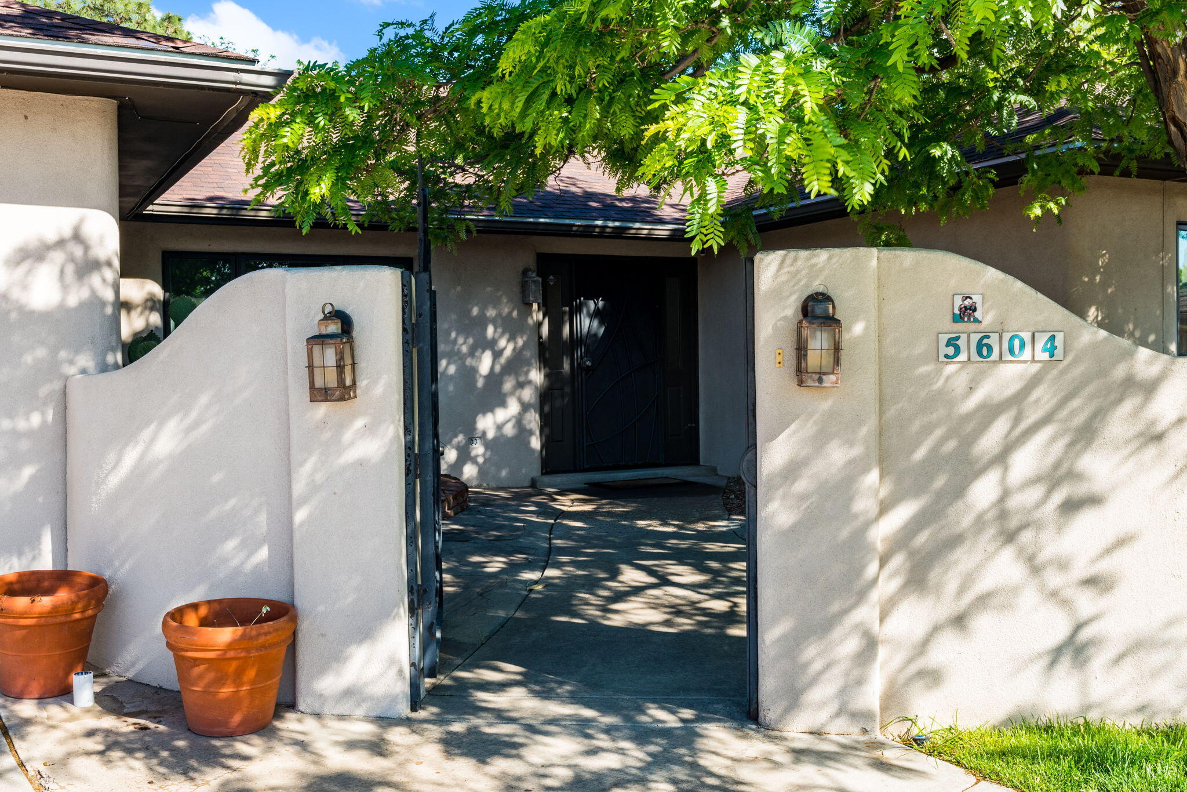
Hidden at the end of a quiet cul-de-sac in coveted Academy Estates East, this stunning single-story custom home delivers the space, character, and lifestyle buyers crave. With over 3,250 square feet, 4 bedrooms, soaring ceilings, skylights, and multiple living areas, the flexible layout is perfect for entertaining, working from home, or simply spreading out in comfort. A private courtyard entry, abundant natural light, and mature landscaping create an inviting atmosphere, while the oversized backyard is made for relaxing under beautiful New Mexico skies. Just minutes from parks, trails, shopping, dining, and top Northeast Heights amenities.

Save
Ask
Tour
Hide
Share
Listing Snapshot
Price 
$735,000
Days On Site 
17 Days
Bedrooms 
4
Inside Area (SqFt) 
3,268 sqft
Total Baths 
3
Full Baths 
2
Partial Baths 
1
Lot Size 
0.37 Acres
Year Built 
1979
MLS® Number 
1103215
Status 
Pending
Property Tax 
$6,398.66
HOA/Condo/Coop Fees 
N/A
Sq Ft Source 
Plans
Friends & Family
Recent Activity
4 days agoListing updated with changes from the MLS®
5 days agoStatus changed to Pending
2 weeks agoPrice changed to $735,000
3 weeks agoListing first seen on site
General Features
Acres 
0.37
Attached Garage 
Yes
Direction Faces 
West
Disclosures 
Ranm2100 Disclosure
Energy Features 
Solar
Foundation 
Permanent
Garage 
Yes
Garage Spaces 
2
Land Lease 
No
Levels 
One
Parking 
AttachedGarageGarage Door OpenerRV Access/Parking
Property Sub Type 
Single Family Residence
Security 
Security SystemSmoke Detector(s)
Sewer 
Public Sewer
SqFt Total 
3268
Style 
Custom
Utilities 
Cable AvailableNatural Gas AvailableCable ConnectedElectricity ConnectedNatural Gas ConnectedPhone ConnectedSewer ConnectedWater Connected
Water Source 
Public
Zoning 
R-1D*
Interior Features
Appliances 
Convection OvenCooktopDouble OvenDishwasherDisposalMicrowaveRefrigeratorRange Hood
Cooling 
Multi Units
Fireplace 
Yes
Fireplace Features 
Gas Log
Fireplaces 
1
Flooring 
CarpetTile
Heating 
CentralForced Air
Interior 
BookcasesEntrance FoyerKitchen IslandPantryWalk-In Closet(s)Master Downstairs
Laundry Features 
Washer HookupElectric Dryer HookupGas Dryer Hookup
Window Features 
Insulated Windows
Bedroom 2 
Dimensions - 12.0 x 12.5Level - MainArea - 150
Bedroom 3 
Dimensions - 12.0 x 11.0Level - MainArea - 132
Bedroom 4 
Dimensions - 11.0 x 10.5Level - MainArea - 115
Dining Room 
Dimensions - 12.0 x 11.0Level - MainArea - 132
Family Room 
Dimensions - 12.0 x 11.0Level - MainArea - 132
Kitchen 
Dimensions - 14.0 x 14.0Level - MainArea - 196
Living Room 
Dimensions - 18.0 x 15.0Level - MainArea - 270
Master Bathroom 
Dimensions - 22.0 x 13.0Level - MainArea - 286
Save
Ask
Tour
Hide
Share
Exterior Features
Construction Details 
FrameStucco
Exterior 
CourtyardPlaygroundPrivate Yard
Fencing 
Back YardFullFront YardPrivacy
Lot Features 
Cul-De-Sac
Other Structures 
Storage
Patio And Porch 
CoveredPatio
Road Frontage 
City Street
Roof 
Shingle
Windows/Doors 
Insulated Windows
Community Features
Financing Terms Available 
ConventionalFHAVA Loan
MLS Area 
30 - Far NE Heights
Roads 
Paved
Schools
School District
Unknown
Elementary School
Osuna
Middle School
Madison
High School
Sandia
Listing courtesy of LPT Realty


Listing information is provided by Participants of the Southwest MLS, Inc. IDX information is provided exclusively for personal, non-commercial use, and may not be used for any purpose other than to identify prospective properties consumers may be interested in purchasing. Information is deemed reliable but not guaranteed. Copyright 2026, Southwest MLS, Inc..
Data last updated at: 2026-05-26 02:40 PM UTC

Neighborhood & Commute
Source: Walkscore
Disclosure: Community information and market data powered by Constellation Data Labs. Information is deemed reliable but not guaranteed.
Save
Ask
Tour
Hide
Share
Save
Ask
Tour
Hide
Share
$735,000
17 Days On Site

5604 Planeta Court NE
Albuquerque, NM 87111

Single Family Residence|Pending
4
Beds
3
Total Baths
2
Full Baths
1
Partial Bath
3,268
SqFt
$225
/SqFt
1979
Built
Subdivision:
Academy Estates
County:
Bernalillo
Call Now: 505 401-7500
Is this the listing for you? We can help make it yours.
505 401-7500
5604 Planeta Court NE5604 Planeta Court NE5604 Planeta Court NE5604 Planeta Court NE
Save
Ask
Tour
Hide
Share

Mortgage Calculator

Monthly Payment (Est.)

$3,353
Calculator powered by Showcase IDX, a Constellation1 Company. Copyright ©2026 Information is deemed reliable but not guaranteed.

Hidden at the end of a quiet cul-de-sac in coveted Academy Estates East, this stunning single-story custom home delivers the space, character, and lifestyle buyers crave. With over 3,250 square feet, 4 bedrooms, soaring ceilings, skylights, and multiple living areas, the flexible layout is perfect for entertaining, working from home, or simply spreading out in comfort. A private courtyard entry, abundant natural light, and mature landscaping create an inviting atmosphere, while the oversized backyard is made for relaxing under beautiful New Mexico skies. Just minutes from parks, trails, shopping, dining, and top Northeast Heights amenities.

Save
Ask
Tour
Hide
Share
Listing Snapshot
Price 
$735,000
Days On Site 
17 Days
Bedrooms 
4
Inside Area (SqFt) 
3,268 sqft
Total Baths 
3
Full Baths 
2
Partial Baths 
1
Lot Size 
0.37 Acres
Year Built 
1979
MLS® Number 
1103215
Status 
Pending
Property Tax 
$6,398.66
HOA/Condo/Coop Fees 
N/A
Sq Ft Source 
Plans
Friends & Family
Recent Activity
4 days agoListing updated with changes from the MLS®
5 days agoStatus changed to Pending
2 weeks agoPrice changed to $735,000
3 weeks agoListing first seen on site
General Features
Acres 
0.37
Attached Garage 
Yes
Direction Faces 
West
Disclosures 
Ranm2100 Disclosure
Energy Features 
Solar
Foundation 
Permanent
Garage 
Yes
Garage Spaces 
2
Land Lease 
No
Levels 
One
Parking 
AttachedGarageGarage Door OpenerRV Access/Parking
Property Sub Type 
Single Family Residence
Security 
Security SystemSmoke Detector(s)
Sewer 
Public Sewer
SqFt Total 
3268
Style 
Custom
Utilities 
Cable AvailableNatural Gas AvailableCable ConnectedElectricity ConnectedNatural Gas ConnectedPhone ConnectedSewer ConnectedWater Connected
Water Source 
Public
Zoning 
R-1D*
Interior Features
Appliances 
Convection OvenCooktopDouble OvenDishwasherDisposalMicrowaveRefrigeratorRange Hood
Cooling 
Multi Units
Fireplace 
Yes
Fireplace Features 
Gas Log
Fireplaces 
1
Flooring 
CarpetTile
Heating 
CentralForced Air
Interior 
BookcasesEntrance FoyerKitchen IslandPantryWalk-In Closet(s)Master Downstairs
Laundry Features 
Washer HookupElectric Dryer HookupGas Dryer Hookup
Window Features 
Insulated Windows
Bedroom 2 
Dimensions - 12.0 x 12.5Level - MainArea - 150
Bedroom 3 
Dimensions - 12.0 x 11.0Level - MainArea - 132
Bedroom 4 
Dimensions - 11.0 x 10.5Level - MainArea - 115
Dining Room 
Dimensions - 12.0 x 11.0Level - MainArea - 132
Family Room 
Dimensions - 12.0 x 11.0Level - MainArea - 132
Kitchen 
Dimensions - 14.0 x 14.0Level - MainArea - 196
Living Room 
Dimensions - 18.0 x 15.0Level - MainArea - 270
Master Bathroom 
Dimensions - 22.0 x 13.0Level - MainArea - 286
Save
Ask
Tour
Hide
Share
Exterior Features
Construction Details 
FrameStucco
Exterior 
CourtyardPlaygroundPrivate Yard
Fencing 
Back YardFullFront YardPrivacy
Lot Features 
Cul-De-Sac
Other Structures 
Storage
Patio And Porch 
CoveredPatio
Road Frontage 
City Street
Roof 
Shingle
Windows/Doors 
Insulated Windows
Community Features
Financing Terms Available 
ConventionalFHAVA Loan
MLS Area 
30 - Far NE Heights
Roads 
Paved
Schools
School District
Unknown
Elementary School
Osuna
Middle School
Madison
High School
Sandia
Listing courtesy of LPT Realty


Listing information is provided by Participants of the Southwest MLS, Inc. IDX information is provided exclusively for personal, non-commercial use, and may not be used for any purpose other than to identify prospective properties consumers may be interested in purchasing. Information is deemed reliable but not guaranteed. Copyright 2026, Southwest MLS, Inc..
Data last updated at: 2026-05-26 02:40 PM UTC

Neighborhood & Commute
Source: Walkscore
Disclosure: Community information and market data powered by Constellation Data Labs. Information is deemed reliable but not guaranteed.
Save
Ask
Tour
Hide
Share