Save
Ask
Tour
Hide
Share
$279,000
22 Days On Site

241 Burma Drive NE
Albuquerque, NM 87123

For Sale|Townhouse|Active
3
Beds
2
Total Baths
2
Full Baths
1,347
SqFt
$207
/SqFt
1977
Built
Subdivision:
Of Gallagher Add
County:
Bernalillo
Call Now: 505 401-7500
Is this the listing for you? We can help make it yours.
505 401-7500
241 Burma Drive NE241 Burma Drive NE241 Burma Drive NE241 Burma Drive NE
Save
Ask
Tour
Hide
Share

Mortgage Calculator

Monthly Payment (Est.)

$1,273
Calculator powered by Showcase IDX, a Constellation1 Company. Copyright ©2026 Information is deemed reliable but not guaranteed.

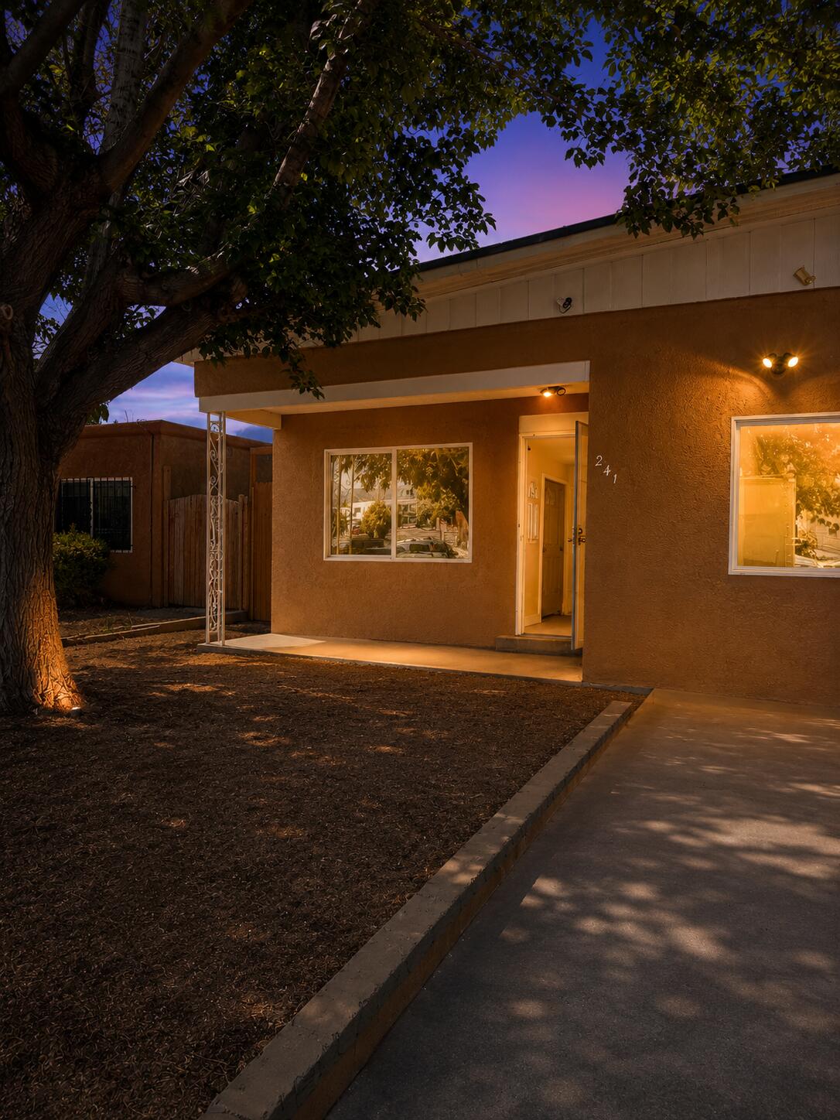
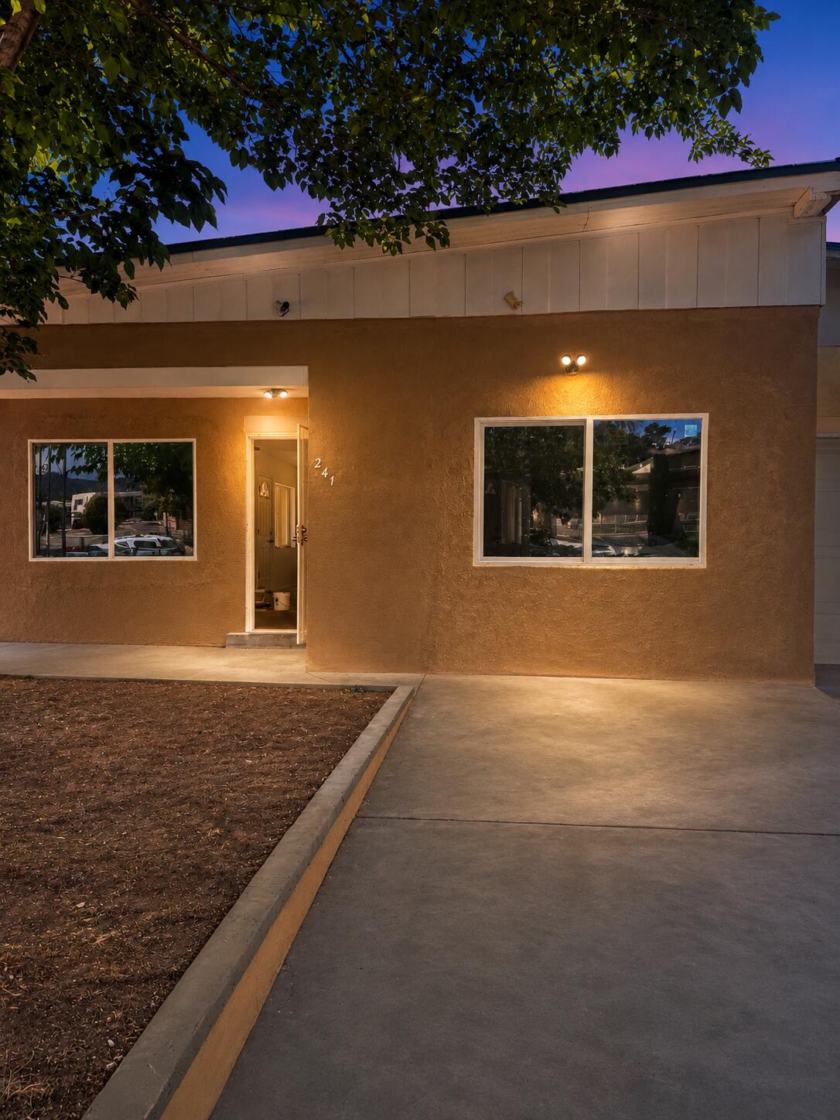
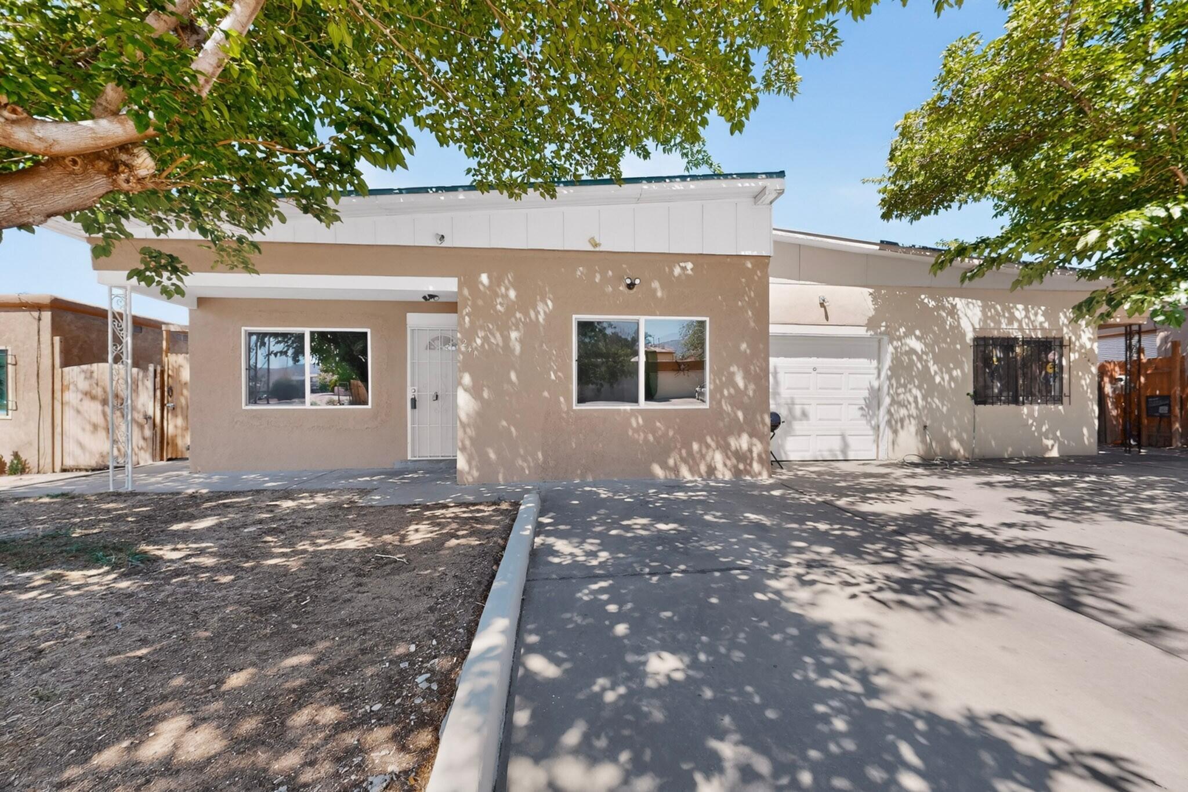
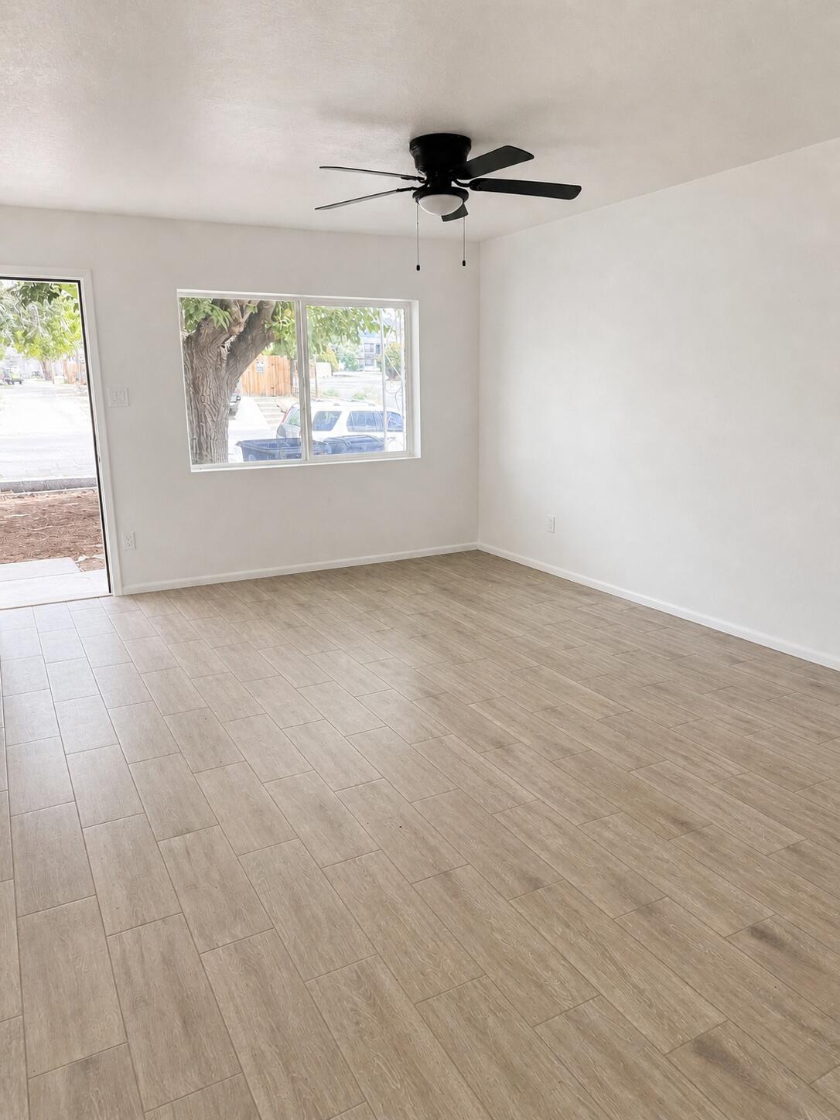
Tucked within the desirable Northeast Heights, this beautifully remodeled 3 bedroom, 2 bathroom townhome blends warmth, comfort, and modern elegance. Wood-look tile floors, oversized ceramic tile showers, and a refined kitchen backsplash create a luxurious feel throughout. The updated kitchen features new cabinetry, granite countertops, and stainless appliances. Enjoy peace of mind with new double pane windows, a new HVAC system with refrigerated air and central heating, plus a durable pitched metal roof. The oversized backyard offers rich soil and a drip system ready for gardens or quiet evenings beneath the New Mexico sky. Conveniently located near shopping, I-40 access, the Sandia Mountains, and scenic hiking trails.

Save
Ask
Tour
Hide
Share
Listing Snapshot
Price 
$279,000
Days On Site 
22 Days
Bedrooms 
3
Inside Area (SqFt) 
1,347 sqft
Total Baths 
2
Full Baths 
2
Partial Baths 
N/A
Lot Size 
0.1 Acres
Year Built 
1977
MLS® Number 
1103147
Status 
Active
Property Tax 
$1,471.04
HOA/Condo/Coop Fees 
N/A
Sq Ft Source 
N/A
Friends & Family
Recent Activity
yesterdayListing updated with changes from the MLS®
3 weeks agoStatus changed to Active
3 weeks agoListing first seen on site
General Features
Acres 
0.1
Direction Faces 
East
Disclosures 
Lead Based Paint Disclosure, Ranm2100 Disclosure
Foundation 
Permanent
Land Lease 
No
Levels 
One
Property Sub Type 
Townhouse
Sewer 
Public Sewer
SqFt Total 
1347
Style 
Custom
Utilities 
Natural Gas AvailableElectricity ConnectedNatural Gas ConnectedSewer ConnectedWater Connected
Water Source 
Public
Zoning 
R-T*
Interior Features
Cooling 
Ceiling Fan(s)
Flooring 
Tile
Heating 
CentralForced Air
Interior 
Ceiling Fan(s)Master Downstairs
Laundry Features 
Electric Dryer Hookup
Window Features 
Double Pane WindowsInsulated Windows
Kitchen 
Dimensions - 9.3 x 10.3Level - MainArea - 95
Living Room 
Dimensions - 14.0 x 13.1Level - MainArea - 183
Master Bathroom 
Dimensions - 12.5 x 11.4Level - MainArea - 142
Save
Ask
Tour
Hide
Share
Exterior Features
Construction Details 
FrameStucco
Exterior 
Private Yard
Lot Features 
LandscapedFew TreesWooded
Road Frontage 
City Street
Roof 
Metal
Windows/Doors 
Double Pane WindowsInsulated Windows
Community Features
Financing Terms Available 
CashConventionalFHAVA Loan
MLS Area 
50 - Northeast Heights
Schools
School District
Unknown
Elementary School
Tomasita
Middle School
Kennedy
High School
Manzano
Listing courtesy of Regal Real Estate Experts


Listing information is provided by Participants of the Southwest MLS, Inc. IDX information is provided exclusively for personal, non-commercial use, and may not be used for any purpose other than to identify prospective properties consumers may be interested in purchasing. Information is deemed reliable but not guaranteed. Copyright 2026, Southwest MLS, Inc..
Data last updated at: 2026-05-31 06:00 AM UTC

Neighborhood & Commute
Source: Walkscore
Disclosure: Community information and market data powered by Constellation Data Labs. Information is deemed reliable but not guaranteed.
Save
Ask
Tour
Hide
Share
Save
Ask
Tour
Hide
Share
$279,000
22 Days On Site

241 Burma Drive NE
Albuquerque, NM 87123

For Sale|Townhouse|Active
3
Beds
2
Total Baths
2
Full Baths
1,347
SqFt
$207
/SqFt
1977
Built
Subdivision:
Of Gallagher Add
County:
Bernalillo
Call Now: 505 401-7500
Is this the listing for you? We can help make it yours.
505 401-7500
241 Burma Drive NE241 Burma Drive NE241 Burma Drive NE241 Burma Drive NE
Save
Ask
Tour
Hide
Share

Mortgage Calculator

Monthly Payment (Est.)

$1,273
Calculator powered by Showcase IDX, a Constellation1 Company. Copyright ©2026 Information is deemed reliable but not guaranteed.

Tucked within the desirable Northeast Heights, this beautifully remodeled 3 bedroom, 2 bathroom townhome blends warmth, comfort, and modern elegance. Wood-look tile floors, oversized ceramic tile showers, and a refined kitchen backsplash create a luxurious feel throughout. The updated kitchen features new cabinetry, granite countertops, and stainless appliances. Enjoy peace of mind with new double pane windows, a new HVAC system with refrigerated air and central heating, plus a durable pitched metal roof. The oversized backyard offers rich soil and a drip system ready for gardens or quiet evenings beneath the New Mexico sky. Conveniently located near shopping, I-40 access, the Sandia Mountains, and scenic hiking trails.

Save
Ask
Tour
Hide
Share
Listing Snapshot
Price 
$279,000
Days On Site 
22 Days
Bedrooms 
3
Inside Area (SqFt) 
1,347 sqft
Total Baths 
2
Full Baths 
2
Partial Baths 
N/A
Lot Size 
0.1 Acres
Year Built 
1977
MLS® Number 
1103147
Status 
Active
Property Tax 
$1,471.04
HOA/Condo/Coop Fees 
N/A
Sq Ft Source 
N/A
Friends & Family
Recent Activity
yesterdayListing updated with changes from the MLS®
3 weeks agoStatus changed to Active
3 weeks agoListing first seen on site
General Features
Acres 
0.1
Direction Faces 
East
Disclosures 
Lead Based Paint Disclosure, Ranm2100 Disclosure
Foundation 
Permanent
Land Lease 
No
Levels 
One
Property Sub Type 
Townhouse
Sewer 
Public Sewer
SqFt Total 
1347
Style 
Custom
Utilities 
Natural Gas AvailableElectricity ConnectedNatural Gas ConnectedSewer ConnectedWater Connected
Water Source 
Public
Zoning 
R-T*
Interior Features
Cooling 
Ceiling Fan(s)
Flooring 
Tile
Heating 
CentralForced Air
Interior 
Ceiling Fan(s)Master Downstairs
Laundry Features 
Electric Dryer Hookup
Window Features 
Double Pane WindowsInsulated Windows
Kitchen 
Dimensions - 9.3 x 10.3Level - MainArea - 95
Living Room 
Dimensions - 14.0 x 13.1Level - MainArea - 183
Master Bathroom 
Dimensions - 12.5 x 11.4Level - MainArea - 142
Save
Ask
Tour
Hide
Share
Exterior Features
Construction Details 
FrameStucco
Exterior 
Private Yard
Lot Features 
LandscapedFew TreesWooded
Road Frontage 
City Street
Roof 
Metal
Windows/Doors 
Double Pane WindowsInsulated Windows
Community Features
Financing Terms Available 
CashConventionalFHAVA Loan
MLS Area 
50 - Northeast Heights
Schools
School District
Unknown
Elementary School
Tomasita
Middle School
Kennedy
High School
Manzano
Listing courtesy of Regal Real Estate Experts


Listing information is provided by Participants of the Southwest MLS, Inc. IDX information is provided exclusively for personal, non-commercial use, and may not be used for any purpose other than to identify prospective properties consumers may be interested in purchasing. Information is deemed reliable but not guaranteed. Copyright 2026, Southwest MLS, Inc..
Data last updated at: 2026-05-31 06:00 AM UTC

Neighborhood & Commute
Source: Walkscore
Disclosure: Community information and market data powered by Constellation Data Labs. Information is deemed reliable but not guaranteed.
Save
Ask
Tour
Hide
Share