Save
Ask
Tour
Hide
Share
$385,000
23 Days On Site

7900 Palo Duro Avenue NE
Albuquerque, NM 87110

For Sale|Single Family Residence|Active
3
Beds
2
Total Baths
1
Full Bath
1
Partial Bath
1,927
SqFt
$200
/SqFt
1965
Built
County:
Bernalillo
Call Now: 505 401-7500
Is this the listing for you? We can help make it yours.
505 401-7500
7900 Palo Duro Avenue NE7900 Palo Duro Avenue NE7900 Palo Duro Avenue NE7900 Palo Duro Avenue NE
Save
Ask
Tour
Hide
Share

Mortgage Calculator

Monthly Payment (Est.)

$1,757
Calculator powered by Showcase IDX, a Constellation1 Company. Copyright ©2026 Information is deemed reliable but not guaranteed.

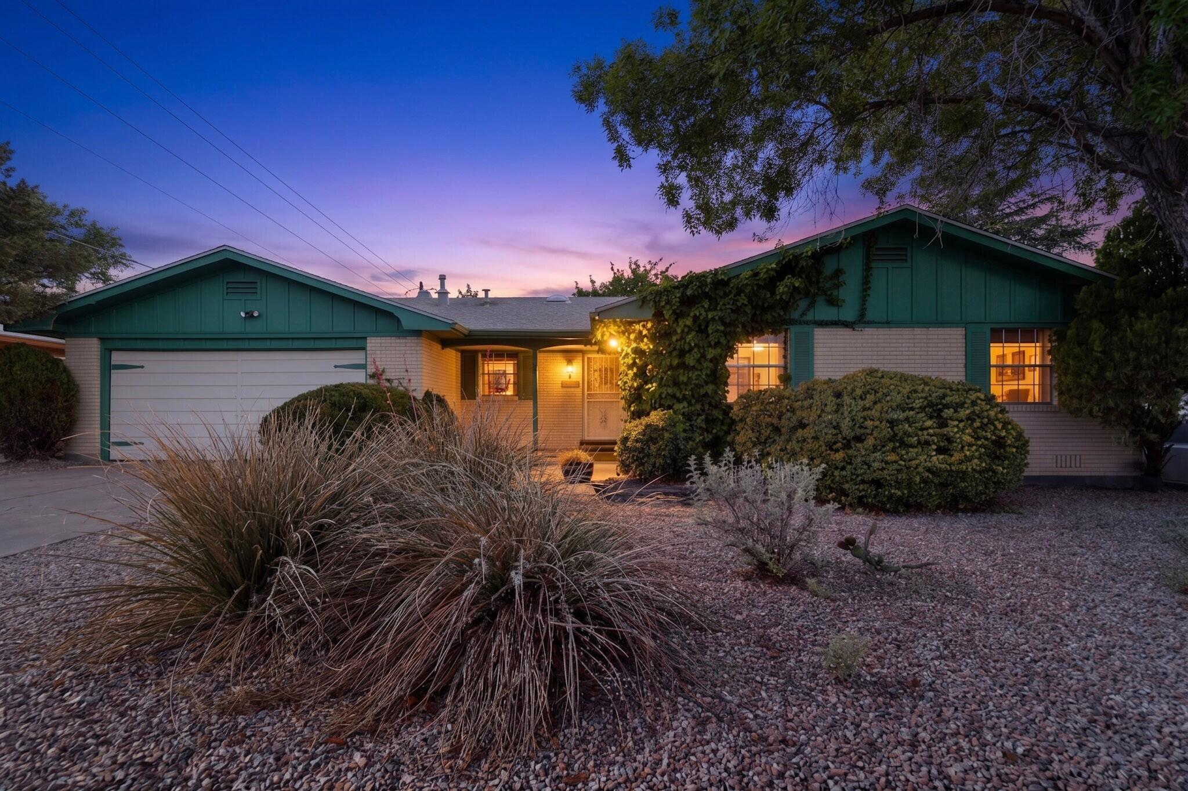
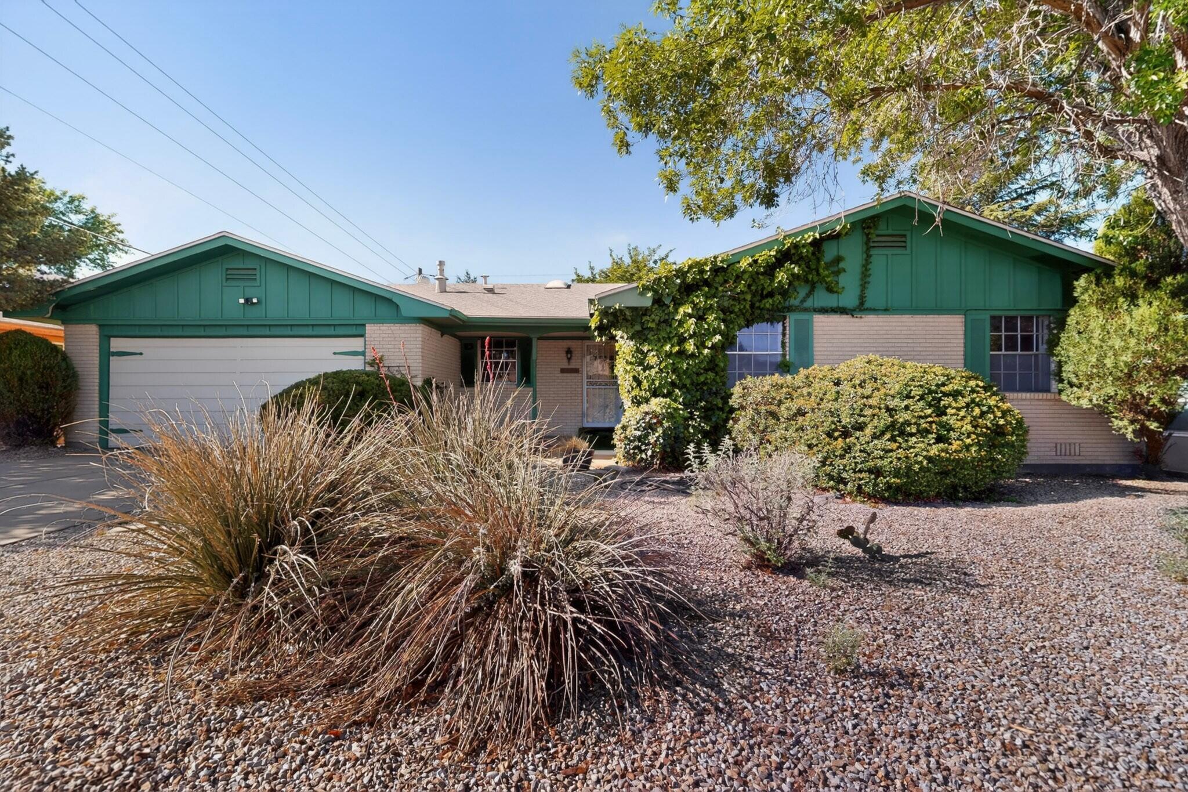
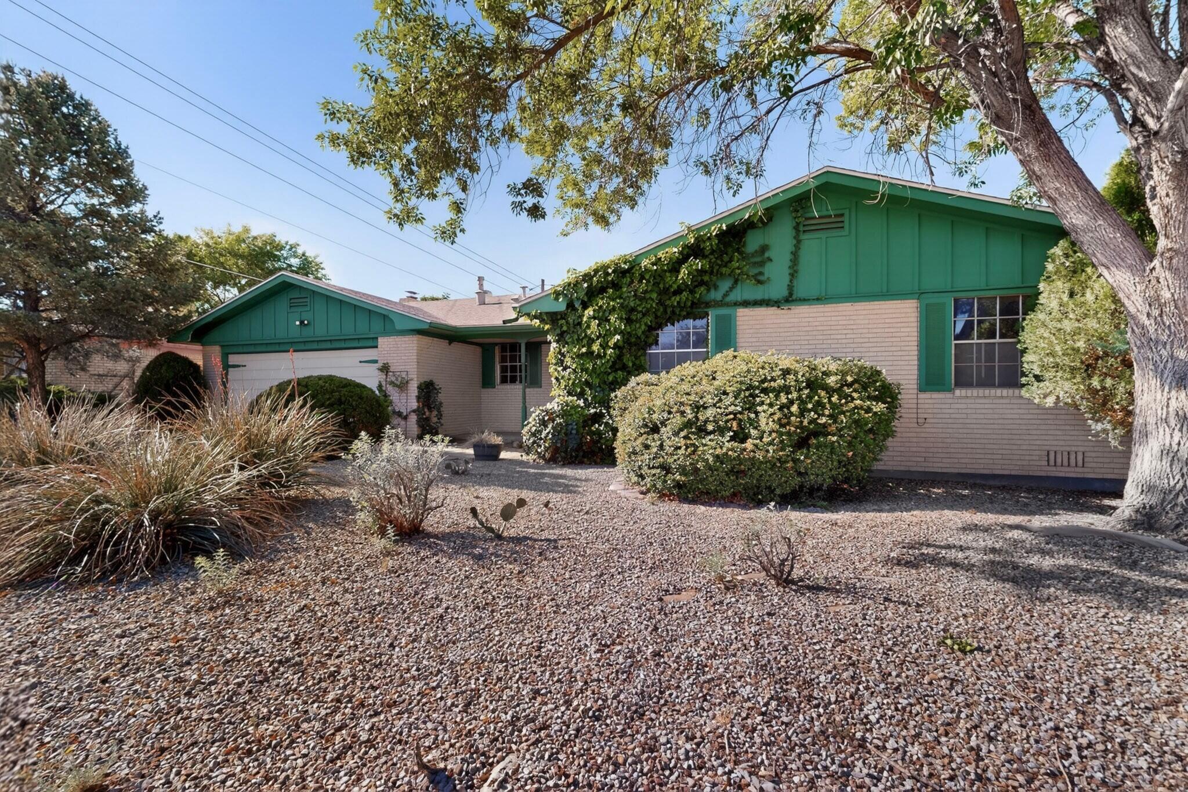
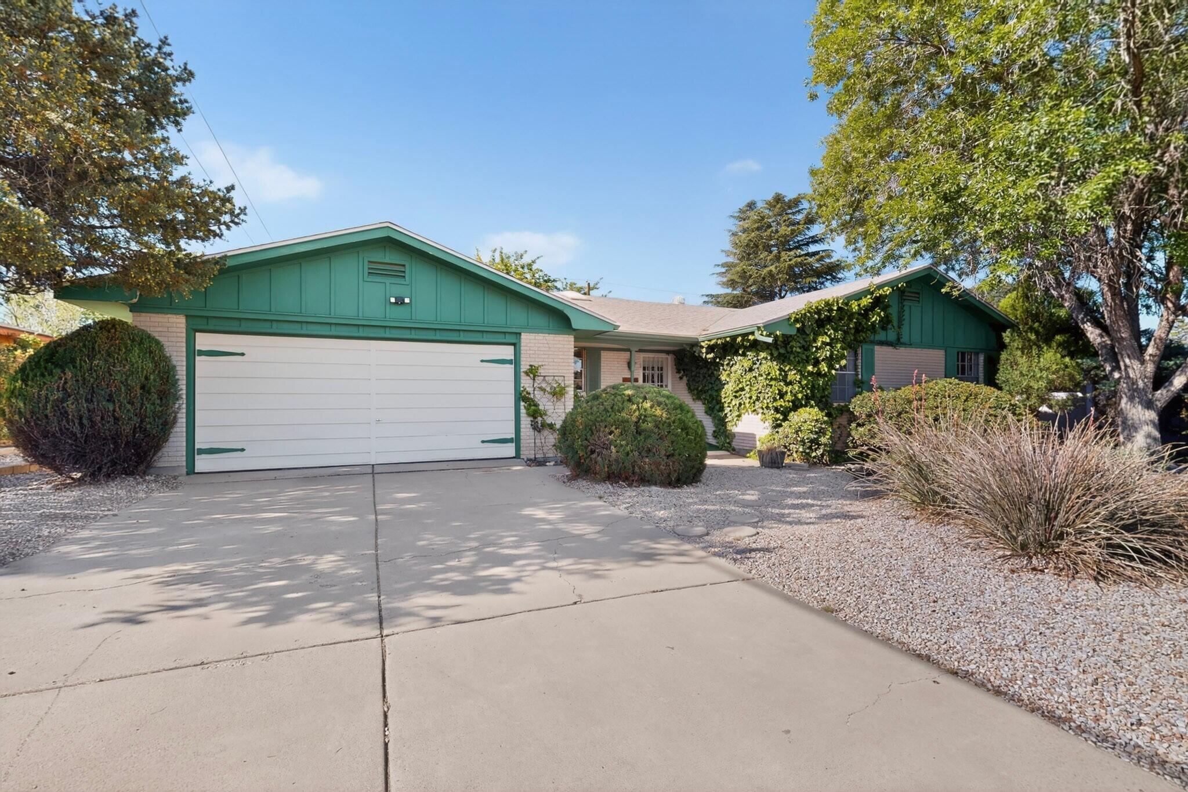
Experience the enduring value of a Mossman-built home. Renowned for superior craftsmanship & ''good bones,'' they are celebrated for quality that lasts, providing a solid foundation for your family's next chapter. Enjoy mountain views from the porch & original hardwood floors in lovely condition. This home beautifully preserves its mid-century charm with authentic retro kitchen features, including built-in oven & push-button cooktop. The 2017 roof is under warranty & a ramped entry ensures easy access. A separate family room w/wood-burning fireplace is the perfect teen hub or dad-den. The recently remodeled hall bath blends modern luxury with chic retro charm. The oversized garage & lush, walled-in backyard with a pond, garden & fruit trees make this a rare find. Schedule your tour today!

Save
Ask
Tour
Hide
Share
Listing Snapshot
Price 
$385,000
Days On Site 
23 Days
Bedrooms 
3
Inside Area (SqFt) 
1,927 sqft
Total Baths 
2
Full Baths 
1
Partial Baths 
1
Lot Size 
0.2 Acres
Year Built 
1965
MLS® Number 
1103145
Status 
Active
Property Tax 
$2,717.36
HOA/Condo/Coop Fees 
N/A
Sq Ft Source 
N/A
Friends & Family
Recent Activity
3 hours agoListing updated with changes from the MLS®
yesterdayStatus changed to Active
3 weeks agoListing first seen on site
General Features
Acres 
0.2
Attached Garage 
Yes
Direction Faces 
North
Disclosures 
Lead Based Paint Disclosure, Ranm2100 Disclosure
Garage 
Yes
Garage Spaces 
2
Land Lease 
No
Levels 
One
Parking 
AttachedGarageOversizedStorage
Property Sub Type 
Single Family Residence
Sewer 
Public Sewer
SqFt Total 
1927
Style 
MidCenturyModernRanch
Utilities 
Natural Gas AvailableCable AvailableElectricity ConnectedNatural Gas ConnectedSewer ConnectedWater Connected
Water Source 
Public
Zoning 
R-1C*
Interior Features
Appliances 
Built-In Electric RangeCooktopDryerDishwasherDisposalRefrigeratorRange HoodWasher
Cooling 
Ceiling Fan(s)Evaporative Cooling
Fireplace 
Yes
Fireplace Features 
Wood Burning
Fireplaces 
1
Flooring 
CarpetWood
Heating 
CentralForced AirNatural Gas
Interior 
BookcasesCeiling Fan(s)Entrance FoyerHigh Speed InternetMaster Downstairs
Laundry Features 
Electric Dryer Hookup
Window Features 
Skylight(s)
Bedroom 2 
Dimensions - 14.0 x 11.0Level - MainArea - 154
Bedroom 3 
Dimensions - 12.0 x 10.0Level - MainArea - 120
Dining Room 
Dimensions - 11.0 x 11.0Level - MainArea - 121
Family Room 
Dimensions - 20.0 x 15.0Level - MainArea - 300
Kitchen 
Dimensions - 12.0 x 10.0Level - MainArea - 120
Living Room 
Dimensions - 20.0 x 14.0Level - MainArea - 280
Master Bathroom 
Dimensions - 15.0 x 13.0Level - MainArea - 195
Save
Ask
Tour
Hide
Share
Exterior Features
Construction Details 
Brick VeneerFrame
Exterior 
GardenPrivate Yard
Fencing 
Back Yard
Lot Features 
GardenLandscapedFew TreesViewsWooded
Other Structures 
Shed(s)
Patio And Porch 
Patio
Roof 
Shingle
Windows/Doors 
Skylight(s)
Community Features
Accessibility Features 
Accessible Entrance
Financing Terms Available 
CashConventionalFHAOwner May CarryVA Loan
MLS Area 
41 - Uptown
Schools
School District
Unknown
Elementary School
Comanche
Middle School
Cleveland
High School
Sandia
Listing courtesy of Welcome Home Realty


Listing information is provided by Participants of the Southwest MLS, Inc. IDX information is provided exclusively for personal, non-commercial use, and may not be used for any purpose other than to identify prospective properties consumers may be interested in purchasing. Information is deemed reliable but not guaranteed. Copyright 2026, Southwest MLS, Inc..
Data last updated at: 2026-05-31 06:00 AM UTC

Neighborhood & Commute
Source: Walkscore
Disclosure: Community information and market data powered by Constellation Data Labs. Information is deemed reliable but not guaranteed.
Save
Ask
Tour
Hide
Share
Save
Ask
Tour
Hide
Share
$385,000
23 Days On Site

7900 Palo Duro Avenue NE
Albuquerque, NM 87110

For Sale|Single Family Residence|Active
3
Beds
2
Total Baths
1
Full Bath
1
Partial Bath
1,927
SqFt
$200
/SqFt
1965
Built
County:
Bernalillo
Call Now: 505 401-7500
Is this the listing for you? We can help make it yours.
505 401-7500
7900 Palo Duro Avenue NE7900 Palo Duro Avenue NE7900 Palo Duro Avenue NE7900 Palo Duro Avenue NE
Save
Ask
Tour
Hide
Share

Mortgage Calculator

Monthly Payment (Est.)

$1,757
Calculator powered by Showcase IDX, a Constellation1 Company. Copyright ©2026 Information is deemed reliable but not guaranteed.

Experience the enduring value of a Mossman-built home. Renowned for superior craftsmanship & ''good bones,'' they are celebrated for quality that lasts, providing a solid foundation for your family's next chapter. Enjoy mountain views from the porch & original hardwood floors in lovely condition. This home beautifully preserves its mid-century charm with authentic retro kitchen features, including built-in oven & push-button cooktop. The 2017 roof is under warranty & a ramped entry ensures easy access. A separate family room w/wood-burning fireplace is the perfect teen hub or dad-den. The recently remodeled hall bath blends modern luxury with chic retro charm. The oversized garage & lush, walled-in backyard with a pond, garden & fruit trees make this a rare find. Schedule your tour today!

Save
Ask
Tour
Hide
Share
Listing Snapshot
Price 
$385,000
Days On Site 
23 Days
Bedrooms 
3
Inside Area (SqFt) 
1,927 sqft
Total Baths 
2
Full Baths 
1
Partial Baths 
1
Lot Size 
0.2 Acres
Year Built 
1965
MLS® Number 
1103145
Status 
Active
Property Tax 
$2,717.36
HOA/Condo/Coop Fees 
N/A
Sq Ft Source 
N/A
Friends & Family
Recent Activity
3 hours agoListing updated with changes from the MLS®
yesterdayStatus changed to Active
3 weeks agoListing first seen on site
General Features
Acres 
0.2
Attached Garage 
Yes
Direction Faces 
North
Disclosures 
Lead Based Paint Disclosure, Ranm2100 Disclosure
Garage 
Yes
Garage Spaces 
2
Land Lease 
No
Levels 
One
Parking 
AttachedGarageOversizedStorage
Property Sub Type 
Single Family Residence
Sewer 
Public Sewer
SqFt Total 
1927
Style 
MidCenturyModernRanch
Utilities 
Natural Gas AvailableCable AvailableElectricity ConnectedNatural Gas ConnectedSewer ConnectedWater Connected
Water Source 
Public
Zoning 
R-1C*
Interior Features
Appliances 
Built-In Electric RangeCooktopDryerDishwasherDisposalRefrigeratorRange HoodWasher
Cooling 
Ceiling Fan(s)Evaporative Cooling
Fireplace 
Yes
Fireplace Features 
Wood Burning
Fireplaces 
1
Flooring 
CarpetWood
Heating 
CentralForced AirNatural Gas
Interior 
BookcasesCeiling Fan(s)Entrance FoyerHigh Speed InternetMaster Downstairs
Laundry Features 
Electric Dryer Hookup
Window Features 
Skylight(s)
Bedroom 2 
Dimensions - 14.0 x 11.0Level - MainArea - 154
Bedroom 3 
Dimensions - 12.0 x 10.0Level - MainArea - 120
Dining Room 
Dimensions - 11.0 x 11.0Level - MainArea - 121
Family Room 
Dimensions - 20.0 x 15.0Level - MainArea - 300
Kitchen 
Dimensions - 12.0 x 10.0Level - MainArea - 120
Living Room 
Dimensions - 20.0 x 14.0Level - MainArea - 280
Master Bathroom 
Dimensions - 15.0 x 13.0Level - MainArea - 195
Save
Ask
Tour
Hide
Share
Exterior Features
Construction Details 
Brick VeneerFrame
Exterior 
GardenPrivate Yard
Fencing 
Back Yard
Lot Features 
GardenLandscapedFew TreesViewsWooded
Other Structures 
Shed(s)
Patio And Porch 
Patio
Roof 
Shingle
Windows/Doors 
Skylight(s)
Community Features
Accessibility Features 
Accessible Entrance
Financing Terms Available 
CashConventionalFHAOwner May CarryVA Loan
MLS Area 
41 - Uptown
Schools
School District
Unknown
Elementary School
Comanche
Middle School
Cleveland
High School
Sandia
Listing courtesy of Welcome Home Realty


Listing information is provided by Participants of the Southwest MLS, Inc. IDX information is provided exclusively for personal, non-commercial use, and may not be used for any purpose other than to identify prospective properties consumers may be interested in purchasing. Information is deemed reliable but not guaranteed. Copyright 2026, Southwest MLS, Inc..
Data last updated at: 2026-05-31 06:00 AM UTC

Neighborhood & Commute
Source: Walkscore
Disclosure: Community information and market data powered by Constellation Data Labs. Information is deemed reliable but not guaranteed.
Save
Ask
Tour
Hide
Share