Save
Ask
Tour
Hide
Share
$350,000
18 Days On Site

10713 Griffith Park Drive NE
Albuquerque, NM 87123

Single Family Residence|Pending
3
Beds
3
Total Baths
1
Full Bath
2
Partial Baths
1,930
SqFt
$181
/SqFt
1987
Built
Subdivision:
Towne Park Add
County:
Bernalillo
Call Now: 505 401-7500
Is this the listing for you? We can help make it yours.
505 401-7500
10713 Griffith Park Drive NE10713 Griffith Park Drive NE10713 Griffith Park Drive NE10713 Griffith Park Drive NE
Save
Ask
Tour
Hide
Share

Mortgage Calculator

Monthly Payment (Est.)

$1,597
Calculator powered by Showcase IDX, a Constellation1 Company. Copyright ©2026 Information is deemed reliable but not guaranteed.

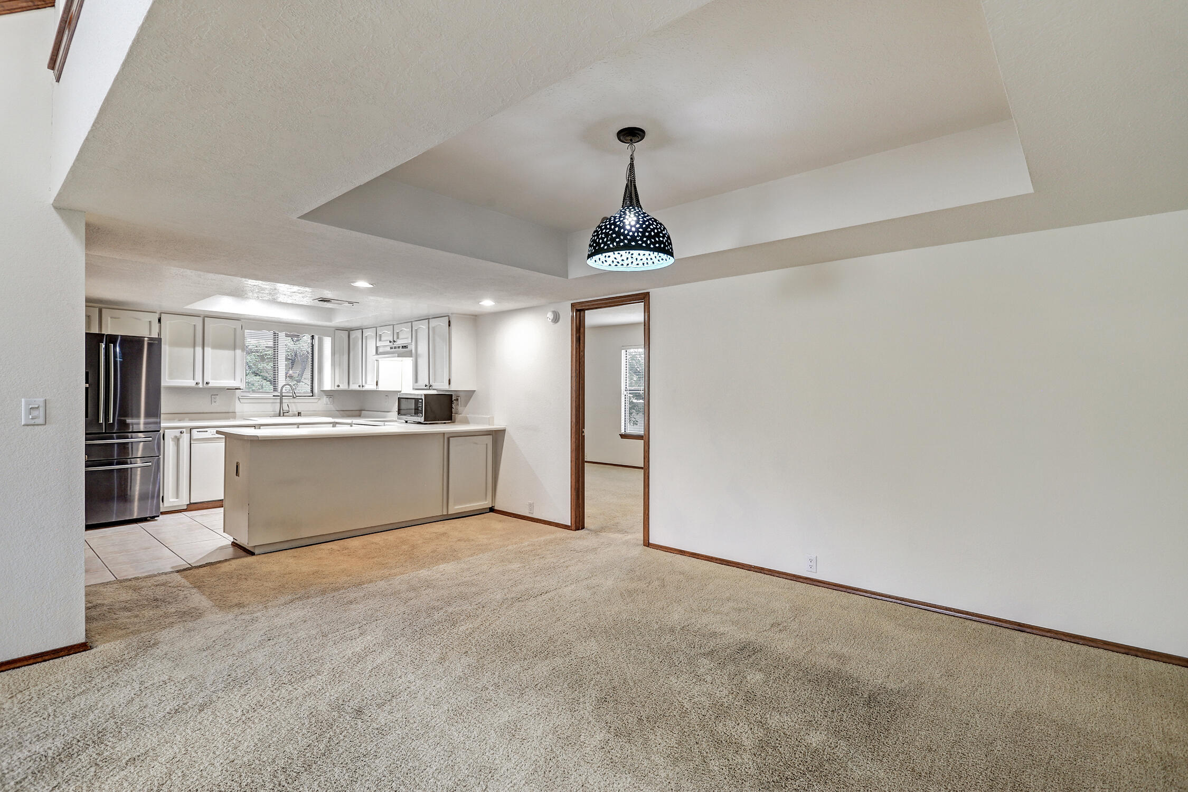
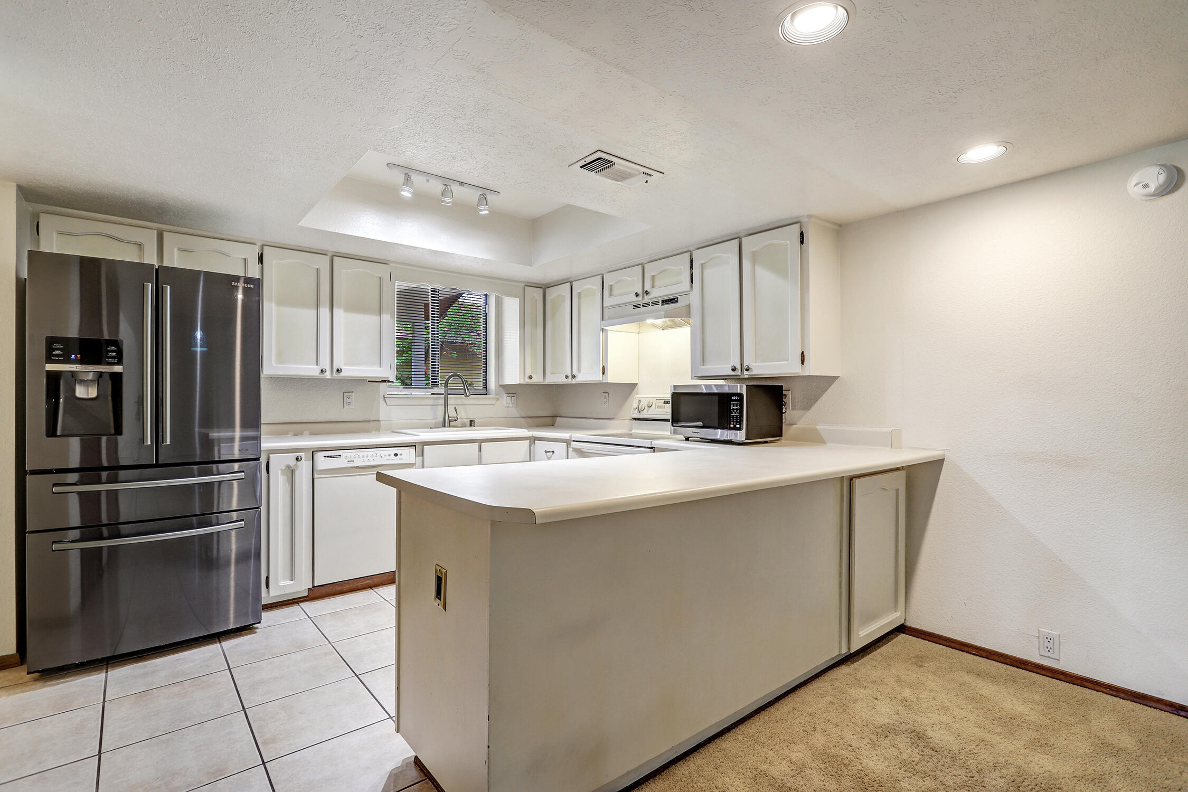
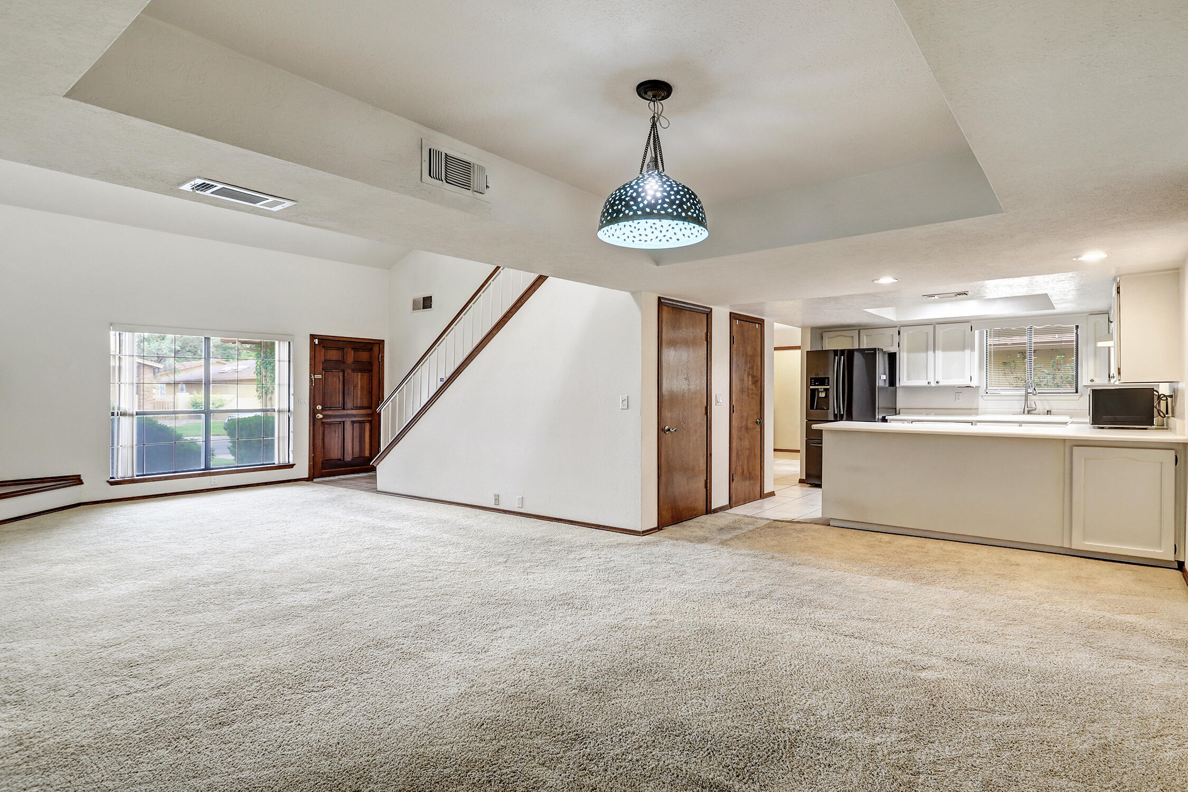
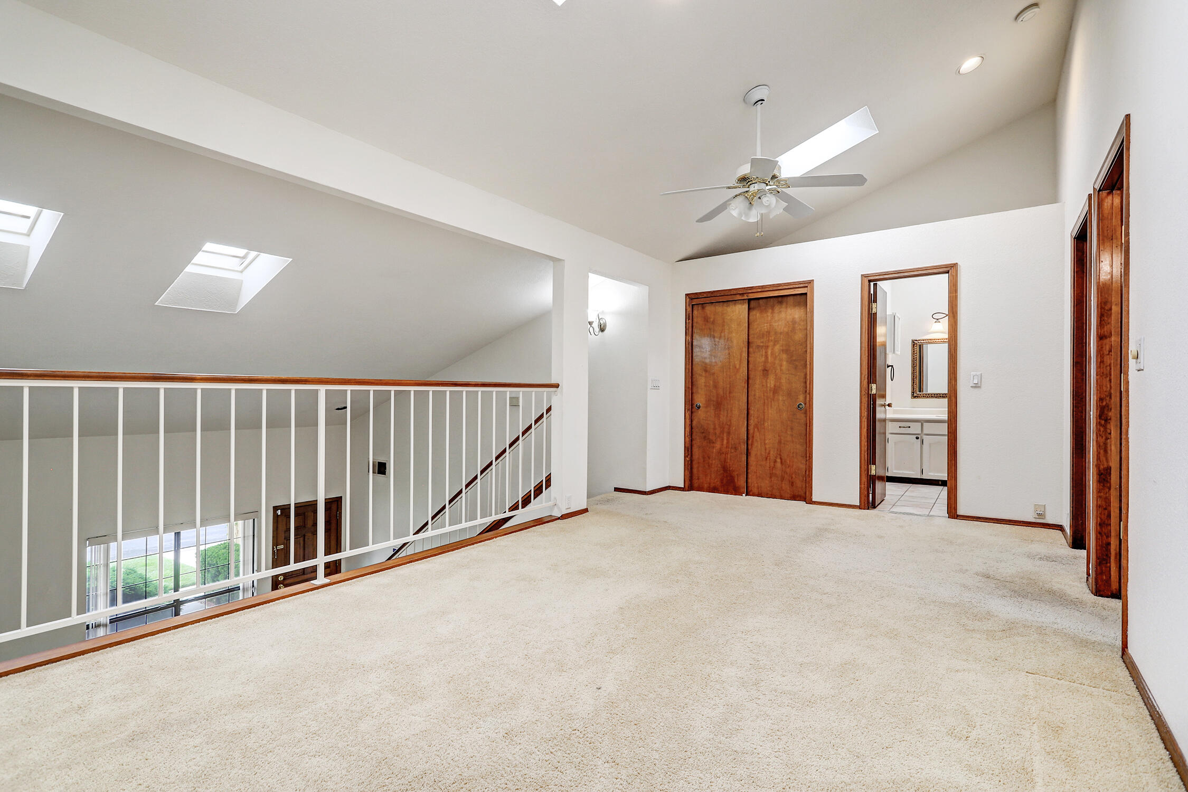
Located in the gated Towne Park community, this three-bedroom two story home has plenty of space and a large open floor plan not often found in Towne Park. As you step into the home, you will notice the large living room are and pitched cathedral ceilings give the home a bright and open feel. As you go through the living room there is a dining area just off a kitchen with plenty of cabinets and space. The Primary Suite is located on the main level giving the home even more convenience and function. A three-quarters bath with a step-in shower gives the room a private-retreat feel. Up the stairs is an open loft that can serve as an office, den or just extra space. Two more bedrooms with ample space and one with an attached bathroom allows you the space to really enjoy your home.

Save
Ask
Tour
Hide
Share
Listing Snapshot
Price 
$350,000
Days On Site 
18 Days
Bedrooms 
3
Inside Area (SqFt) 
1,930 sqft
Total Baths 
3
Full Baths 
1
Partial Baths 
2
Lot Size 
0.09 Acres
Year Built 
1987
MLS® Number 
1103062
Status 
Pending
Property Tax 
$2,995.82
HOA/Condo/Coop Fees 
$136 monthly
Sq Ft Source 
Plans
Friends & Family
Recent Activity
2 weeks agoListing updated with changes from the MLS®
2 weeks agoStatus changed to Pending
3 weeks agoListing first seen on site
General Features
Acres 
0.09
Attached Garage 
Yes
Direction Faces 
South
Disclosures 
Ranm2100 Disclosure
Garage 
Yes
Garage Spaces 
2
Land Lease 
No
Levels 
Two
Number Of Stories 
2
Parking 
AttachedGarage
Property Sub Type 
Single Family Residence
Sewer 
Public Sewer
SqFt Total 
1930
Utilities 
Cable AvailableNatural Gas AvailableCable ConnectedElectricity ConnectedNatural Gas ConnectedPhone ConnectedSewer ConnectedWater Connected
Water Source 
Public
Zoning 
PD*
Interior Features
Appliances 
DryerRefrigeratorWasher
Cooling 
Ceiling Fan(s)
Fireplace 
Yes
Fireplace Features 
Wood Burning
Fireplaces 
1
Flooring 
CarpetTile
Heating 
CentralForced Air
Interior 
Ceiling Fan(s)Cathedral Ceiling(s)High CeilingsMaster Downstairs
Laundry Features 
Washer HookupElectric Dryer HookupGas Dryer Hookup
Window Features 
Skylight(s)Double Pane WindowsInsulated Windows
Bedroom 2 
Dimensions - 12.0 x 11.4Level - UpperArea - 136
Bedroom 3 
Dimensions - 12.0 x 10.2Level - UpperArea - 122
Dining Room 
Dimensions - 16.9 x 11.0Level - MainArea - 185
Kitchen 
Dimensions - 11.0 x 10.4Level - MainArea - 114
Living Room 
Dimensions - 18.0 x 14.0Level - MainArea - 252
Master Bathroom 
Dimensions - 16.6 x 12.0Level - MainArea - 199
Save
Ask
Tour
Hide
Share
Exterior Features
Construction Details 
BrickFrameStucco
Exterior 
Private Yard
Fencing 
Full
Patio And Porch 
CoveredPatio
Pool Features 
Community
Roof 
Shingle
Windows/Doors 
Skylight(s)Double Pane WindowsInsulated Windows
Community Features
Association Dues 
136
Community Features 
Gated
Financing Terms Available 
CashConventionalFHAVA Loan
HOA Fee Frequency 
Monthly
MLS Area 
50 - Northeast Heights
Schools
School District
Unknown
Elementary School
Tomasita
Middle School
Kennedy
High School
Manzano
Listing courtesy of Keller Williams Realty


Listing information is provided by Participants of the Southwest MLS, Inc. IDX information is provided exclusively for personal, non-commercial use, and may not be used for any purpose other than to identify prospective properties consumers may be interested in purchasing. Information is deemed reliable but not guaranteed. Copyright 2026, Southwest MLS, Inc..
Data last updated at: 2026-05-25 06:57 PM UTC

Neighborhood & Commute
Source: Walkscore
Disclosure: Community information and market data powered by Constellation Data Labs. Information is deemed reliable but not guaranteed.
Save
Ask
Tour
Hide
Share
Save
Ask
Tour
Hide
Share
$350,000
18 Days On Site

10713 Griffith Park Drive NE
Albuquerque, NM 87123

Single Family Residence|Pending
3
Beds
3
Total Baths
1
Full Bath
2
Partial Baths
1,930
SqFt
$181
/SqFt
1987
Built
Subdivision:
Towne Park Add
County:
Bernalillo
Call Now: 505 401-7500
Is this the listing for you? We can help make it yours.
505 401-7500
10713 Griffith Park Drive NE10713 Griffith Park Drive NE10713 Griffith Park Drive NE10713 Griffith Park Drive NE
Save
Ask
Tour
Hide
Share

Mortgage Calculator

Monthly Payment (Est.)

$1,597
Calculator powered by Showcase IDX, a Constellation1 Company. Copyright ©2026 Information is deemed reliable but not guaranteed.

Located in the gated Towne Park community, this three-bedroom two story home has plenty of space and a large open floor plan not often found in Towne Park. As you step into the home, you will notice the large living room are and pitched cathedral ceilings give the home a bright and open feel. As you go through the living room there is a dining area just off a kitchen with plenty of cabinets and space. The Primary Suite is located on the main level giving the home even more convenience and function. A three-quarters bath with a step-in shower gives the room a private-retreat feel. Up the stairs is an open loft that can serve as an office, den or just extra space. Two more bedrooms with ample space and one with an attached bathroom allows you the space to really enjoy your home.

Save
Ask
Tour
Hide
Share
Listing Snapshot
Price 
$350,000
Days On Site 
18 Days
Bedrooms 
3
Inside Area (SqFt) 
1,930 sqft
Total Baths 
3
Full Baths 
1
Partial Baths 
2
Lot Size 
0.09 Acres
Year Built 
1987
MLS® Number 
1103062
Status 
Pending
Property Tax 
$2,995.82
HOA/Condo/Coop Fees 
$136 monthly
Sq Ft Source 
Plans
Friends & Family
Recent Activity
2 weeks agoListing updated with changes from the MLS®
2 weeks agoStatus changed to Pending
3 weeks agoListing first seen on site
General Features
Acres 
0.09
Attached Garage 
Yes
Direction Faces 
South
Disclosures 
Ranm2100 Disclosure
Garage 
Yes
Garage Spaces 
2
Land Lease 
No
Levels 
Two
Number Of Stories 
2
Parking 
AttachedGarage
Property Sub Type 
Single Family Residence
Sewer 
Public Sewer
SqFt Total 
1930
Utilities 
Cable AvailableNatural Gas AvailableCable ConnectedElectricity ConnectedNatural Gas ConnectedPhone ConnectedSewer ConnectedWater Connected
Water Source 
Public
Zoning 
PD*
Interior Features
Appliances 
DryerRefrigeratorWasher
Cooling 
Ceiling Fan(s)
Fireplace 
Yes
Fireplace Features 
Wood Burning
Fireplaces 
1
Flooring 
CarpetTile
Heating 
CentralForced Air
Interior 
Ceiling Fan(s)Cathedral Ceiling(s)High CeilingsMaster Downstairs
Laundry Features 
Washer HookupElectric Dryer HookupGas Dryer Hookup
Window Features 
Skylight(s)Double Pane WindowsInsulated Windows
Bedroom 2 
Dimensions - 12.0 x 11.4Level - UpperArea - 136
Bedroom 3 
Dimensions - 12.0 x 10.2Level - UpperArea - 122
Dining Room 
Dimensions - 16.9 x 11.0Level - MainArea - 185
Kitchen 
Dimensions - 11.0 x 10.4Level - MainArea - 114
Living Room 
Dimensions - 18.0 x 14.0Level - MainArea - 252
Master Bathroom 
Dimensions - 16.6 x 12.0Level - MainArea - 199
Save
Ask
Tour
Hide
Share
Exterior Features
Construction Details 
BrickFrameStucco
Exterior 
Private Yard
Fencing 
Full
Patio And Porch 
CoveredPatio
Pool Features 
Community
Roof 
Shingle
Windows/Doors 
Skylight(s)Double Pane WindowsInsulated Windows
Community Features
Association Dues 
136
Community Features 
Gated
Financing Terms Available 
CashConventionalFHAVA Loan
HOA Fee Frequency 
Monthly
MLS Area 
50 - Northeast Heights
Schools
School District
Unknown
Elementary School
Tomasita
Middle School
Kennedy
High School
Manzano
Listing courtesy of Keller Williams Realty


Listing information is provided by Participants of the Southwest MLS, Inc. IDX information is provided exclusively for personal, non-commercial use, and may not be used for any purpose other than to identify prospective properties consumers may be interested in purchasing. Information is deemed reliable but not guaranteed. Copyright 2026, Southwest MLS, Inc..
Data last updated at: 2026-05-25 06:57 PM UTC

Neighborhood & Commute
Source: Walkscore
Disclosure: Community information and market data powered by Constellation Data Labs. Information is deemed reliable but not guaranteed.
Save
Ask
Tour
Hide
Share