Save
Ask
Tour
Hide
Share
$398,000
24 Days On Site

4521 Jamaica Drive NE
Albuquerque, NM 87111

Single Family Residence|Pending
3
Beds
2
Total Baths
1
Full Bath
1
Partial Bath
1,627
SqFt
$245
/SqFt
1971
Built
Subdivision:
F Of The New Holiday Park Subd
County:
Bernalillo
Call Now: 505 401-7500
Is this the listing for you? We can help make it yours.
505 401-7500
4521 Jamaica Drive NE4521 Jamaica Drive NE4521 Jamaica Drive NE4521 Jamaica Drive NE
Save
Ask
Tour
Hide
Share

Mortgage Calculator

Monthly Payment (Est.)

$1,816
Calculator powered by Showcase IDX, a Constellation1 Company. Copyright ©2026 Information is deemed reliable but not guaranteed.

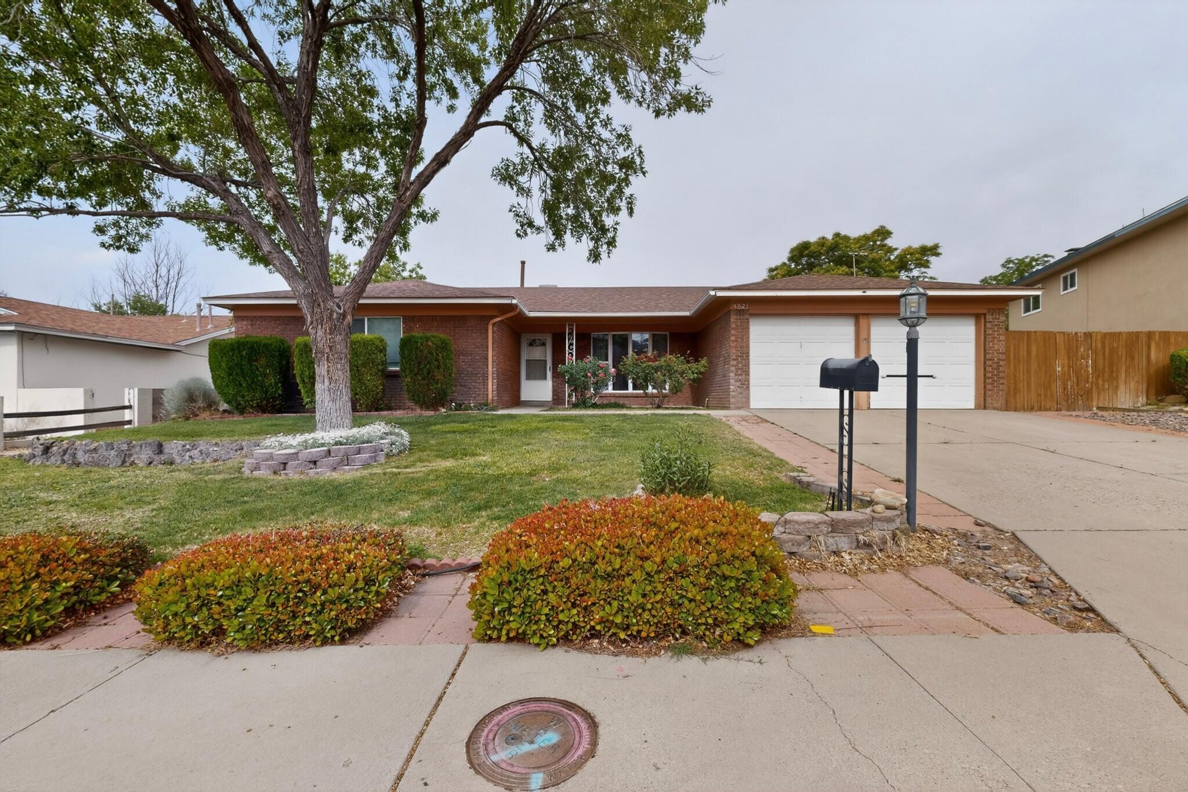
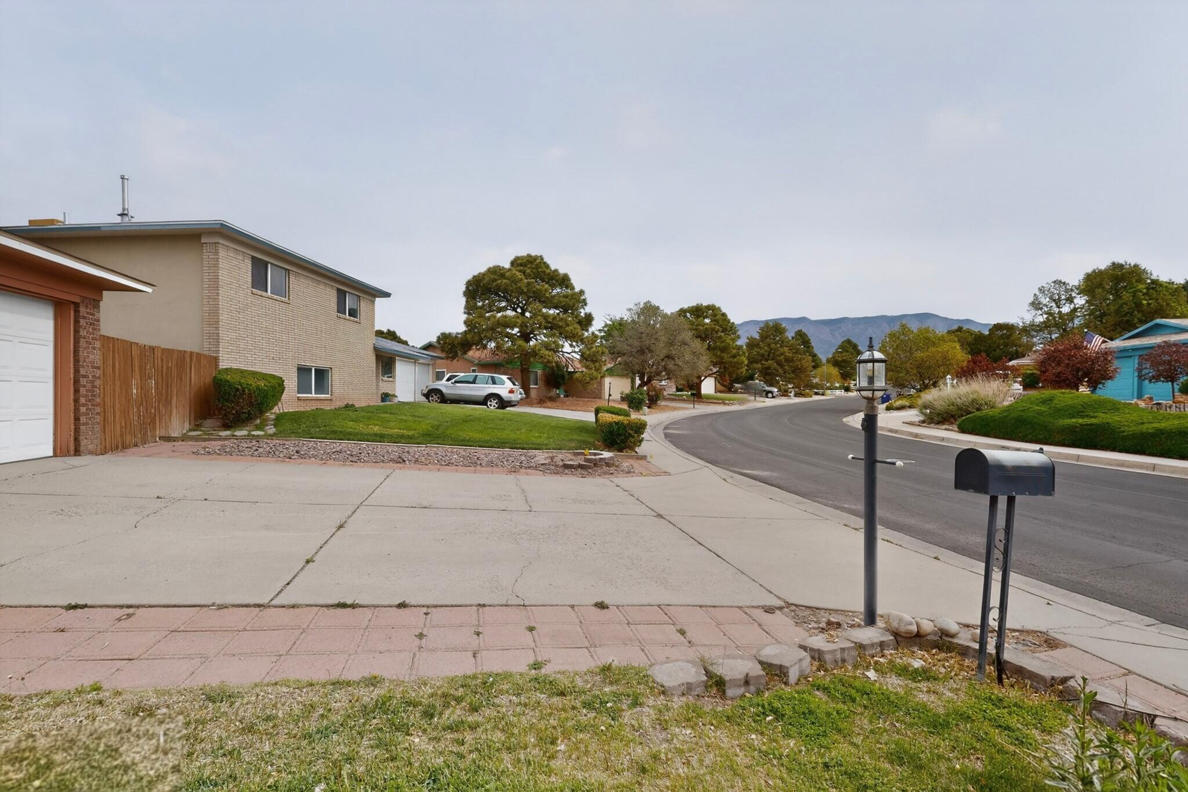
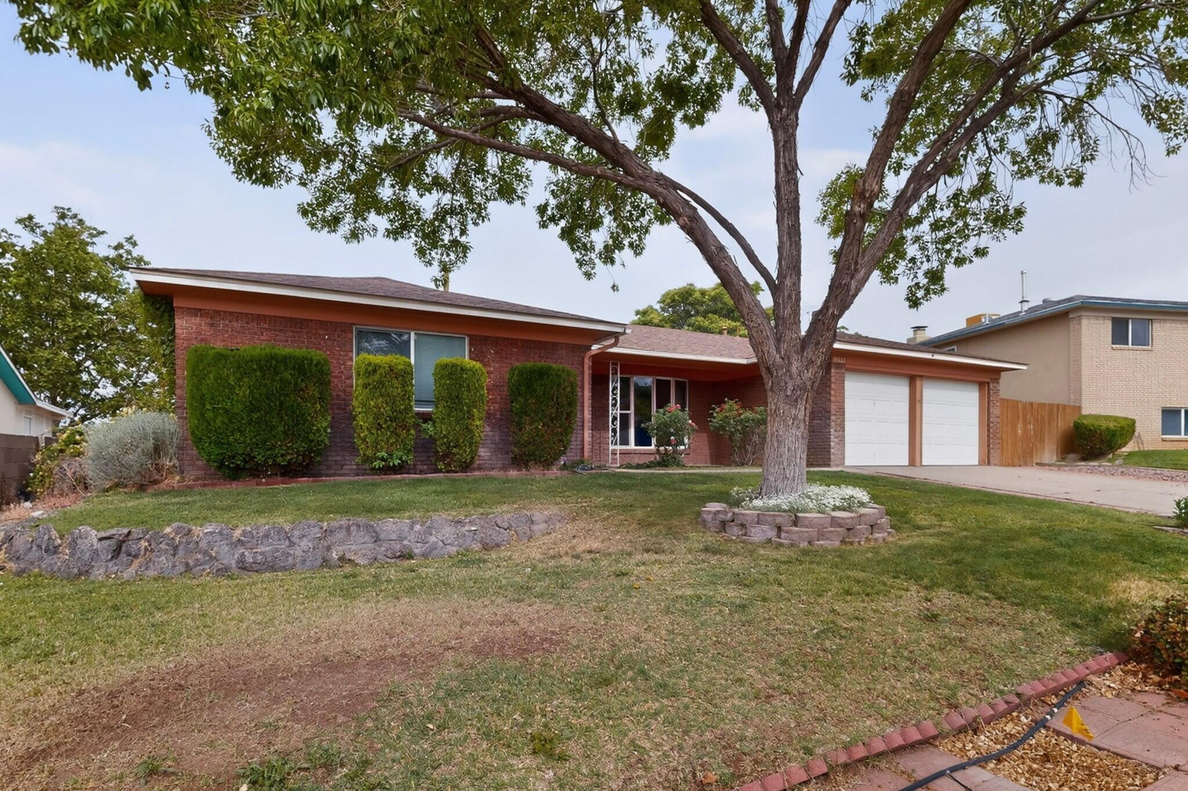
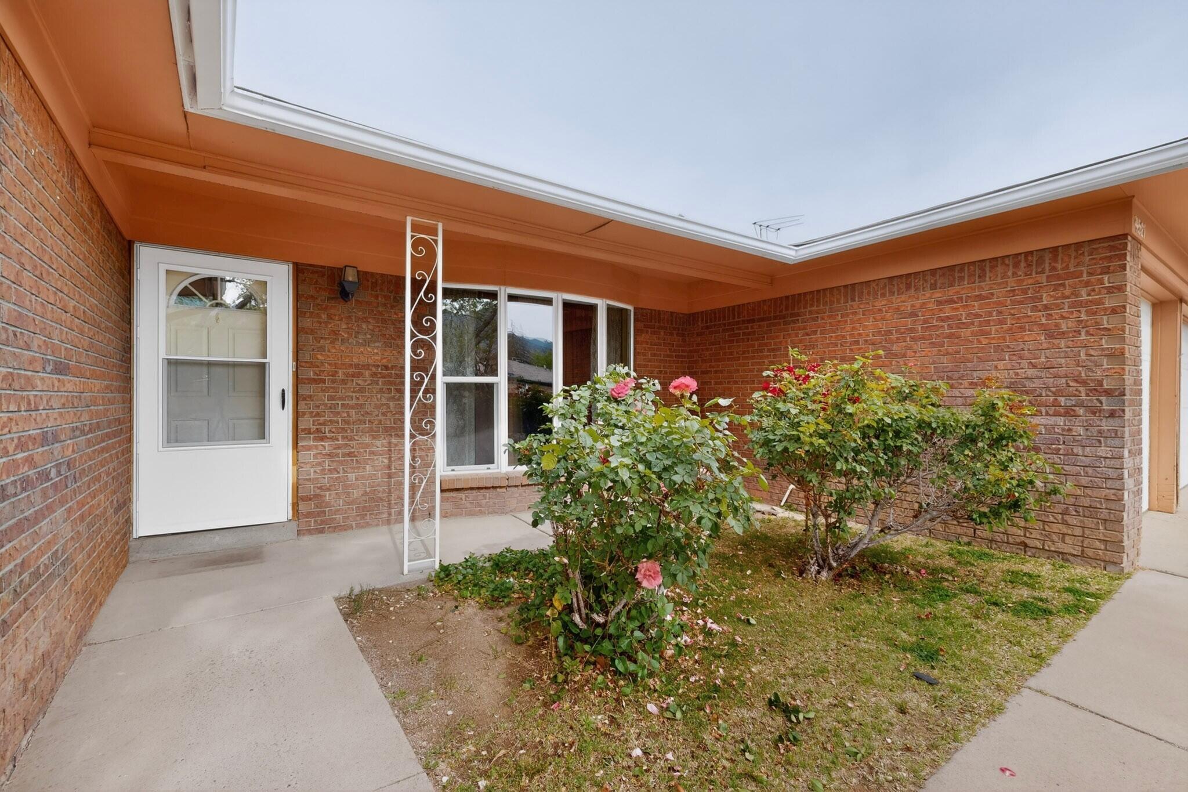
Charming home located in the desirable Eldorado school district! This well-maintained property showcases true pride of ownership throughout. Featuring a newly installed roof in April 2026, refrigerated air and an oversized two-car garage. This home offers both comfort and convenience.Step outside to a beautifully landscaped and meticulously maintained yard, perfect for relaxing or entertaining. Inside, each bedroom provides comfortable living space, making this home ideal for first-time buyers or those looking to downsize.The stylish kitchen is a standout, complete with newer cabinetry, granite countertops, and a gas stove--perfect for everyday cooking and hosting.

Save
Ask
Tour
Hide
Share
Listing Snapshot
Price 
$398,000
Days On Site 
24 Days
Bedrooms 
3
Inside Area (SqFt) 
1,627 sqft
Total Baths 
2
Full Baths 
1
Partial Baths 
1
Lot Size 
0.18 Acres
Year Built 
1971
MLS® Number 
1102978
Status 
Pending
Property Tax 
$2,552.74
HOA/Condo/Coop Fees 
N/A
Sq Ft Source 
Plans
Friends & Family
Recent Activity
2 days agoListing updated with changes from the MLS®
3 weeks agoStatus changed to Pending
4 weeks agoListing first seen on site
General Features
Acres 
0.18
Direction Faces 
Southeast
Disclosures 
Lead Based Paint Disclosure, Ranm2100 Disclosure
Garage 
Yes
Garage Spaces 
2
Land Lease 
No
Levels 
One
Property Sub Type 
Single Family Residence
Sewer 
Public Sewer
SqFt Total 
1627
Utilities 
Natural Gas AvailableElectricity ConnectedNatural Gas ConnectedSewer ConnectedWater Connected
Water Source 
Public
Zoning 
R-1C*
Interior Features
Cooling 
Fireplace 
Yes
Fireplaces 
1
Flooring 
LaminateTile
Heating 
Forced Air
Interior 
Master Downstairs
Laundry Features 
Electric Dryer Hookup
Window Features 
Double Pane WindowsInsulated Windows
Bedroom 2 
Dimensions - 13.5 x 10.0Level - MainArea - 135
Bedroom 3 
Dimensions - 13.5 x 11.1Level - MainArea - 149
Family Room 
Dimensions - 18.3 x 13.4Level - MainArea - 245
Kitchen 
Dimensions - 18.9 x 11.2Level - MainArea - 211
Living Room 
Dimensions - 14.1 x 15.6Level - MainArea - 219
Master Bathroom 
Dimensions - 14.6 x 12.4Level - MainArea - 181
Save
Ask
Tour
Hide
Share
Exterior Features
Construction Details 
Brick Veneer
Exterior 
Private Yard
Patio And Porch 
CoveredPatio
Roof 
Shingle
Windows/Doors 
Double Pane WindowsInsulated Windows
Community Features
Financing Terms Available 
CashConventionalFHAVA Loan
MLS Area 
30 - Far NE Heights
Schools
School District
Unknown
Elementary School
S Y Jackson
Middle School
Eisenhower
High School
Eldorado
Listing courtesy of Keller Williams Realty


Listing information is provided by Participants of the Southwest MLS, Inc. IDX information is provided exclusively for personal, non-commercial use, and may not be used for any purpose other than to identify prospective properties consumers may be interested in purchasing. Information is deemed reliable but not guaranteed. Copyright 2026, Southwest MLS, Inc..
Data last updated at: 2026-05-31 05:35 AM UTC

Neighborhood & Commute
Source: Walkscore
Disclosure: Community information and market data powered by Constellation Data Labs. Information is deemed reliable but not guaranteed.
Save
Ask
Tour
Hide
Share
Save
Ask
Tour
Hide
Share
$398,000
24 Days On Site

4521 Jamaica Drive NE
Albuquerque, NM 87111

Single Family Residence|Pending
3
Beds
2
Total Baths
1
Full Bath
1
Partial Bath
1,627
SqFt
$245
/SqFt
1971
Built
Subdivision:
F Of The New Holiday Park Subd
County:
Bernalillo
Call Now: 505 401-7500
Is this the listing for you? We can help make it yours.
505 401-7500
4521 Jamaica Drive NE4521 Jamaica Drive NE4521 Jamaica Drive NE4521 Jamaica Drive NE
Save
Ask
Tour
Hide
Share

Mortgage Calculator

Monthly Payment (Est.)

$1,816
Calculator powered by Showcase IDX, a Constellation1 Company. Copyright ©2026 Information is deemed reliable but not guaranteed.

Charming home located in the desirable Eldorado school district! This well-maintained property showcases true pride of ownership throughout. Featuring a newly installed roof in April 2026, refrigerated air and an oversized two-car garage. This home offers both comfort and convenience.Step outside to a beautifully landscaped and meticulously maintained yard, perfect for relaxing or entertaining. Inside, each bedroom provides comfortable living space, making this home ideal for first-time buyers or those looking to downsize.The stylish kitchen is a standout, complete with newer cabinetry, granite countertops, and a gas stove--perfect for everyday cooking and hosting.

Save
Ask
Tour
Hide
Share
Listing Snapshot
Price 
$398,000
Days On Site 
24 Days
Bedrooms 
3
Inside Area (SqFt) 
1,627 sqft
Total Baths 
2
Full Baths 
1
Partial Baths 
1
Lot Size 
0.18 Acres
Year Built 
1971
MLS® Number 
1102978
Status 
Pending
Property Tax 
$2,552.74
HOA/Condo/Coop Fees 
N/A
Sq Ft Source 
Plans
Friends & Family
Recent Activity
2 days agoListing updated with changes from the MLS®
3 weeks agoStatus changed to Pending
4 weeks agoListing first seen on site
General Features
Acres 
0.18
Direction Faces 
Southeast
Disclosures 
Lead Based Paint Disclosure, Ranm2100 Disclosure
Garage 
Yes
Garage Spaces 
2
Land Lease 
No
Levels 
One
Property Sub Type 
Single Family Residence
Sewer 
Public Sewer
SqFt Total 
1627
Utilities 
Natural Gas AvailableElectricity ConnectedNatural Gas ConnectedSewer ConnectedWater Connected
Water Source 
Public
Zoning 
R-1C*
Interior Features
Cooling 
Fireplace 
Yes
Fireplaces 
1
Flooring 
LaminateTile
Heating 
Forced Air
Interior 
Master Downstairs
Laundry Features 
Electric Dryer Hookup
Window Features 
Double Pane WindowsInsulated Windows
Bedroom 2 
Dimensions - 13.5 x 10.0Level - MainArea - 135
Bedroom 3 
Dimensions - 13.5 x 11.1Level - MainArea - 149
Family Room 
Dimensions - 18.3 x 13.4Level - MainArea - 245
Kitchen 
Dimensions - 18.9 x 11.2Level - MainArea - 211
Living Room 
Dimensions - 14.1 x 15.6Level - MainArea - 219
Master Bathroom 
Dimensions - 14.6 x 12.4Level - MainArea - 181
Save
Ask
Tour
Hide
Share
Exterior Features
Construction Details 
Brick Veneer
Exterior 
Private Yard
Patio And Porch 
CoveredPatio
Roof 
Shingle
Windows/Doors 
Double Pane WindowsInsulated Windows
Community Features
Financing Terms Available 
CashConventionalFHAVA Loan
MLS Area 
30 - Far NE Heights
Schools
School District
Unknown
Elementary School
S Y Jackson
Middle School
Eisenhower
High School
Eldorado
Listing courtesy of Keller Williams Realty


Listing information is provided by Participants of the Southwest MLS, Inc. IDX information is provided exclusively for personal, non-commercial use, and may not be used for any purpose other than to identify prospective properties consumers may be interested in purchasing. Information is deemed reliable but not guaranteed. Copyright 2026, Southwest MLS, Inc..
Data last updated at: 2026-05-31 05:35 AM UTC

Neighborhood & Commute
Source: Walkscore
Disclosure: Community information and market data powered by Constellation Data Labs. Information is deemed reliable but not guaranteed.
Save
Ask
Tour
Hide
Share