
Save
Ask
Tour
Hide
$349,999
21 Days On Site
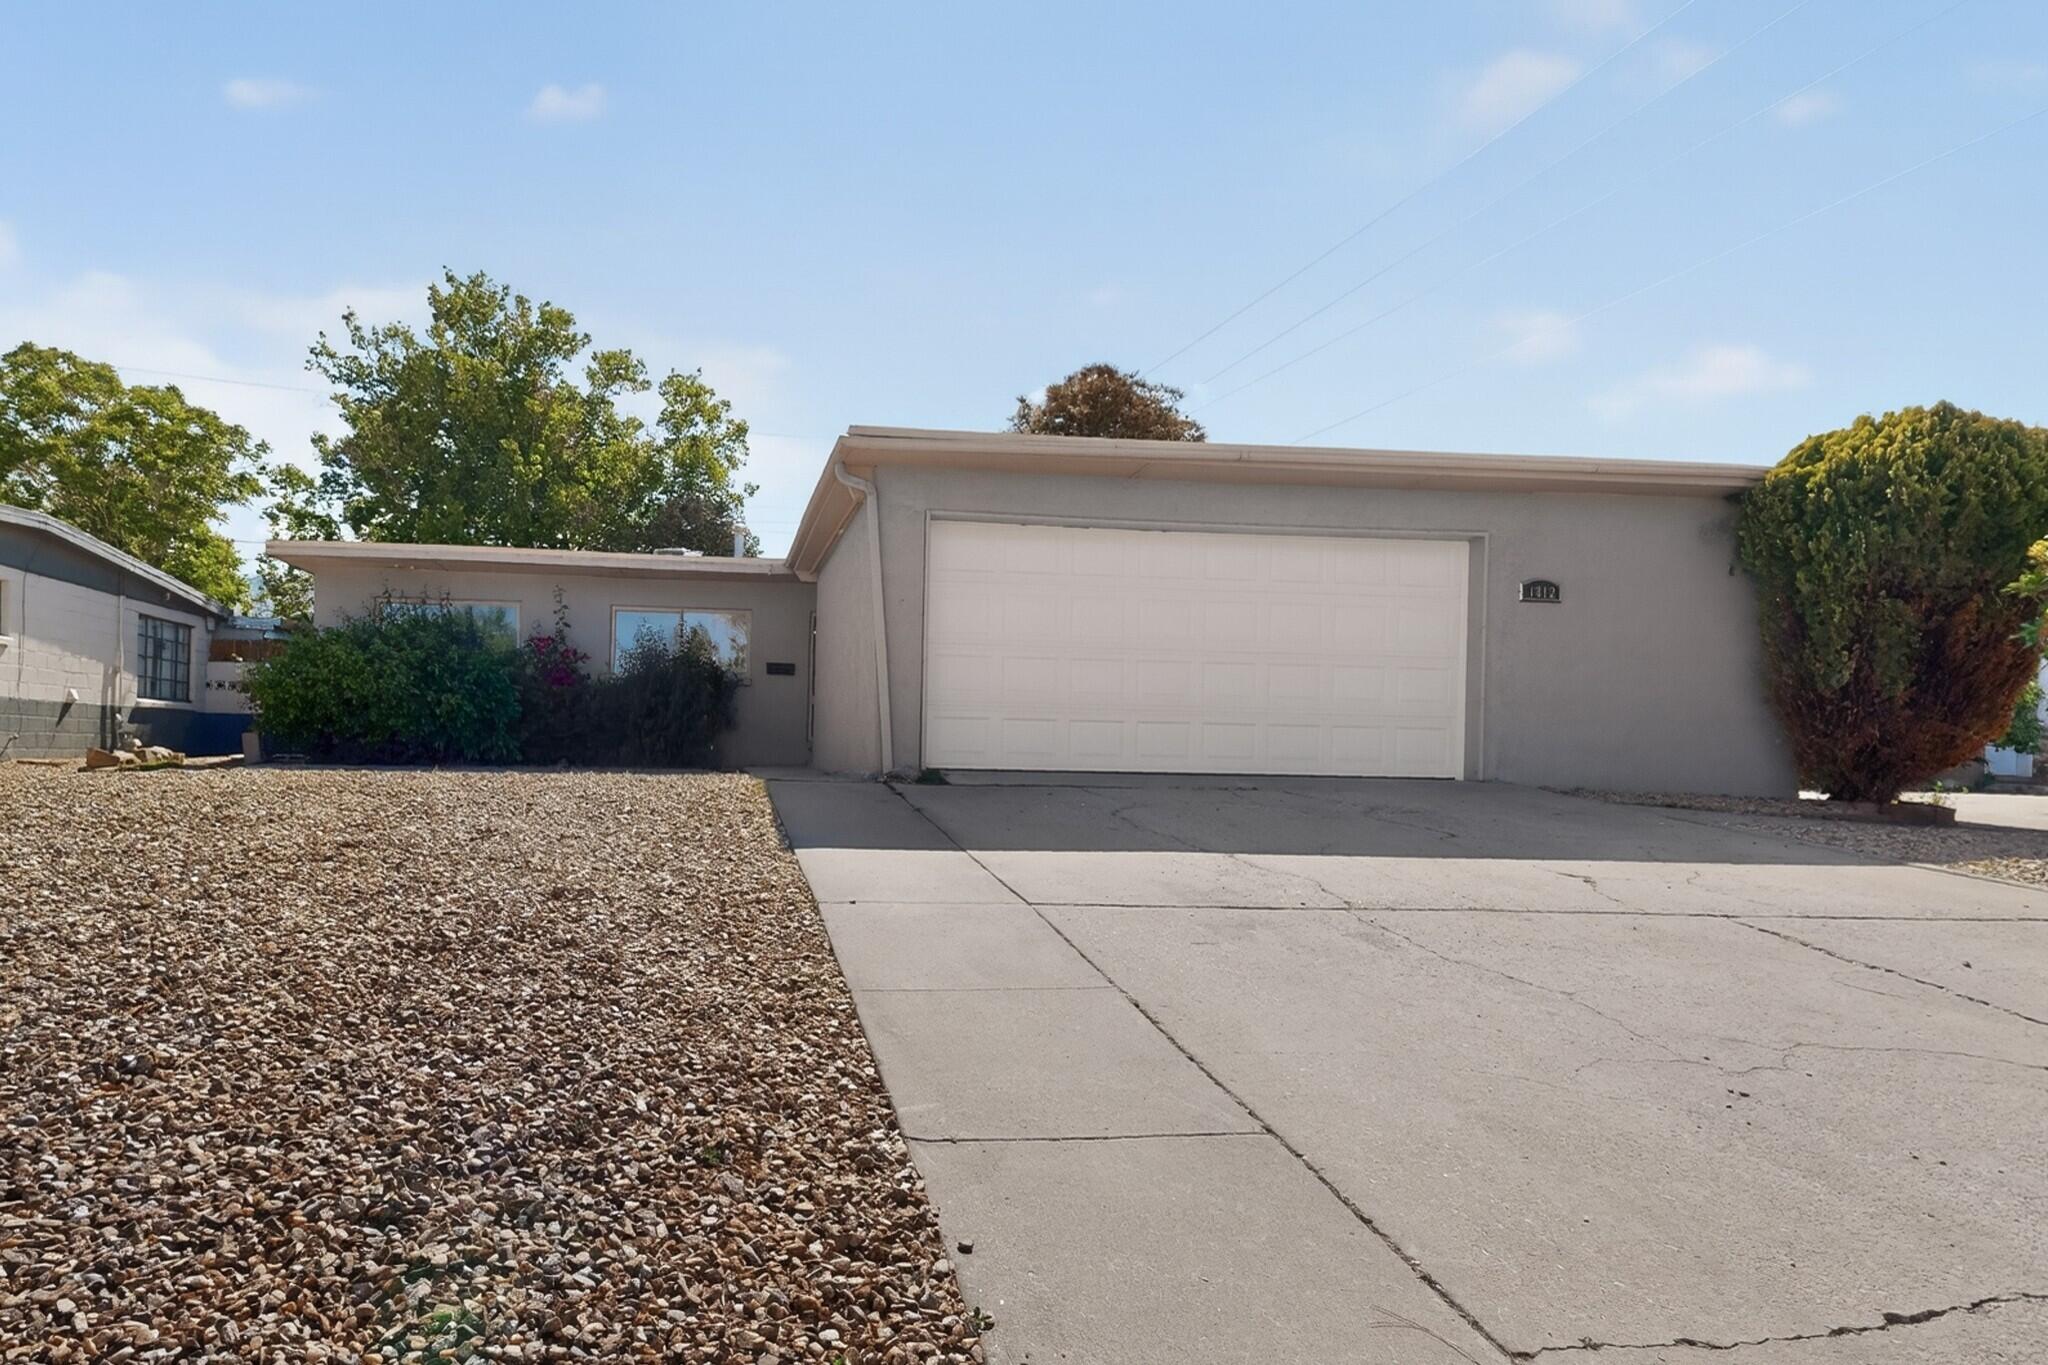
1812 Blume Street NEAlbuquerque, NM 87112
For Sale|Single Family Residence|Active
4
Beds
2
Total Baths
1
Full Bath
1
Partial Bath
1,500
SqFt
$233
/SqFt
1969
Built
Subdivision:
Blocks 88B-129 Inclusive Of Snow Heights
County:
Bernalillo
Call Now: 505 401-7500
Is this the listing for you? We can help make it yours.
505 401-7500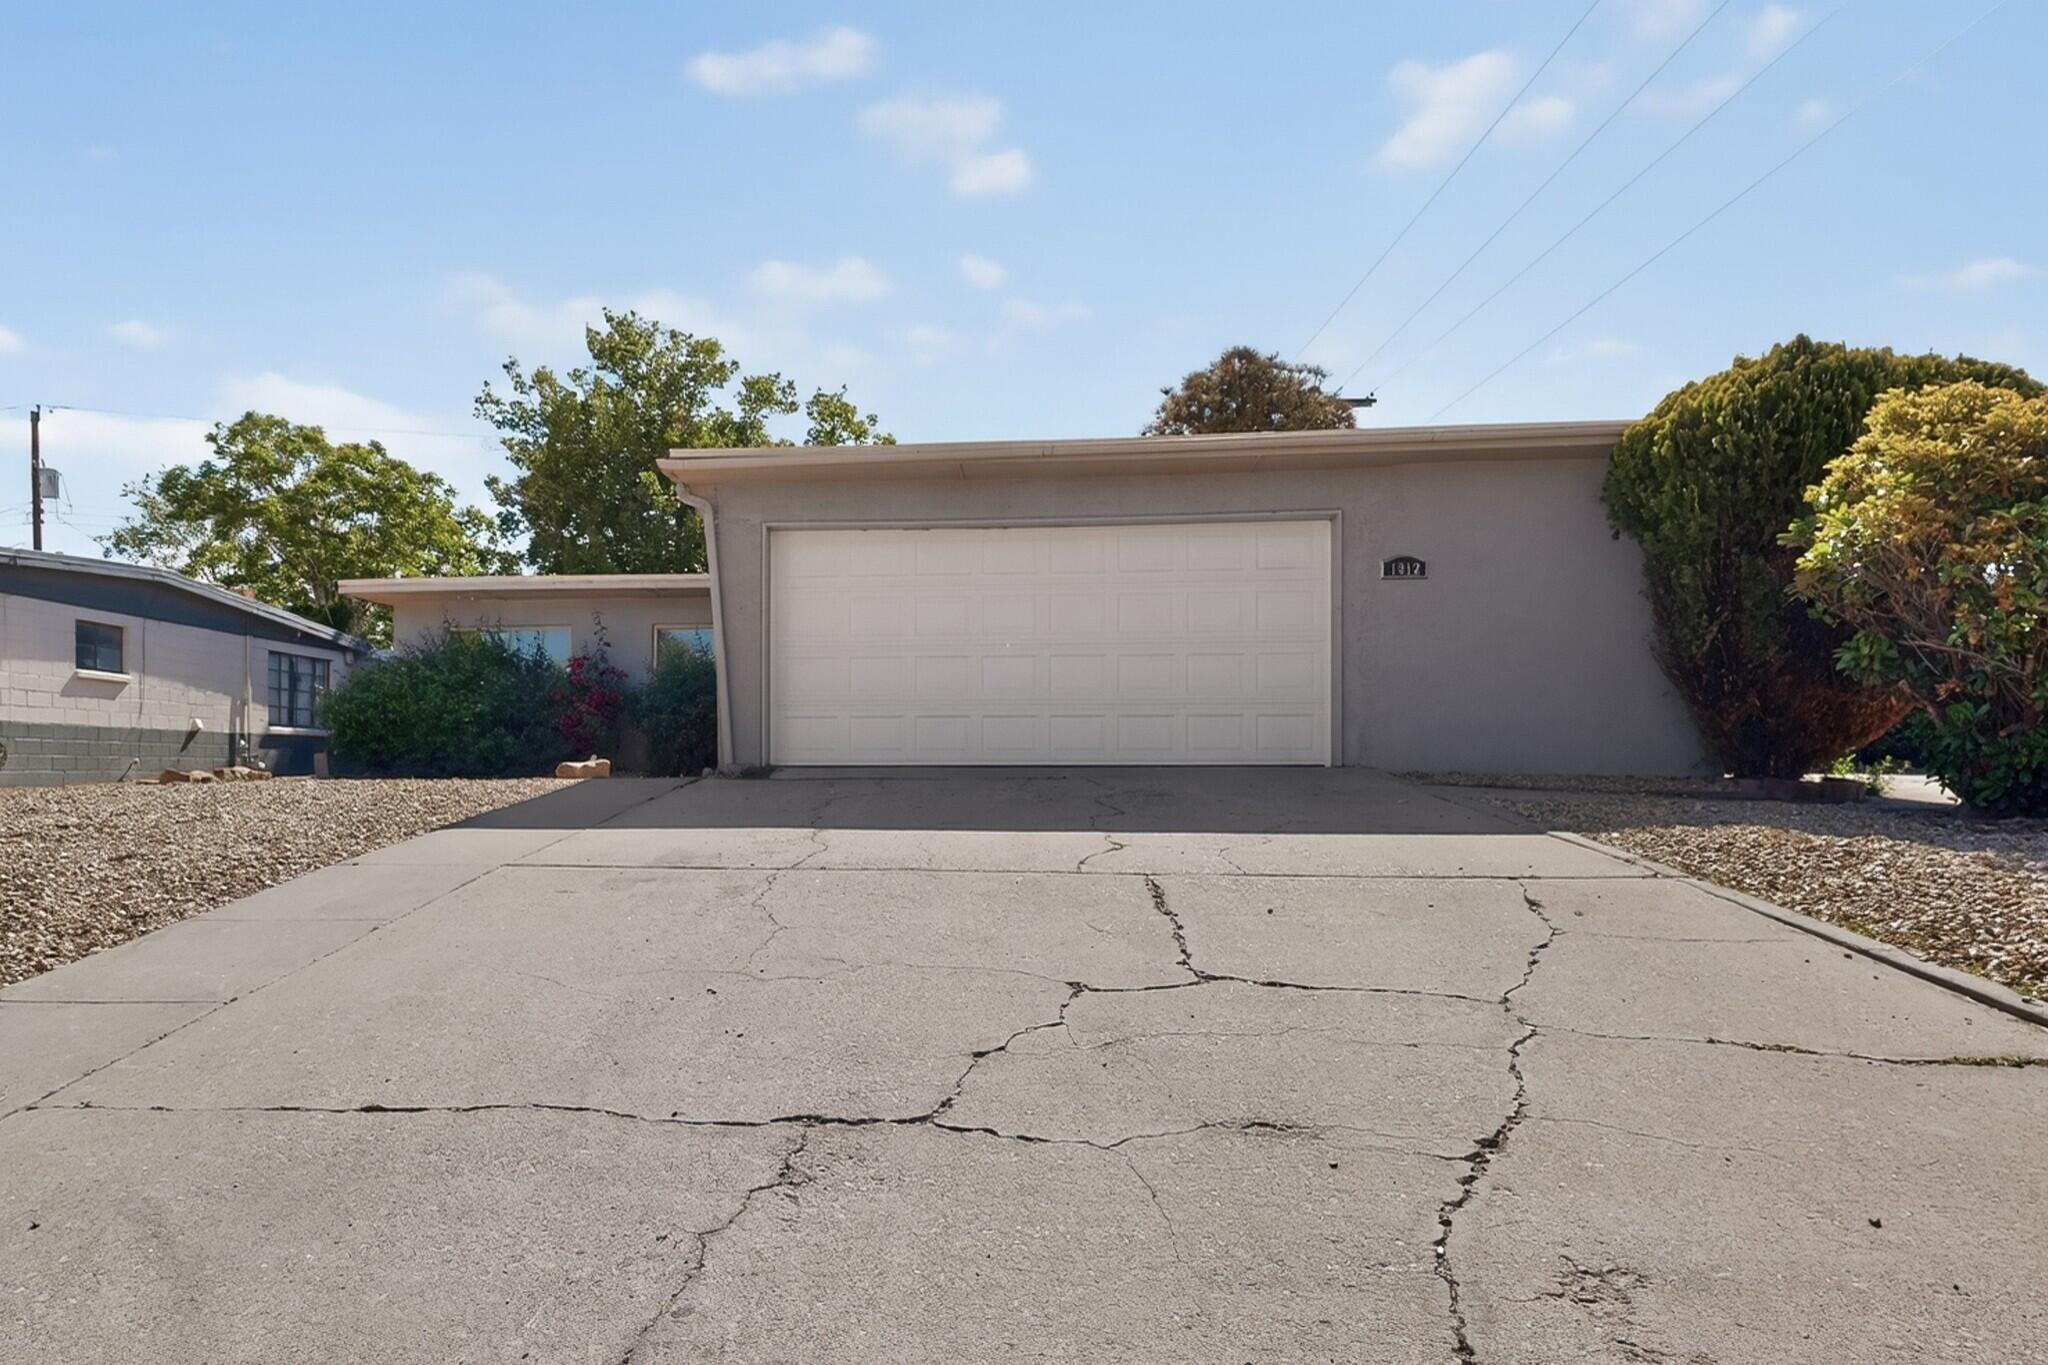
Save
Ask
Tour
Hide
Mortgage Calculator
Monthly Payment (Est.)
$1,597Calculator powered by Showcase IDX, a Constellation1 Company. Copyright ©2026 Information is deemed reliable but not guaranteed.
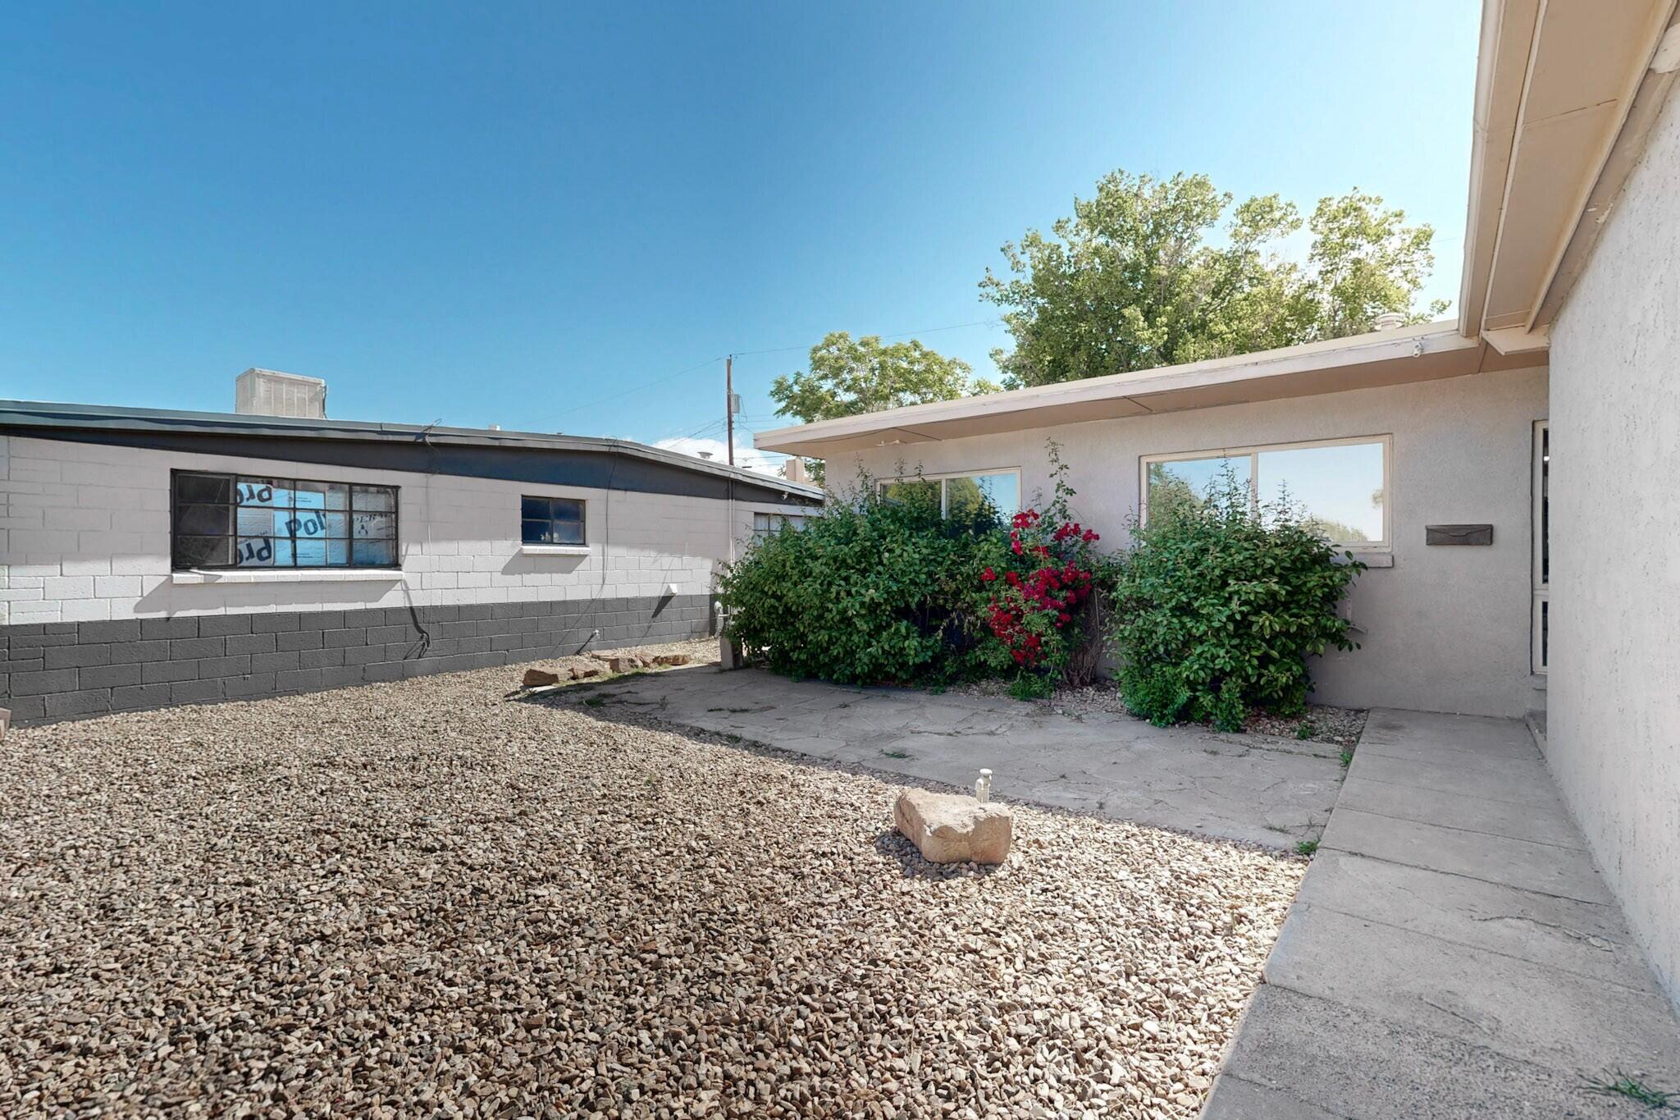
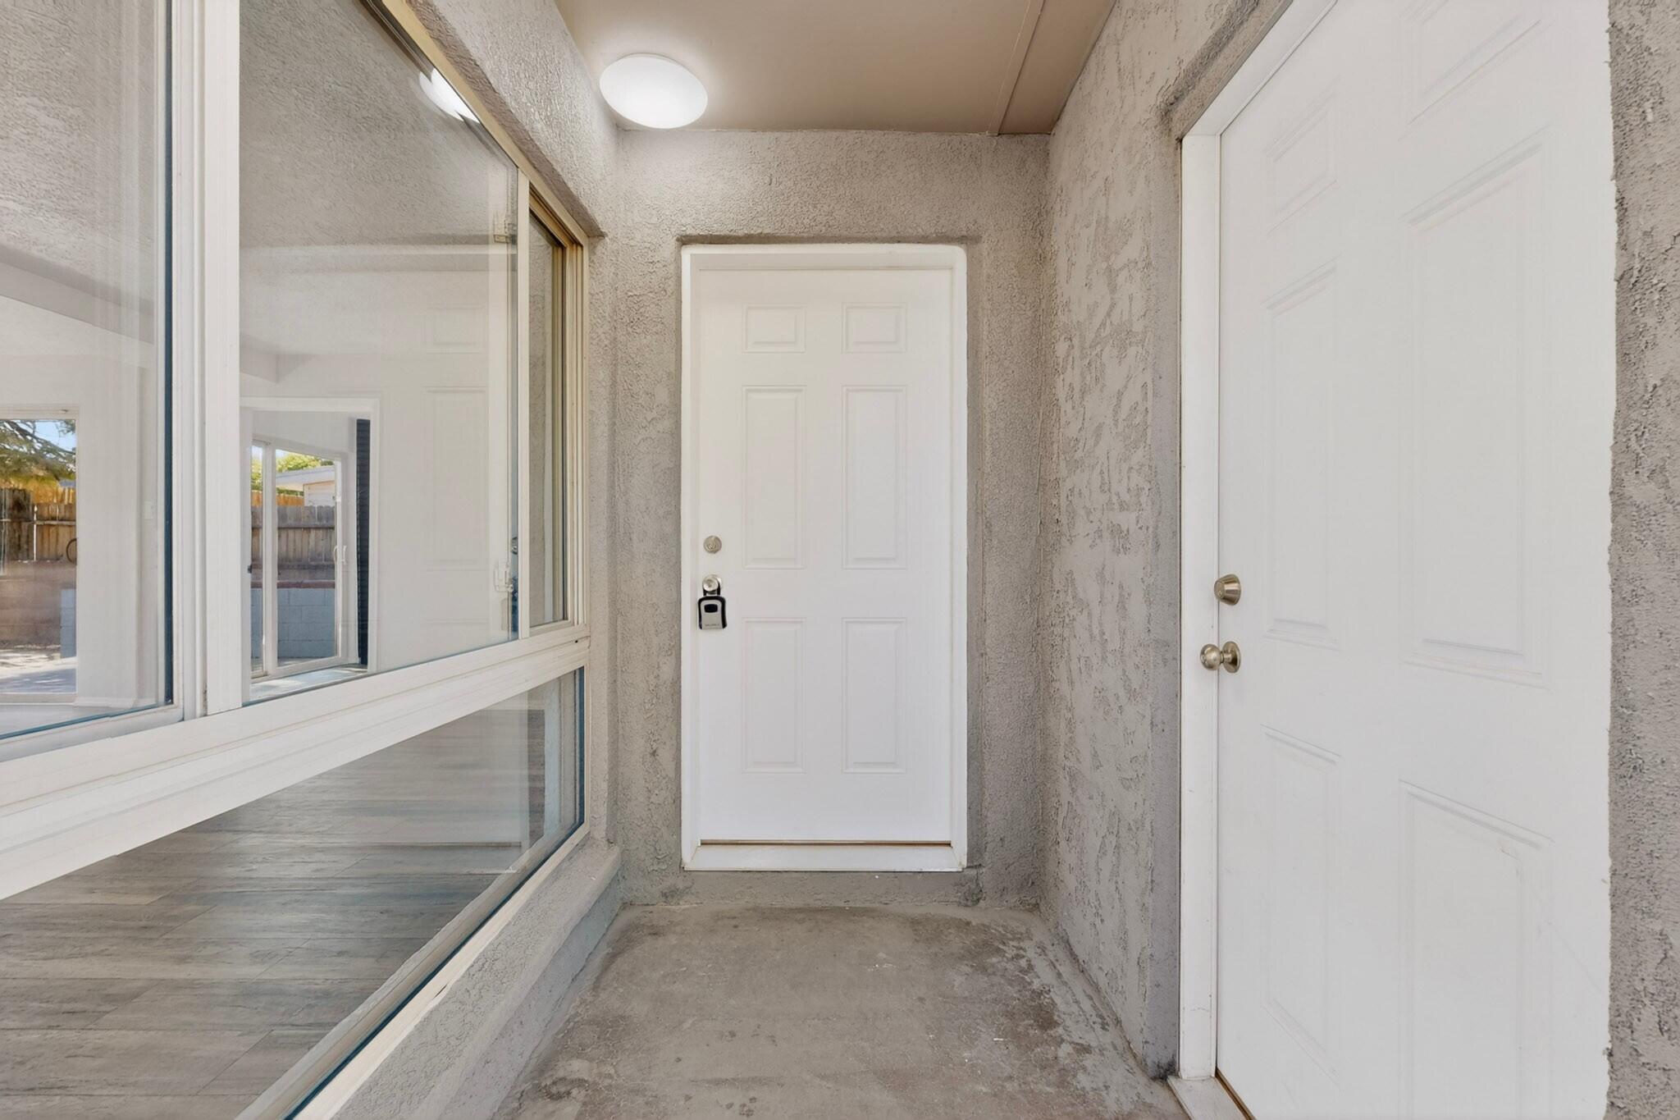
Welcome to this beautifully renovated home. Just renovated, new flooring throughout, fresh paint, new kitchen, stainless appliances, upgraded bathrooms, newer windows, newer TPO roof, new HVAC with refrigerated AC. Great location, close to great schools, shopping and dining. Come see this move-in ready home today.
Save
Ask
Tour
Hide
Listing Snapshot
Price
$349,999
Days On Site
21 Days
Bedrooms
4
Inside Area (SqFt)
1,500 sqft
Total Baths
2
Full Baths
1
Partial Baths
1
Lot Size
0.14 Acres
Year Built
1969
MLS® Number
1102962
Status
Active
Property Tax
$2,424.4
HOA/Condo/Coop Fees
N/A
Sq Ft Source
Plans
Friends & Family
Recent Activity
| 2 weeks ago | Listing updated with changes from the MLS® | |
| 2 weeks ago | Price changed to $349,999 | |
| 3 weeks ago | Listing first seen on site |
General Features
Acres
0.14
Attached Garage
Yes
Direction Faces
South
Disclosures
Lead Based Paint Disclosure, Principal Is Real Estate Licensed, Ranm2100 Disclosure
Garage
Yes
Garage Spaces
2
Land Lease
No
Levels
One
Number Of Stories
1
Parking
AttachedGarage
Property Sub Type
Single Family Residence
Sewer
Public Sewer
SqFt Total
1500
Utilities
Natural Gas AvailableElectricity ConnectedNatural Gas ConnectedWater Connected
Water Source
Public
Zoning
R-1B*
Interior Features
Appliances
Built-In Gas RangeDishwasherDisposalMicrowaveRefrigerator
Cooling
Fireplace
Yes
Fireplace Features
Wood Burning
Fireplaces
1
Flooring
LaminateTile
Heating
Central
Interior
Kitchen IslandMaster Downstairs
Laundry Features
Electric Dryer Hookup
Kitchen
Dimensions - 9.0 x 9.0Level - MainArea - 81
Living Room
Dimensions - 18.0 x 15.0Level - MainArea - 270
Master Bathroom
Dimensions - 11.0 x 15.0Level - MainArea - 165
Save
Ask
Tour
Hide
Exterior Features
Construction Details
AdobeBrick
Exterior
Private Yard
Fencing
Back Yard
Lot Features
Landscaped
Road Frontage
City Street
Community Features
Financing Terms Available
CashConventionalFHAVA Loan
MLS Area
50 - Northeast Heights
Roads
Asphalt
Schools
School District
Unknown
Elementary School
Collett Park
Middle School
Jackson
High School
Manzano
Listing courtesy of DBI Real Estate LLC

Listing information is provided by Participants of the Southwest MLS, Inc. IDX information is provided exclusively for personal, non-commercial use, and may not be used for any purpose other than to identify prospective properties consumers may be interested in purchasing. Information is deemed reliable but not guaranteed. Copyright 2026, Southwest MLS, Inc..
Data last updated at: 2026-05-26 02:40 PM UTC

Listing information is provided by Participants of the Southwest MLS, Inc. IDX information is provided exclusively for personal, non-commercial use, and may not be used for any purpose other than to identify prospective properties consumers may be interested in purchasing. Information is deemed reliable but not guaranteed. Copyright 2026, Southwest MLS, Inc..
Data last updated at: 2026-05-26 02:40 PM UTC
Neighborhood & Commute
Source: Walkscore
Disclosure: Community information and market data powered by Constellation Data Labs. Information is deemed reliable but not guaranteed.
Save
Ask
Tour
Hide
Save
Ask
Tour
Hide
$349,999
21 Days On Site
1812 Blume Street NEAlbuquerque, NM 87112
For Sale|Single Family Residence|Active
4
Beds
2
Total Baths
1
Full Bath
1
Partial Bath
1,500
SqFt
$233
/SqFt
1969
Built
Subdivision:
Blocks 88B-129 Inclusive Of Snow Heights
County:
Bernalillo
Call Now: 505 401-7500
Is this the listing for you? We can help make it yours.
505 401-7500Save
Ask
Tour
Hide
Mortgage Calculator
Monthly Payment (Est.)
$1,597Calculator powered by Showcase IDX, a Constellation1 Company. Copyright ©2026 Information is deemed reliable but not guaranteed.
Welcome to this beautifully renovated home. Just renovated, new flooring throughout, fresh paint, new kitchen, stainless appliances, upgraded bathrooms, newer windows, newer TPO roof, new HVAC with refrigerated AC. Great location, close to great schools, shopping and dining. Come see this move-in ready home today.
Save
Ask
Tour
Hide
Listing Snapshot
Price
$349,999
Days On Site
21 Days
Bedrooms
4
Inside Area (SqFt)
1,500 sqft
Total Baths
2
Full Baths
1
Partial Baths
1
Lot Size
0.14 Acres
Year Built
1969
MLS® Number
1102962
Status
Active
Property Tax
$2,424.4
HOA/Condo/Coop Fees
N/A
Sq Ft Source
Plans
Friends & Family
Recent Activity
| 2 weeks ago | Listing updated with changes from the MLS® | |
| 2 weeks ago | Price changed to $349,999 | |
| 3 weeks ago | Listing first seen on site |
General Features
Acres
0.14
Attached Garage
Yes
Direction Faces
South
Disclosures
Lead Based Paint Disclosure, Principal Is Real Estate Licensed, Ranm2100 Disclosure
Garage
Yes
Garage Spaces
2
Land Lease
No
Levels
One
Number Of Stories
1
Parking
AttachedGarage
Property Sub Type
Single Family Residence
Sewer
Public Sewer
SqFt Total
1500
Utilities
Natural Gas AvailableElectricity ConnectedNatural Gas ConnectedWater Connected
Water Source
Public
Zoning
R-1B*
Interior Features
Appliances
Built-In Gas RangeDishwasherDisposalMicrowaveRefrigerator
Cooling
Fireplace
Yes
Fireplace Features
Wood Burning
Fireplaces
1
Flooring
LaminateTile
Heating
Central
Interior
Kitchen IslandMaster Downstairs
Laundry Features
Electric Dryer Hookup
Kitchen
Dimensions - 9.0 x 9.0Level - MainArea - 81
Living Room
Dimensions - 18.0 x 15.0Level - MainArea - 270
Master Bathroom
Dimensions - 11.0 x 15.0Level - MainArea - 165
Save
Ask
Tour
Hide
Exterior Features
Construction Details
AdobeBrick
Exterior
Private Yard
Fencing
Back Yard
Lot Features
Landscaped
Road Frontage
City Street
Community Features
Financing Terms Available
CashConventionalFHAVA Loan
MLS Area
50 - Northeast Heights
Roads
Asphalt
Schools
School District
Unknown
Elementary School
Collett Park
Middle School
Jackson
High School
Manzano
Listing courtesy of DBI Real Estate LLC
Listing information is provided by Participants of the Southwest MLS, Inc. IDX information is provided exclusively for personal, non-commercial use, and may not be used for any purpose other than to identify prospective properties consumers may be interested in purchasing. Information is deemed reliable but not guaranteed. Copyright 2026, Southwest MLS, Inc..
Data last updated at: 2026-05-26 02:40 PM UTC
Listing information is provided by Participants of the Southwest MLS, Inc. IDX information is provided exclusively for personal, non-commercial use, and may not be used for any purpose other than to identify prospective properties consumers may be interested in purchasing. Information is deemed reliable but not guaranteed. Copyright 2026, Southwest MLS, Inc..
Data last updated at: 2026-05-26 02:40 PM UTC
Neighborhood & Commute
Source: Walkscore
Disclosure: Community information and market data powered by Constellation Data Labs. Information is deemed reliable but not guaranteed.
Save
Ask
Tour
Hide

Did you know? You can invite friends and family to your search. They can join your search, rate and discuss listings with you.