Save
Ask
Tour
Hide
Share
$700,000
25 Days On Site

3901 Calle Pino NE
Albuquerque, NM 87111

Single Family Residence|Pending
3
Beds
3
Total Baths
2
Full Baths
1
Partial Bath
2,935
SqFt
$239
/SqFt
1980
Built
Subdivision:
Glenwood Square
County:
Bernalillo
Call Now: 505 401-7500
Is this the listing for you? We can help make it yours.
505 401-7500
3901 Calle Pino NE3901 Calle Pino NE3901 Calle Pino NE3901 Calle Pino NE
Save
Ask
Tour
Hide
Share

Mortgage Calculator

Monthly Payment (Est.)

$3,194
Calculator powered by Showcase IDX, a Constellation1 Company. Copyright ©2026 Information is deemed reliable but not guaranteed.

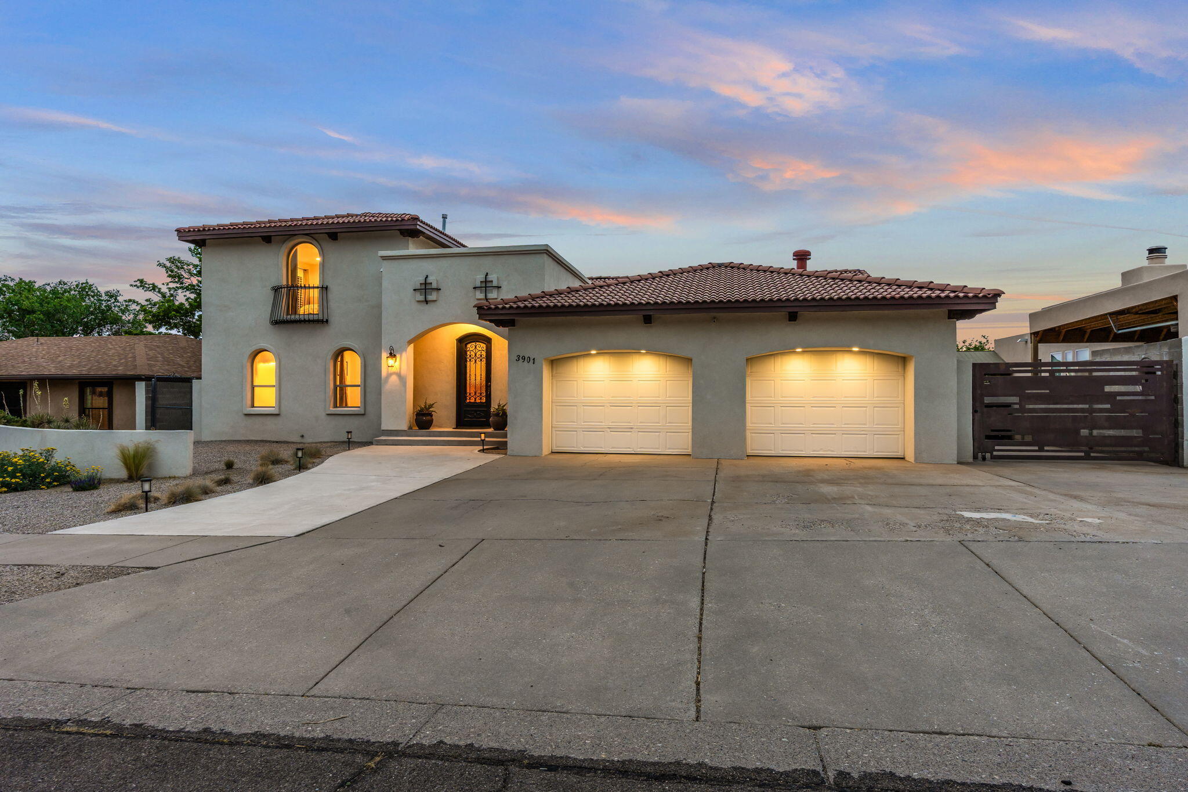
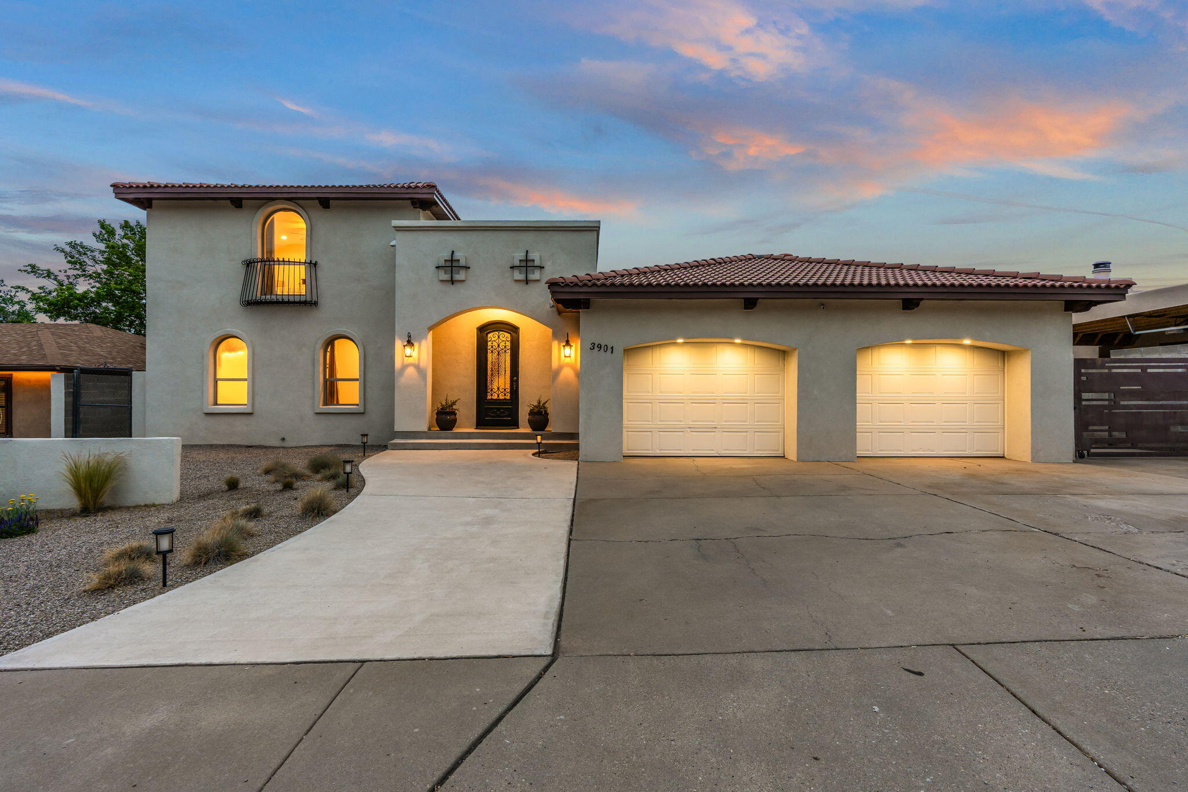
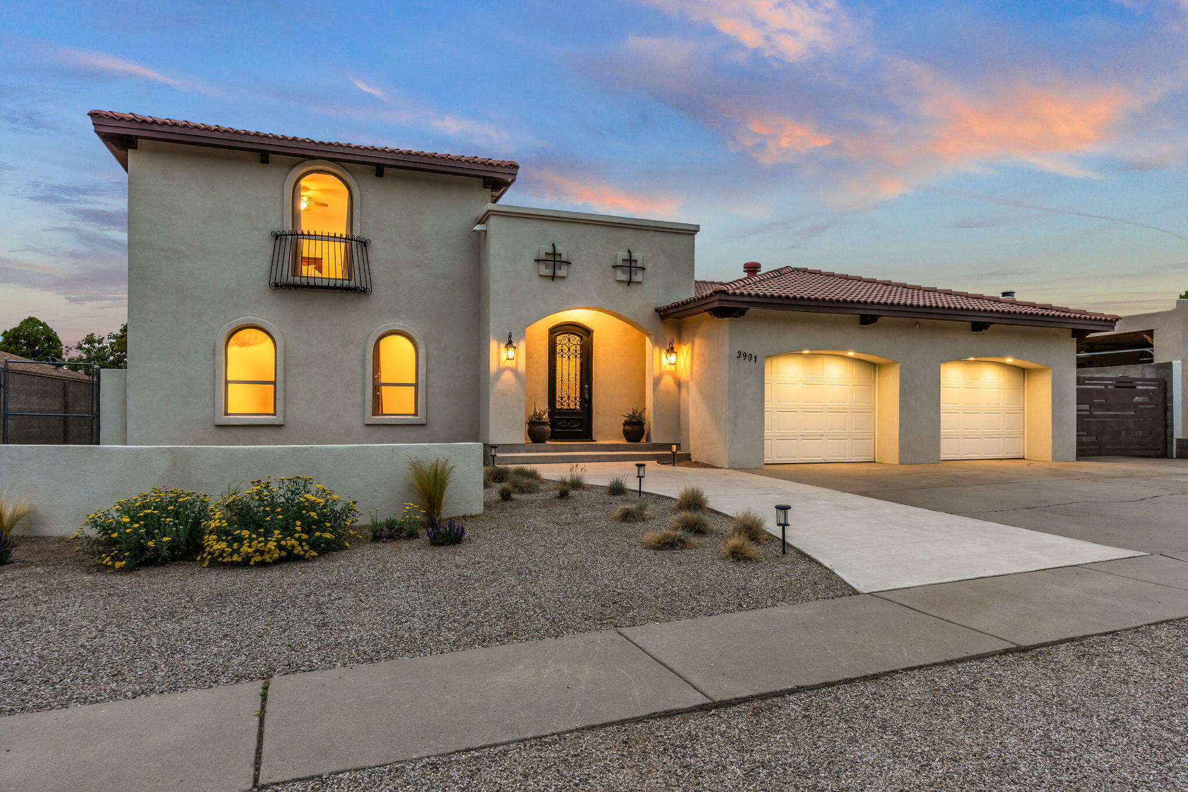
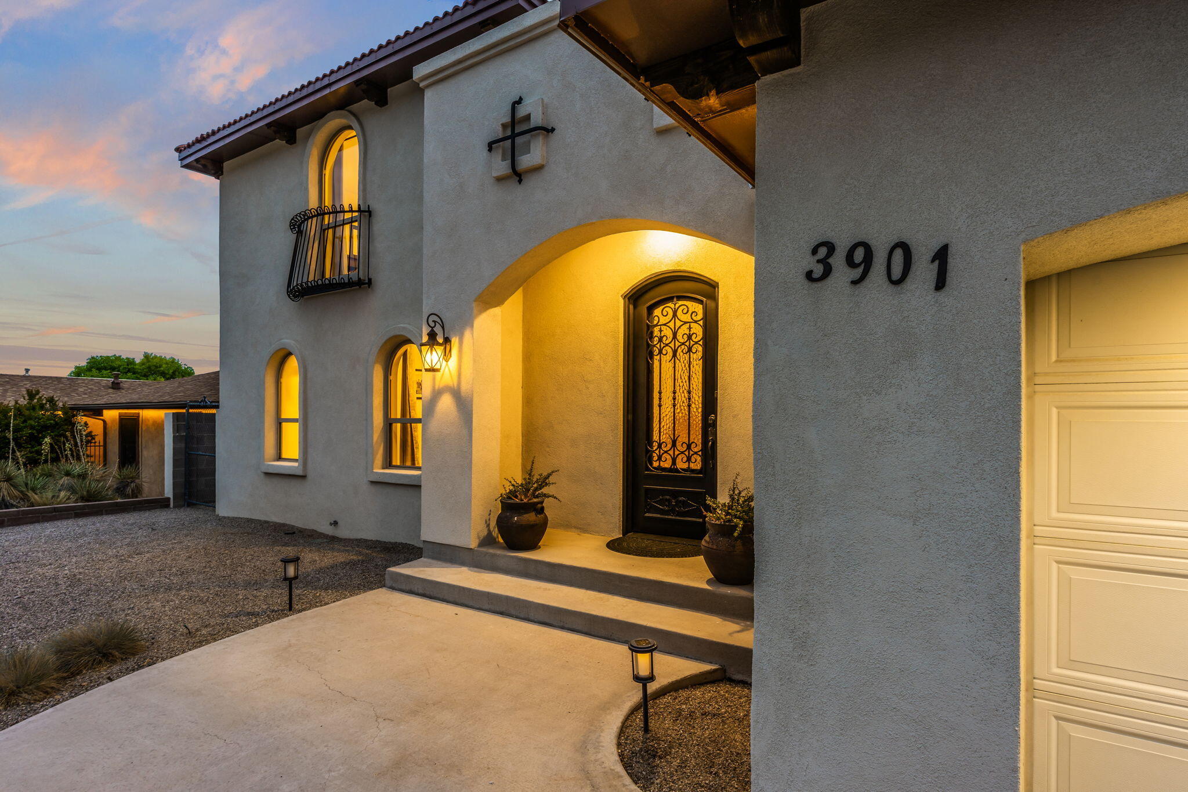
Nestled in the highly sought-after Glenwood Hills neighborhood, this Parade of Homes showpiece was taken down to the studs and beautifully reimagined--offering the style and feel of new construction in an established setting. Thoughtfully designed with wood-look tile throughout the main living areas, stunning beamed ceilings, and a show-stopping kitchen featured in the SOLLiD Cabinetry brochure. The main-level primary suite offers privacy, while two additional bedrooms upstairs create ideal separation. A detached flex space in the backyard is perfect for a home gym, office, or guest retreat. Impeccably maintained and filled with natural light, this home offers seamless indoor-outdoor living with five access points to the backyard. Truly a rare find you have to experience in person.

Save
Ask
Tour
Hide
Share
Listing Snapshot
Price 
$700,000
Days On Site 
25 Days
Bedrooms 
3
Inside Area (SqFt) 
2,935 sqft
Total Baths 
3
Full Baths 
2
Partial Baths 
1
Lot Size 
0.22 Acres
Year Built 
1980
MLS® Number 
1102956
Status 
Pending
Property Tax 
$6,364.34
HOA/Condo/Coop Fees 
N/A
Sq Ft Source 
Plans
Friends & Family
Recent Activity
3 weeks agoListing updated with changes from the MLS®
3 weeks agoStatus changed to Pending
4 weeks agoListing first seen on site
General Features
Acres 
0.22
Attached Garage 
Yes
Direction Faces 
East
Disclosures 
Ranm2100 Disclosure
Garage 
Yes
Garage Spaces 
2
Land Lease 
No
Levels 
Two
Number Of Stories 
2
Parking 
AttachedGarageGarage Door OpenerWorkshop in GarageRV Access/Parking
Property Sub Type 
Single Family Residence
Sewer 
Public Sewer
SqFt Total 
2935
Utilities 
Natural Gas AvailableElectricity ConnectedNatural Gas ConnectedSewer ConnectedWater Connected
Water Source 
Public
Zoning 
R-1C*
Interior Features
Appliances 
CooktopDishwasherMicrowaveRefrigeratorRange Hood
Cooling 
Ceiling Fan(s)Multi Units
Fireplace 
Yes
Fireplace Features 
Wood Burning Stove
Fireplaces 
2
Flooring 
CarpetTileWood
Heating 
Wood Stove
Interior 
Beamed CeilingsBreakfast BarCeiling Fan(s)Cathedral Ceiling(s)Entrance FoyerHigh CeilingsKitchen IslandPantryWalk-In Closet(s)Master Downstairs
Laundry Features 
Electric Dryer Hookup
Window Features 
Double Pane WindowsInsulated Windows
Bedroom 2 
Dimensions - 14.8 x 13.11Level - UpperArea - 194
Bedroom 3 
Dimensions - 18.2 x 13.4Level - UpperArea - 243
Kitchen 
Dimensions - 14.1 x 21.1Level - MainArea - 297
Living Room 
Dimensions - 21.5 x 23.2Level - MainArea - 498
Master Bathroom 
Dimensions - 17.3 x 16.5Level - MainArea - 285
Save
Ask
Tour
Hide
Share
Exterior Features
Construction Details 
StoneFrameSynthetic Stucco
Exterior 
GardenFire PitPrivate Yard
Fencing 
Back Yard
Lot Features 
GardenLandscapedViews
Other Structures 
RV/Boat StorageStorageWorkshop
Patio And Porch 
Patio
Road Frontage 
City Street
Roof 
Tile
Windows/Doors 
Double Pane WindowsInsulated Windows
Community Features
Financing Terms Available 
CashConventionalVA Loan
MLS Area 
51 - Foothills South
Roads 
Paved
Schools
School District
Unknown
Elementary School
John Baker
Middle School
Hoover
High School
Eldorado
Listing courtesy of Keller Williams Realty


Listing information is provided by Participants of the Southwest MLS, Inc. IDX information is provided exclusively for personal, non-commercial use, and may not be used for any purpose other than to identify prospective properties consumers may be interested in purchasing. Information is deemed reliable but not guaranteed. Copyright 2026, Southwest MLS, Inc..
Data last updated at: 2026-05-30 01:18 PM UTC

Neighborhood & Commute
Source: Walkscore
Disclosure: Community information and market data powered by Constellation Data Labs. Information is deemed reliable but not guaranteed.
Save
Ask
Tour
Hide
Share
Save
Ask
Tour
Hide
Share
$700,000
25 Days On Site

3901 Calle Pino NE
Albuquerque, NM 87111

Single Family Residence|Pending
3
Beds
3
Total Baths
2
Full Baths
1
Partial Bath
2,935
SqFt
$239
/SqFt
1980
Built
Subdivision:
Glenwood Square
County:
Bernalillo
Call Now: 505 401-7500
Is this the listing for you? We can help make it yours.
505 401-7500
3901 Calle Pino NE3901 Calle Pino NE3901 Calle Pino NE3901 Calle Pino NE
Save
Ask
Tour
Hide
Share

Mortgage Calculator

Monthly Payment (Est.)

$3,194
Calculator powered by Showcase IDX, a Constellation1 Company. Copyright ©2026 Information is deemed reliable but not guaranteed.

Nestled in the highly sought-after Glenwood Hills neighborhood, this Parade of Homes showpiece was taken down to the studs and beautifully reimagined--offering the style and feel of new construction in an established setting. Thoughtfully designed with wood-look tile throughout the main living areas, stunning beamed ceilings, and a show-stopping kitchen featured in the SOLLiD Cabinetry brochure. The main-level primary suite offers privacy, while two additional bedrooms upstairs create ideal separation. A detached flex space in the backyard is perfect for a home gym, office, or guest retreat. Impeccably maintained and filled with natural light, this home offers seamless indoor-outdoor living with five access points to the backyard. Truly a rare find you have to experience in person.

Save
Ask
Tour
Hide
Share
Listing Snapshot
Price 
$700,000
Days On Site 
25 Days
Bedrooms 
3
Inside Area (SqFt) 
2,935 sqft
Total Baths 
3
Full Baths 
2
Partial Baths 
1
Lot Size 
0.22 Acres
Year Built 
1980
MLS® Number 
1102956
Status 
Pending
Property Tax 
$6,364.34
HOA/Condo/Coop Fees 
N/A
Sq Ft Source 
Plans
Friends & Family
Recent Activity
3 weeks agoListing updated with changes from the MLS®
3 weeks agoStatus changed to Pending
4 weeks agoListing first seen on site
General Features
Acres 
0.22
Attached Garage 
Yes
Direction Faces 
East
Disclosures 
Ranm2100 Disclosure
Garage 
Yes
Garage Spaces 
2
Land Lease 
No
Levels 
Two
Number Of Stories 
2
Parking 
AttachedGarageGarage Door OpenerWorkshop in GarageRV Access/Parking
Property Sub Type 
Single Family Residence
Sewer 
Public Sewer
SqFt Total 
2935
Utilities 
Natural Gas AvailableElectricity ConnectedNatural Gas ConnectedSewer ConnectedWater Connected
Water Source 
Public
Zoning 
R-1C*
Interior Features
Appliances 
CooktopDishwasherMicrowaveRefrigeratorRange Hood
Cooling 
Ceiling Fan(s)Multi Units
Fireplace 
Yes
Fireplace Features 
Wood Burning Stove
Fireplaces 
2
Flooring 
CarpetTileWood
Heating 
Wood Stove
Interior 
Beamed CeilingsBreakfast BarCeiling Fan(s)Cathedral Ceiling(s)Entrance FoyerHigh CeilingsKitchen IslandPantryWalk-In Closet(s)Master Downstairs
Laundry Features 
Electric Dryer Hookup
Window Features 
Double Pane WindowsInsulated Windows
Bedroom 2 
Dimensions - 14.8 x 13.11Level - UpperArea - 194
Bedroom 3 
Dimensions - 18.2 x 13.4Level - UpperArea - 243
Kitchen 
Dimensions - 14.1 x 21.1Level - MainArea - 297
Living Room 
Dimensions - 21.5 x 23.2Level - MainArea - 498
Master Bathroom 
Dimensions - 17.3 x 16.5Level - MainArea - 285
Save
Ask
Tour
Hide
Share
Exterior Features
Construction Details 
StoneFrameSynthetic Stucco
Exterior 
GardenFire PitPrivate Yard
Fencing 
Back Yard
Lot Features 
GardenLandscapedViews
Other Structures 
RV/Boat StorageStorageWorkshop
Patio And Porch 
Patio
Road Frontage 
City Street
Roof 
Tile
Windows/Doors 
Double Pane WindowsInsulated Windows
Community Features
Financing Terms Available 
CashConventionalVA Loan
MLS Area 
51 - Foothills South
Roads 
Paved
Schools
School District
Unknown
Elementary School
John Baker
Middle School
Hoover
High School
Eldorado
Listing courtesy of Keller Williams Realty


Listing information is provided by Participants of the Southwest MLS, Inc. IDX information is provided exclusively for personal, non-commercial use, and may not be used for any purpose other than to identify prospective properties consumers may be interested in purchasing. Information is deemed reliable but not guaranteed. Copyright 2026, Southwest MLS, Inc..
Data last updated at: 2026-05-30 01:18 PM UTC

Neighborhood & Commute
Source: Walkscore
Disclosure: Community information and market data powered by Constellation Data Labs. Information is deemed reliable but not guaranteed.
Save
Ask
Tour
Hide
Share