Save
Ask
Tour
Hide
Share
$311,900
25 Days On Site

9417 Dona Marguerita Avenue NE
Albuquerque, NM 87111

Single Family Residence|Pending
4
Beds
2
Total Baths
1
Full Bath
1
Partial Bath
1,742
SqFt
$179
/SqFt
1964
Built
County:
Bernalillo
Call Now: 505 401-7500
Is this the listing for you? We can help make it yours.
505 401-7500
9417 Dona Marguerita Avenue NE9417 Dona Marguerita Avenue NE9417 Dona Marguerita Avenue NE9417 Dona Marguerita Avenue NE
Save
Ask
Tour
Hide
Share

Mortgage Calculator

Monthly Payment (Est.)

$1,423
Calculator powered by Showcase IDX, a Constellation1 Company. Copyright ©2026 Information is deemed reliable but not guaranteed.

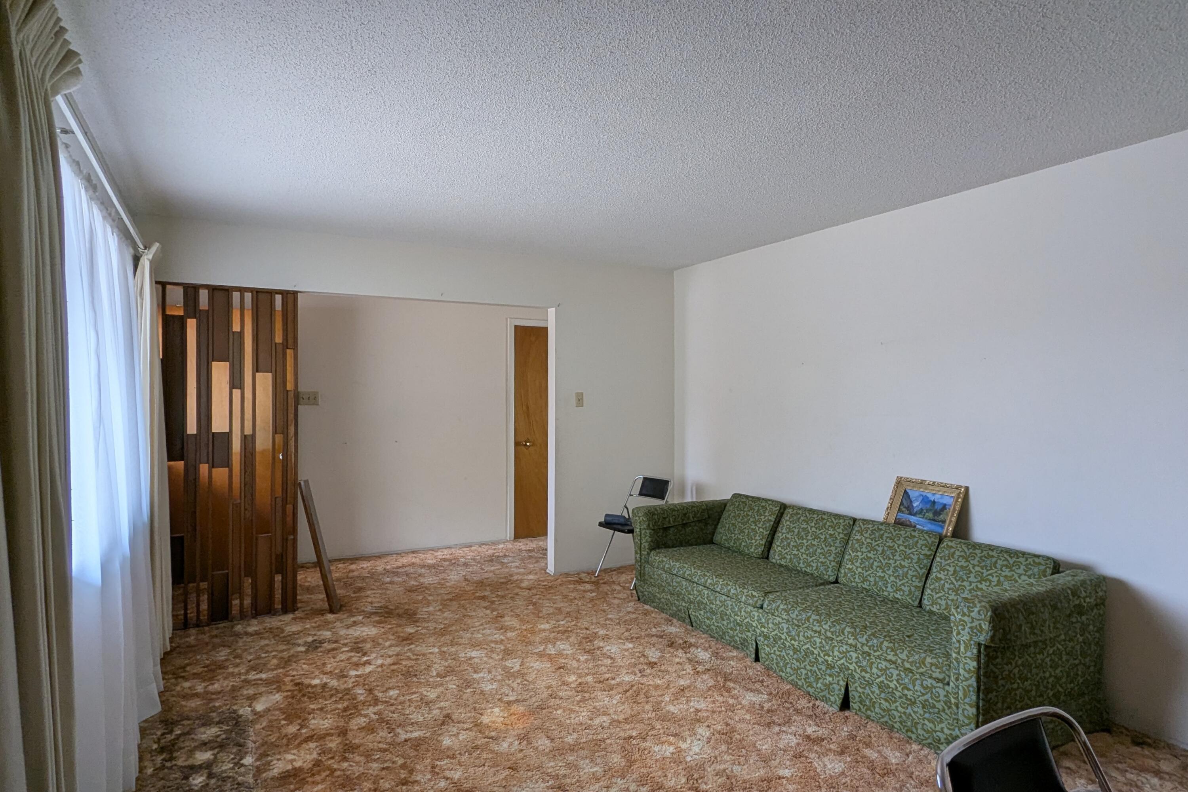
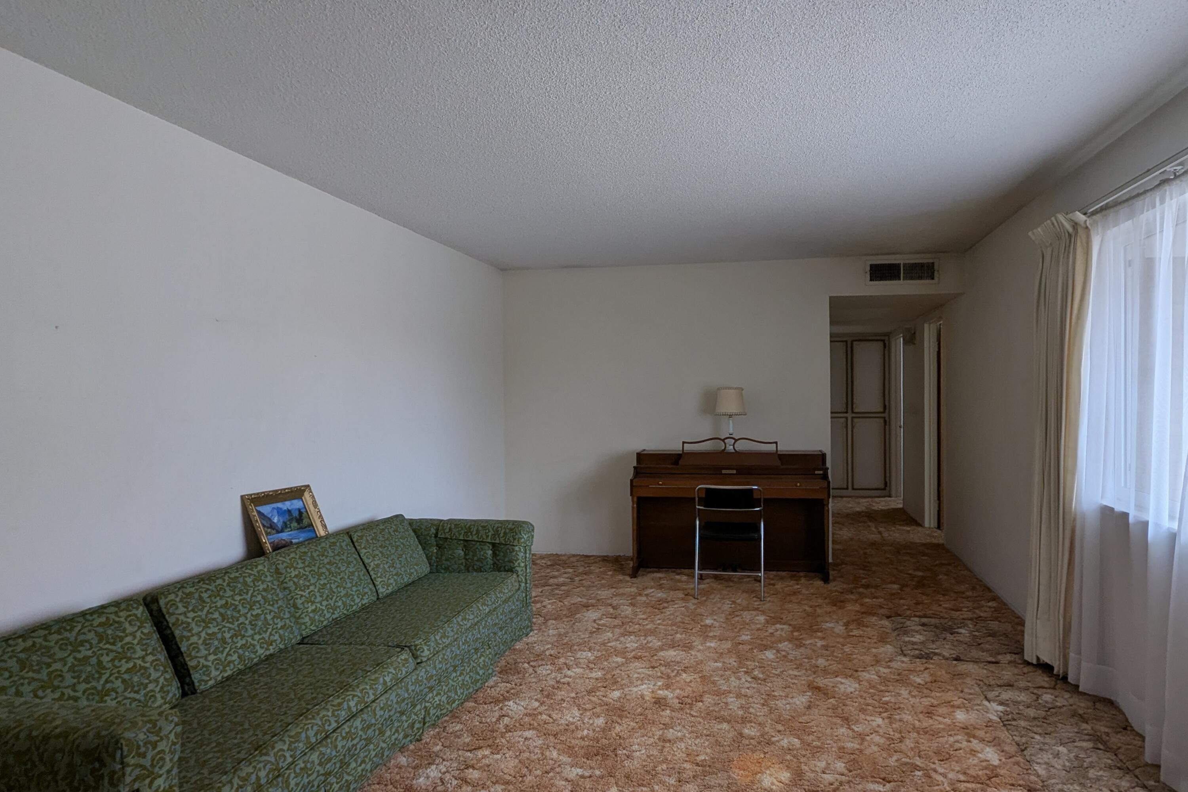
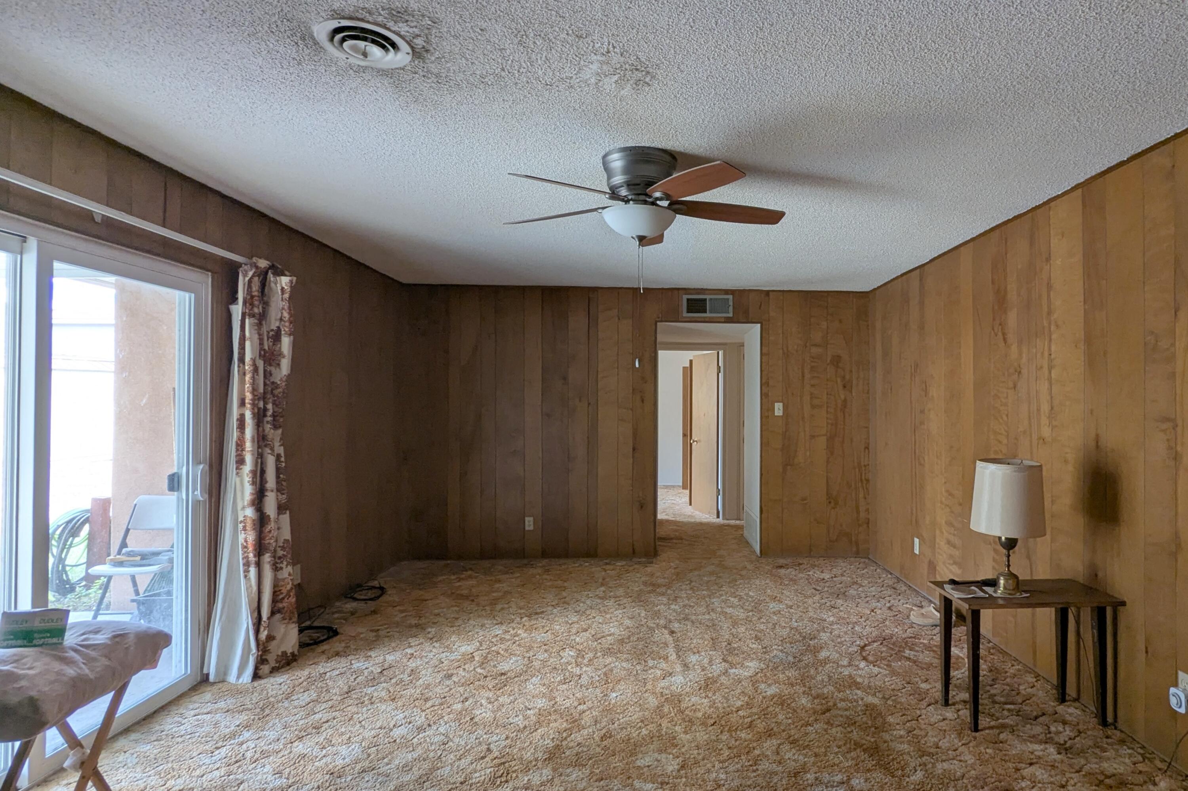
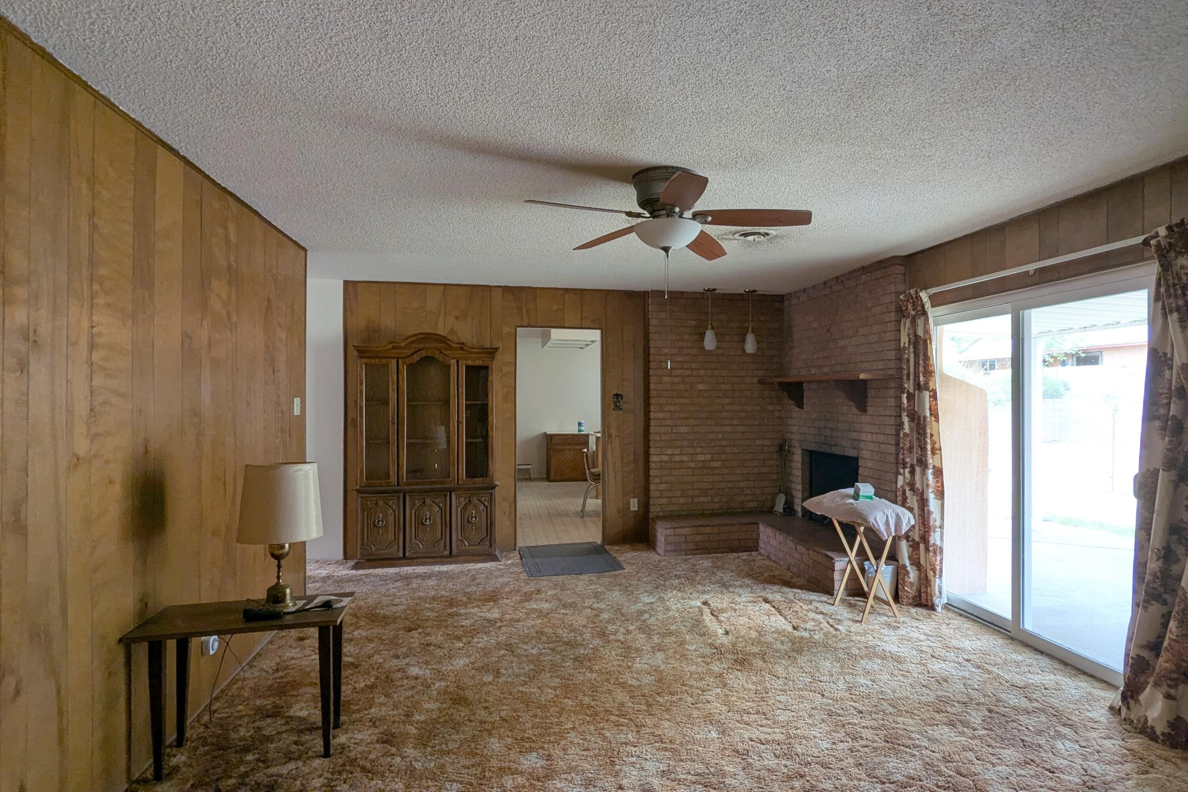
Located in a sought-after Northeast Heights neighborhood, this spacious 4-bedroom, 2-bath home combines classic charm with incredible potential. Two living areas--including a cozy family room with a wood-burning fireplace--offer versatile space for relaxing and entertaining. The kitchen features a stainless steel refrigerator, smooth-top electric stove, and a bright dining area. Step outside to a generous backyard with a covered patio, perfect for gatherings or quiet evenings outdoors. An oversized 2-car garage and extended driveway provide ample parking, and the home is part of a highly regarded school district. With approximately 60 years of history, this home is ready for updates and personal touches, giving you the opportunity to create the home of your dreams.

Save
Ask
Tour
Hide
Share
Listing Snapshot
Price 
$311,900
Days On Site 
25 Days
Bedrooms 
4
Inside Area (SqFt) 
1,742 sqft
Total Baths 
2
Full Baths 
1
Partial Baths 
1
Lot Size 
0.14 Acres
Year Built 
1964
MLS® Number 
1102887
Status 
Pending
Property Tax 
$2,913.92
HOA/Condo/Coop Fees 
N/A
Sq Ft Source 
Appraiser
Friends & Family
Recent Activity
3 weeks agoListing updated with changes from the MLS®
3 weeks agoStatus changed to Pending
4 weeks agoListing first seen on site
General Features
Acres 
0.14
Attached Garage 
Yes
Direction Faces 
South
Disclosures 
Lead Based Paint Disclosure, Ranm2100 Disclosure
Garage 
Yes
Garage Spaces 
2
Land Lease 
No
Levels 
One
Number Of Stories 
1
Parking 
AttachedGarageGarage Door OpenerOversized
Property Sub Type 
Single Family Residence
Sewer 
Public Sewer
SqFt Total 
1742
Utilities 
Natural Gas AvailableElectricity ConnectedNatural Gas ConnectedSewer ConnectedWater Connected
Water Source 
Public
Zoning 
R-1C*
Interior Features
Appliances 
DryerDishwasherFree-Standing Electric RangeRefrigeratorWasher
Cooling 
Ceiling Fan(s)Evaporative Cooling
Fireplace 
Yes
Fireplaces 
1
Flooring 
CarpetVinyl
Heating 
CentralForced Air
Interior 
Ceiling Fan(s)Master Downstairs
Laundry Features 
Electric Dryer Hookup
Window Features 
Insulated Windows
Bedroom 2 
Dimensions - 11.25 x 9.25Level - MainArea - 104
Bedroom 3 
Dimensions - 10.5 x 10.0Level - MainArea - 105
Bedroom 4 
Dimensions - 10.5 x 10.0Level - MainArea - 105
Family Room 
Dimensions - 20.5 x 13.5Level - MainArea - 276
Kitchen 
Dimensions - 18.5 x 12.0Level - MainArea - 222
Living Room 
Dimensions - 16.75 x 12.75Level - MainArea - 213
Master Bathroom 
Dimensions - 15.25 x 11.25Level - MainArea - 171
Save
Ask
Tour
Hide
Share
Exterior Features
Exterior 
Private Yard
Lot Features 
LandscapedFew TreesWooded
Other Structures 
Shed(s)
Patio And Porch 
CoveredPatio
Roof 
Shingle
Windows/Doors 
Insulated Windows
Community Features
Financing Terms Available 
CashConventionalFHAVA Loan
MLS Area 
30 - Far NE Heights
Schools
School District
Unknown
Elementary School
Osuna
Middle School
Madison
High School
Sandia
Listing courtesy of Affordable Realty Services Inc


Listing information is provided by Participants of the Southwest MLS, Inc. IDX information is provided exclusively for personal, non-commercial use, and may not be used for any purpose other than to identify prospective properties consumers may be interested in purchasing. Information is deemed reliable but not guaranteed. Copyright 2026, Southwest MLS, Inc..
Data last updated at: 2026-05-30 06:13 PM UTC

Neighborhood & Commute
Source: Walkscore
Disclosure: Community information and market data powered by Constellation Data Labs. Information is deemed reliable but not guaranteed.
Save
Ask
Tour
Hide
Share
Save
Ask
Tour
Hide
Share
$311,900
25 Days On Site

9417 Dona Marguerita Avenue NE
Albuquerque, NM 87111

Single Family Residence|Pending
4
Beds
2
Total Baths
1
Full Bath
1
Partial Bath
1,742
SqFt
$179
/SqFt
1964
Built
County:
Bernalillo
Call Now: 505 401-7500
Is this the listing for you? We can help make it yours.
505 401-7500
9417 Dona Marguerita Avenue NE9417 Dona Marguerita Avenue NE9417 Dona Marguerita Avenue NE9417 Dona Marguerita Avenue NE
Save
Ask
Tour
Hide
Share

Mortgage Calculator

Monthly Payment (Est.)

$1,423
Calculator powered by Showcase IDX, a Constellation1 Company. Copyright ©2026 Information is deemed reliable but not guaranteed.

Located in a sought-after Northeast Heights neighborhood, this spacious 4-bedroom, 2-bath home combines classic charm with incredible potential. Two living areas--including a cozy family room with a wood-burning fireplace--offer versatile space for relaxing and entertaining. The kitchen features a stainless steel refrigerator, smooth-top electric stove, and a bright dining area. Step outside to a generous backyard with a covered patio, perfect for gatherings or quiet evenings outdoors. An oversized 2-car garage and extended driveway provide ample parking, and the home is part of a highly regarded school district. With approximately 60 years of history, this home is ready for updates and personal touches, giving you the opportunity to create the home of your dreams.

Save
Ask
Tour
Hide
Share
Listing Snapshot
Price 
$311,900
Days On Site 
25 Days
Bedrooms 
4
Inside Area (SqFt) 
1,742 sqft
Total Baths 
2
Full Baths 
1
Partial Baths 
1
Lot Size 
0.14 Acres
Year Built 
1964
MLS® Number 
1102887
Status 
Pending
Property Tax 
$2,913.92
HOA/Condo/Coop Fees 
N/A
Sq Ft Source 
Appraiser
Friends & Family
Recent Activity
3 weeks agoListing updated with changes from the MLS®
3 weeks agoStatus changed to Pending
4 weeks agoListing first seen on site
General Features
Acres 
0.14
Attached Garage 
Yes
Direction Faces 
South
Disclosures 
Lead Based Paint Disclosure, Ranm2100 Disclosure
Garage 
Yes
Garage Spaces 
2
Land Lease 
No
Levels 
One
Number Of Stories 
1
Parking 
AttachedGarageGarage Door OpenerOversized
Property Sub Type 
Single Family Residence
Sewer 
Public Sewer
SqFt Total 
1742
Utilities 
Natural Gas AvailableElectricity ConnectedNatural Gas ConnectedSewer ConnectedWater Connected
Water Source 
Public
Zoning 
R-1C*
Interior Features
Appliances 
DryerDishwasherFree-Standing Electric RangeRefrigeratorWasher
Cooling 
Ceiling Fan(s)Evaporative Cooling
Fireplace 
Yes
Fireplaces 
1
Flooring 
CarpetVinyl
Heating 
CentralForced Air
Interior 
Ceiling Fan(s)Master Downstairs
Laundry Features 
Electric Dryer Hookup
Window Features 
Insulated Windows
Bedroom 2 
Dimensions - 11.25 x 9.25Level - MainArea - 104
Bedroom 3 
Dimensions - 10.5 x 10.0Level - MainArea - 105
Bedroom 4 
Dimensions - 10.5 x 10.0Level - MainArea - 105
Family Room 
Dimensions - 20.5 x 13.5Level - MainArea - 276
Kitchen 
Dimensions - 18.5 x 12.0Level - MainArea - 222
Living Room 
Dimensions - 16.75 x 12.75Level - MainArea - 213
Master Bathroom 
Dimensions - 15.25 x 11.25Level - MainArea - 171
Save
Ask
Tour
Hide
Share
Exterior Features
Exterior 
Private Yard
Lot Features 
LandscapedFew TreesWooded
Other Structures 
Shed(s)
Patio And Porch 
CoveredPatio
Roof 
Shingle
Windows/Doors 
Insulated Windows
Community Features
Financing Terms Available 
CashConventionalFHAVA Loan
MLS Area 
30 - Far NE Heights
Schools
School District
Unknown
Elementary School
Osuna
Middle School
Madison
High School
Sandia
Listing courtesy of Affordable Realty Services Inc


Listing information is provided by Participants of the Southwest MLS, Inc. IDX information is provided exclusively for personal, non-commercial use, and may not be used for any purpose other than to identify prospective properties consumers may be interested in purchasing. Information is deemed reliable but not guaranteed. Copyright 2026, Southwest MLS, Inc..
Data last updated at: 2026-05-30 06:13 PM UTC

Neighborhood & Commute
Source: Walkscore
Disclosure: Community information and market data powered by Constellation Data Labs. Information is deemed reliable but not guaranteed.
Save
Ask
Tour
Hide
Share