Save
Ask
Tour
Hide
Share
$629,900
22 Days On Site

11209 Costa Del Sol NE
Albuquerque, NM 87111

Single Family Residence|Pending
3
Beds
3
Total Baths
2
Full Baths
1
Partial Bath
2,165
SqFt
$291
/SqFt
1994
Built
Subdivision:
Enclave At Tanoan
County:
Bernalillo
Call Now: 505 401-7500
Is this the listing for you? We can help make it yours.
505 401-7500
11209 Costa Del Sol NE11209 Costa Del Sol NE11209 Costa Del Sol NE11209 Costa Del Sol NE
Save
Ask
Tour
Hide
Share

Mortgage Calculator

Monthly Payment (Est.)

$2,874
Calculator powered by Showcase IDX, a Constellation1 Company. Copyright ©2026 Information is deemed reliable but not guaranteed.

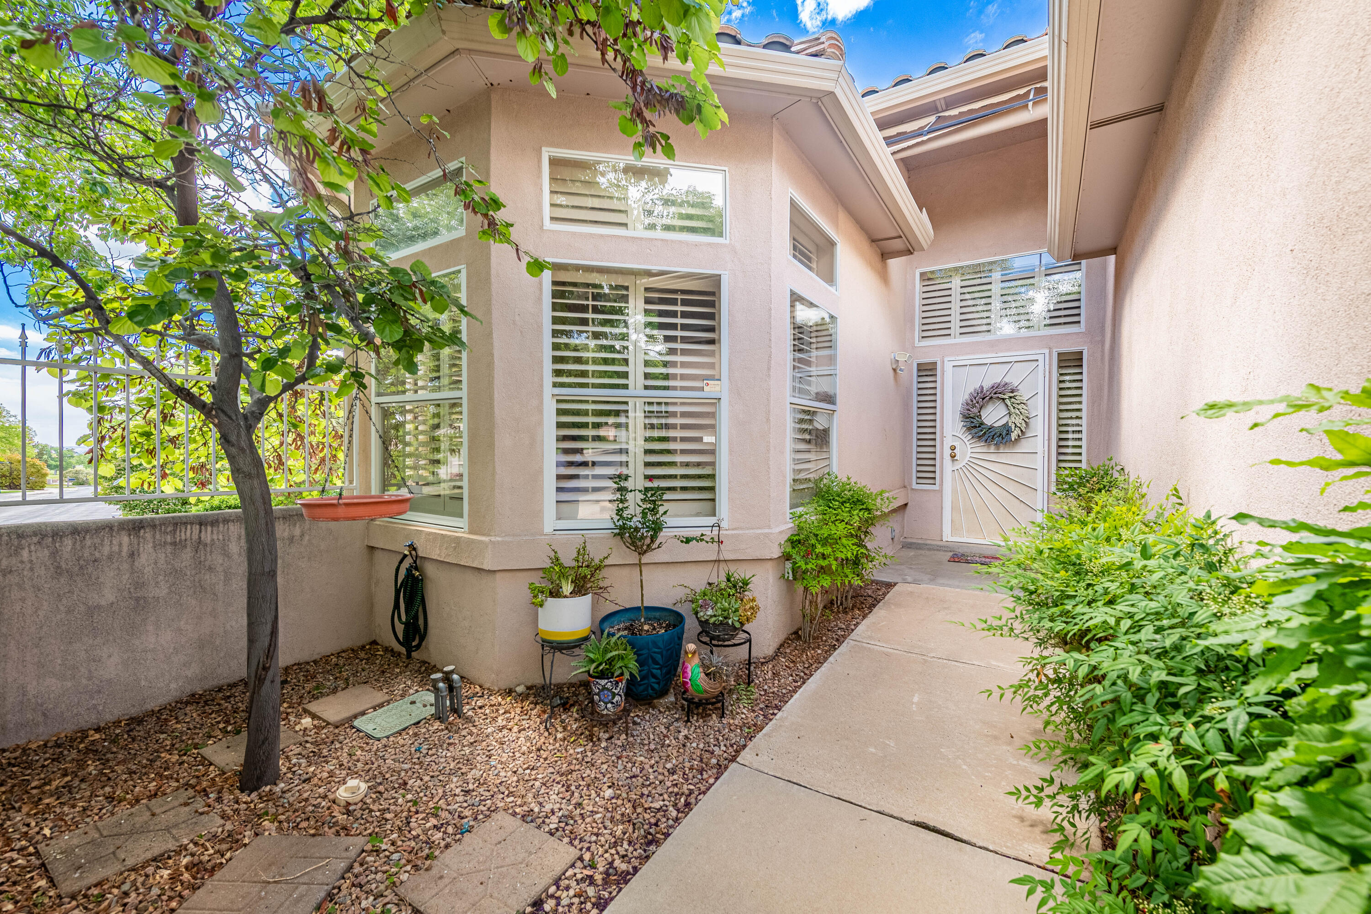
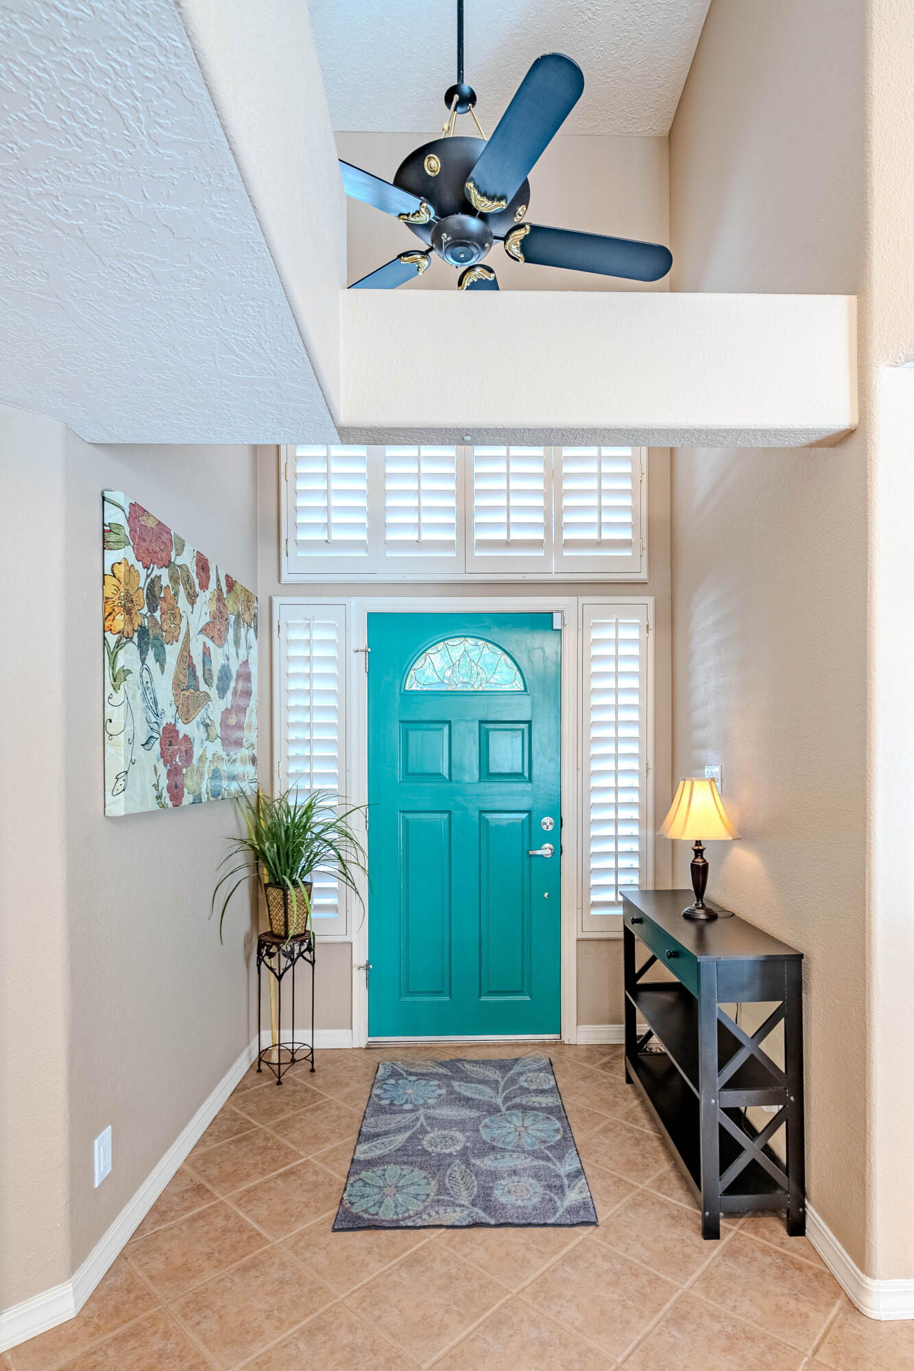
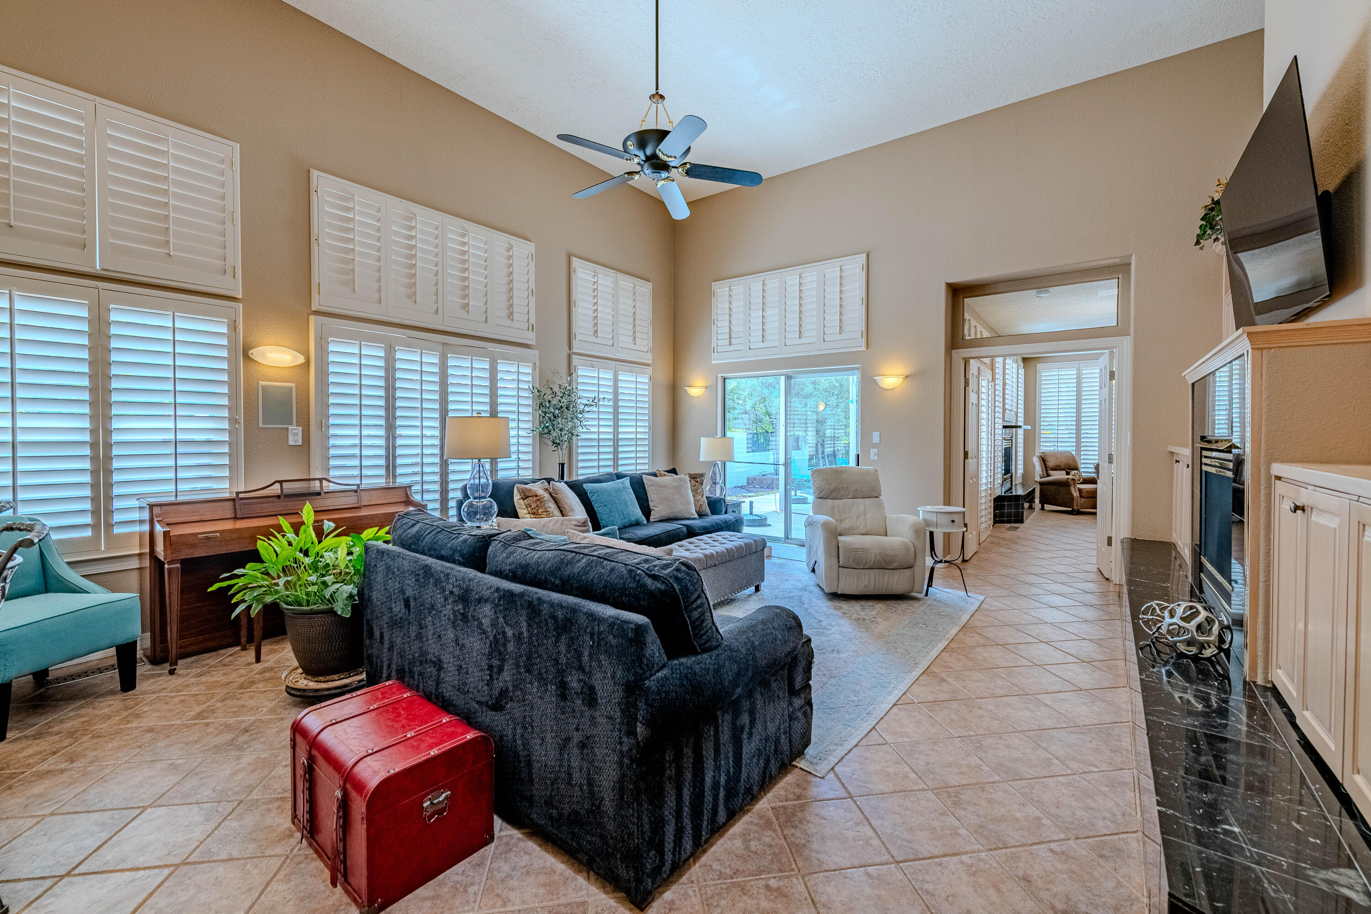
Highly desirable Tanoan living with premium golf course views overlooking the Acoma 9 tee box and unforgettable Sandia Mountain sunsets. The manageable backyard features an expansive patio and a convenient gas line to the grill, creating a perfect setting for outdoor entertaining. Inside, enjoy a bright great room/formal dining combination with high ceilings and a pass-through wet-bar area with sink, ideal for hosting. The spacious primary suite at the back of the home offers a cozy fireplace and sweeping golf course views, plus a walk-in closet and two additional closets for excellent storage. Two generous guest bedrooms and a charming hideaway loft provide flexible space for guests, office, or hobbies

Save
Ask
Tour
Hide
Share
Listing Snapshot
Price 
$629,900
Days On Site 
22 Days
Bedrooms 
3
Inside Area (SqFt) 
2,165 sqft
Total Baths 
3
Full Baths 
2
Partial Baths 
1
Lot Size 
0.15 Acres
Year Built 
1994
MLS® Number 
1102814
Status 
Pending
Property Tax 
$6,626.32
HOA/Condo/Coop Fees 
$160 monthly
Sq Ft Source 
N/A
Friends & Family
Recent Activity
2 weeks agoListing updated with changes from the MLS®
2 weeks agoStatus changed to Pending
3 weeks agoListing first seen on site
General Features
Acres 
0.15
Attached Garage 
Yes
Direction Faces 
South
Disclosures 
Ranm2100 Disclosure
Foundation 
Concrete Perimeter
Garage 
Yes
Garage Spaces 
2
Green Energy Efficient 
Appliances
Land Lease 
No
Levels 
One
Number Of Stories 
1
Parking 
AttachedGarage
Property Sub Type 
Single Family Residence
Security 
Smoke Detector(s)
Sewer 
Public Sewer
SqFt Total 
2165
Style 
Custom
Utilities 
Cable AvailableNatural Gas AvailableCable ConnectedElectricity ConnectedNatural Gas ConnectedSewer ConnectedWater Connected
Water Source 
Public
Zoning 
R-1B
Interior Features
Appliances 
DishwasherENERGY STAR Qualified Appliances
Cooling 
Ceiling Fan(s)
Electric 
Net Meter
Fireplace 
Yes
Fireplace Features 
Gas Log
Fireplaces 
2
Flooring 
CarpetTile
Heating 
CentralForced Air
Interior 
Wet BarBookcasesCeiling Fan(s)Entrance FoyerHigh CeilingsPantrySoaking TubWalk-In Closet(s)Master Downstairs
Laundry Features 
Electric Dryer Hookup
Window Features 
Skylight(s)Double Pane WindowsInsulated Windows
Bedroom 2 
Dimensions - 11.0 x 11.0Level - MainArea - 121
Bedroom 3 
Dimensions - 11.0 x 11.0Level - MainArea - 121
Dining Room 
Dimensions - 18.0 x 11.0Level - MainArea - 198
Kitchen 
Dimensions - 23.0 x 11.0Level - MainArea - 253
Living Room 
Dimensions - 20.0 x 18.0Level - MainArea - 360
Master Bathroom 
Dimensions - 19.0 x 13.0Level - MainArea - 247
Save
Ask
Tour
Hide
Share
Exterior Features
Construction Details 
FrameStucco
Exterior 
CourtyardPrivate Entrance
Fencing 
Back YardPrivacy
Lot Features 
On Golf CourseNear Golf CourseLandscapedViews
Other Structures 
None
Patio And Porch 
CoveredPatio
Road Frontage 
City Street
Roof 
Tile
Windows/Doors 
Skylight(s)Double Pane WindowsInsulated Windows
Community Features
Association Dues 
160
Community Features 
GolfGated
Financing Terms Available 
CashConventionalFHAVA Loan
HOA Fee Frequency 
Monthly
MLS Area 
30 - Far NE Heights
Roads 
Paved
Schools
School District
Unknown
Elementary School
Georgia O Keeffe
Middle School
Eisenhower
High School
La Cueva
Listing courtesy of LPT Realty


Listing information is provided by Participants of the Southwest MLS, Inc. IDX information is provided exclusively for personal, non-commercial use, and may not be used for any purpose other than to identify prospective properties consumers may be interested in purchasing. Information is deemed reliable but not guaranteed. Copyright 2026, Southwest MLS, Inc..
Data last updated at: 2026-05-25 06:57 PM UTC

Neighborhood & Commute
Source: Walkscore
Disclosure: Community information and market data powered by Constellation Data Labs. Information is deemed reliable but not guaranteed.
Save
Ask
Tour
Hide
Share
Save
Ask
Tour
Hide
Share
$629,900
22 Days On Site

11209 Costa Del Sol NE
Albuquerque, NM 87111

Single Family Residence|Pending
3
Beds
3
Total Baths
2
Full Baths
1
Partial Bath
2,165
SqFt
$291
/SqFt
1994
Built
Subdivision:
Enclave At Tanoan
County:
Bernalillo
Call Now: 505 401-7500
Is this the listing for you? We can help make it yours.
505 401-7500
11209 Costa Del Sol NE11209 Costa Del Sol NE11209 Costa Del Sol NE11209 Costa Del Sol NE
Save
Ask
Tour
Hide
Share

Mortgage Calculator

Monthly Payment (Est.)

$2,874
Calculator powered by Showcase IDX, a Constellation1 Company. Copyright ©2026 Information is deemed reliable but not guaranteed.

Highly desirable Tanoan living with premium golf course views overlooking the Acoma 9 tee box and unforgettable Sandia Mountain sunsets. The manageable backyard features an expansive patio and a convenient gas line to the grill, creating a perfect setting for outdoor entertaining. Inside, enjoy a bright great room/formal dining combination with high ceilings and a pass-through wet-bar area with sink, ideal for hosting. The spacious primary suite at the back of the home offers a cozy fireplace and sweeping golf course views, plus a walk-in closet and two additional closets for excellent storage. Two generous guest bedrooms and a charming hideaway loft provide flexible space for guests, office, or hobbies

Save
Ask
Tour
Hide
Share
Listing Snapshot
Price 
$629,900
Days On Site 
22 Days
Bedrooms 
3
Inside Area (SqFt) 
2,165 sqft
Total Baths 
3
Full Baths 
2
Partial Baths 
1
Lot Size 
0.15 Acres
Year Built 
1994
MLS® Number 
1102814
Status 
Pending
Property Tax 
$6,626.32
HOA/Condo/Coop Fees 
$160 monthly
Sq Ft Source 
N/A
Friends & Family
Recent Activity
2 weeks agoListing updated with changes from the MLS®
2 weeks agoStatus changed to Pending
3 weeks agoListing first seen on site
General Features
Acres 
0.15
Attached Garage 
Yes
Direction Faces 
South
Disclosures 
Ranm2100 Disclosure
Foundation 
Concrete Perimeter
Garage 
Yes
Garage Spaces 
2
Green Energy Efficient 
Appliances
Land Lease 
No
Levels 
One
Number Of Stories 
1
Parking 
AttachedGarage
Property Sub Type 
Single Family Residence
Security 
Smoke Detector(s)
Sewer 
Public Sewer
SqFt Total 
2165
Style 
Custom
Utilities 
Cable AvailableNatural Gas AvailableCable ConnectedElectricity ConnectedNatural Gas ConnectedSewer ConnectedWater Connected
Water Source 
Public
Zoning 
R-1B
Interior Features
Appliances 
DishwasherENERGY STAR Qualified Appliances
Cooling 
Ceiling Fan(s)
Electric 
Net Meter
Fireplace 
Yes
Fireplace Features 
Gas Log
Fireplaces 
2
Flooring 
CarpetTile
Heating 
CentralForced Air
Interior 
Wet BarBookcasesCeiling Fan(s)Entrance FoyerHigh CeilingsPantrySoaking TubWalk-In Closet(s)Master Downstairs
Laundry Features 
Electric Dryer Hookup
Window Features 
Skylight(s)Double Pane WindowsInsulated Windows
Bedroom 2 
Dimensions - 11.0 x 11.0Level - MainArea - 121
Bedroom 3 
Dimensions - 11.0 x 11.0Level - MainArea - 121
Dining Room 
Dimensions - 18.0 x 11.0Level - MainArea - 198
Kitchen 
Dimensions - 23.0 x 11.0Level - MainArea - 253
Living Room 
Dimensions - 20.0 x 18.0Level - MainArea - 360
Master Bathroom 
Dimensions - 19.0 x 13.0Level - MainArea - 247
Save
Ask
Tour
Hide
Share
Exterior Features
Construction Details 
FrameStucco
Exterior 
CourtyardPrivate Entrance
Fencing 
Back YardPrivacy
Lot Features 
On Golf CourseNear Golf CourseLandscapedViews
Other Structures 
None
Patio And Porch 
CoveredPatio
Road Frontage 
City Street
Roof 
Tile
Windows/Doors 
Skylight(s)Double Pane WindowsInsulated Windows
Community Features
Association Dues 
160
Community Features 
GolfGated
Financing Terms Available 
CashConventionalFHAVA Loan
HOA Fee Frequency 
Monthly
MLS Area 
30 - Far NE Heights
Roads 
Paved
Schools
School District
Unknown
Elementary School
Georgia O Keeffe
Middle School
Eisenhower
High School
La Cueva
Listing courtesy of LPT Realty


Listing information is provided by Participants of the Southwest MLS, Inc. IDX information is provided exclusively for personal, non-commercial use, and may not be used for any purpose other than to identify prospective properties consumers may be interested in purchasing. Information is deemed reliable but not guaranteed. Copyright 2026, Southwest MLS, Inc..
Data last updated at: 2026-05-25 06:57 PM UTC

Neighborhood & Commute
Source: Walkscore
Disclosure: Community information and market data powered by Constellation Data Labs. Information is deemed reliable but not guaranteed.
Save
Ask
Tour
Hide
Share