Save
Ask
Tour
Hide
Share
$725,000
29 Days On Site

2309 Calle De Real NW
Albuquerque, NM 87104

For Sale|Single Family Residence|Active
3
Beds
2
Total Baths
2
Full Baths
2,652
SqFt
$273
/SqFt
1988
Built
Subdivision:
Thomas Village Estates
County:
Bernalillo
Call Now: 505 401-7500
Is this the listing for you? We can help make it yours.
505 401-7500
2309 Calle De Real NW2309 Calle De Real NW2309 Calle De Real NW2309 Calle De Real NW
Save
Ask
Tour
Hide
Share

Mortgage Calculator

Monthly Payment (Est.)

$3,308
Calculator powered by Showcase IDX, a Constellation1 Company. Copyright ©2026 Information is deemed reliable but not guaranteed.

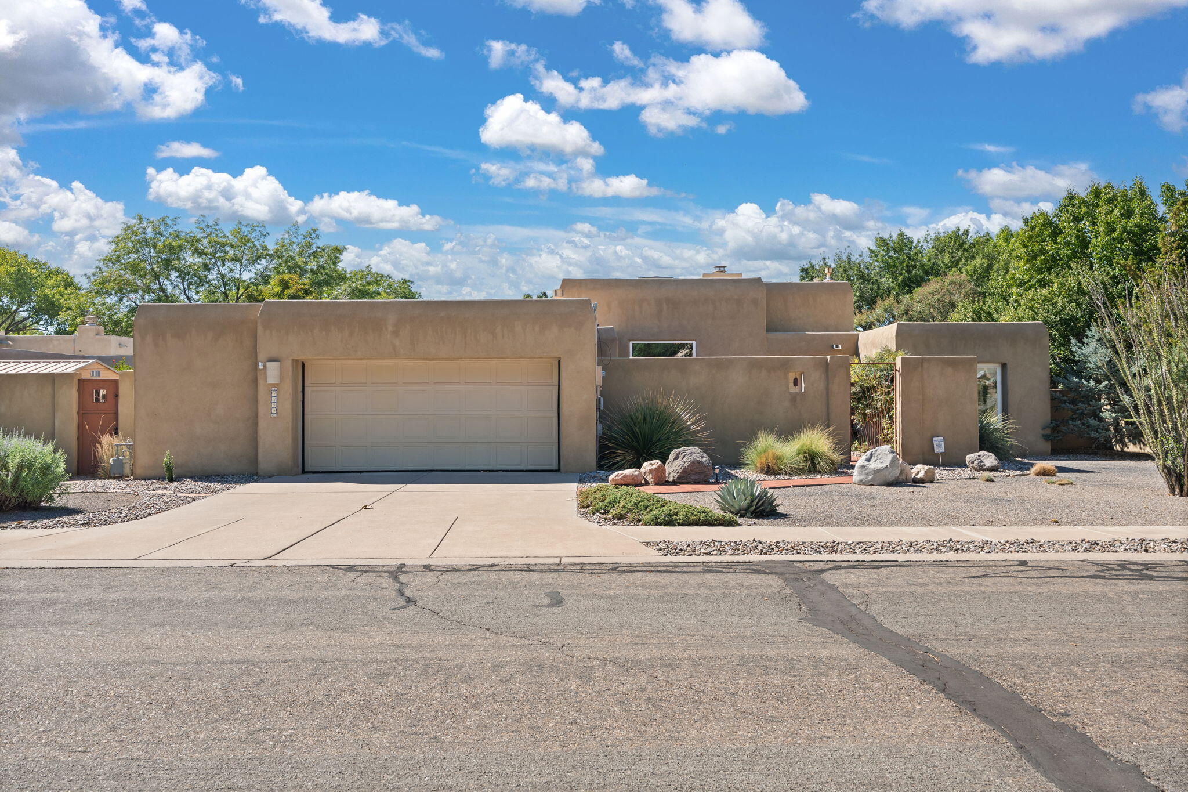
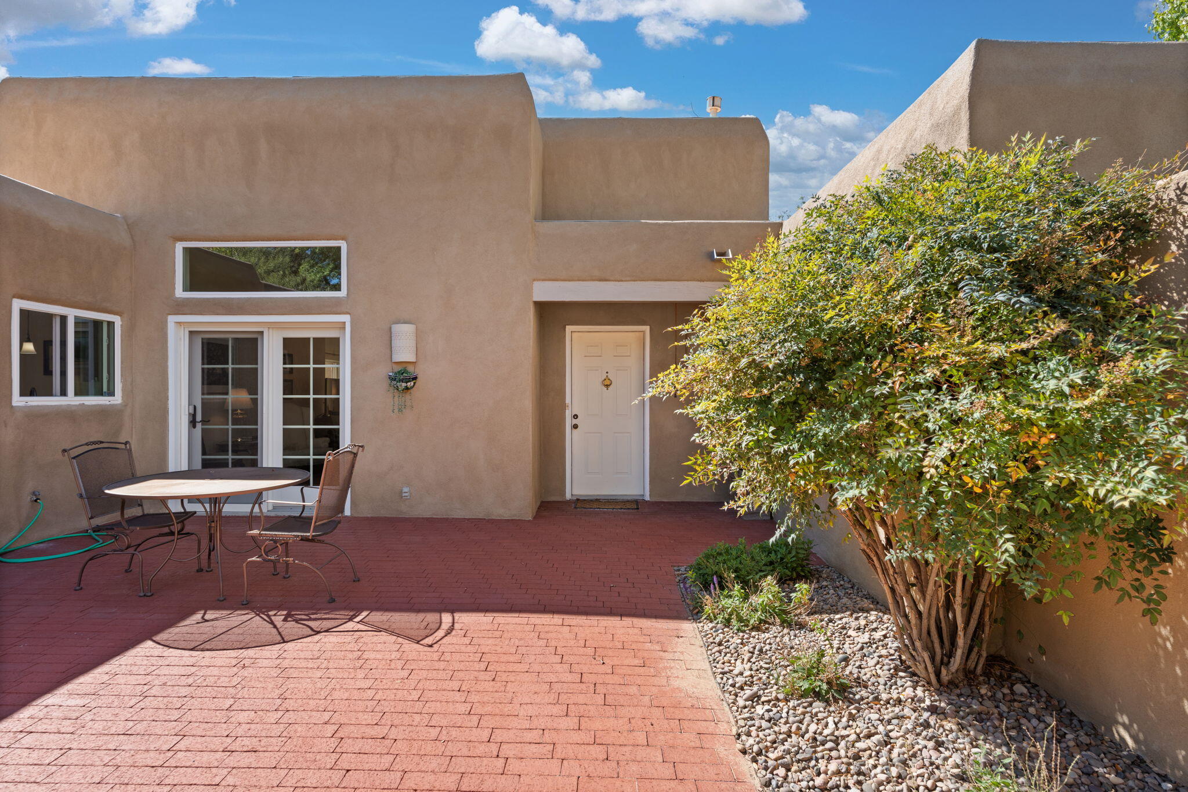
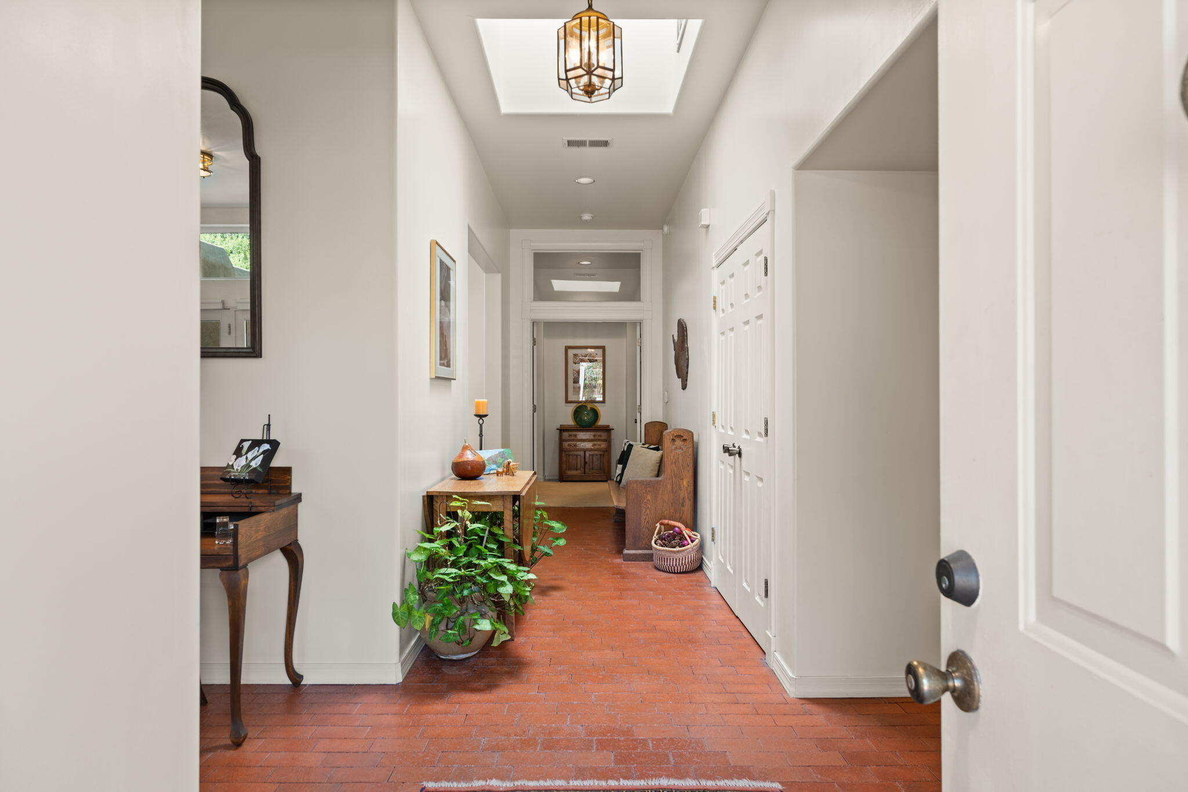
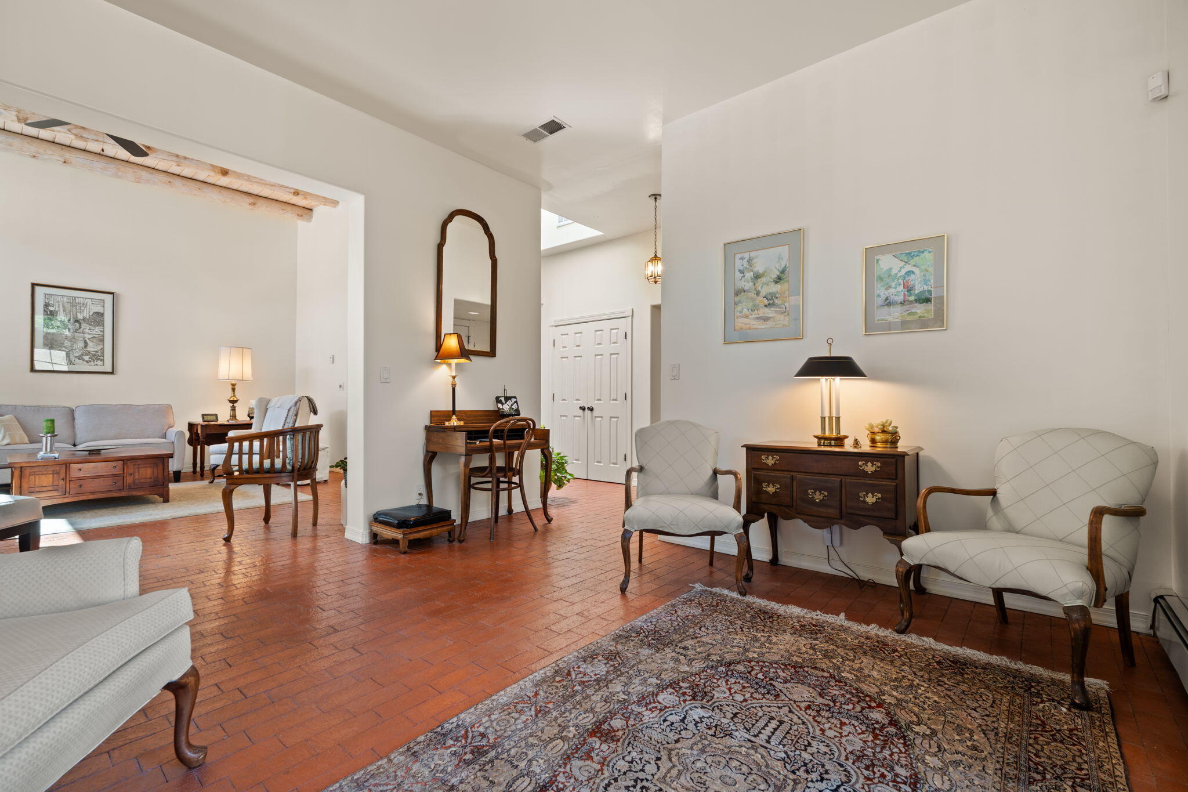
Tucked away in the coveted North Valley, this impeccably maintained residence--cherished by its original owner--offers timeless charm and refined comfort behind a welcoming gated courtyard entry. From the moment you arrive, the home exudes warmth and character, with brick flooring flowing seamlessly through the main living areas, creating a rich and inviting ambiance. The heart of the home is a stunning great room, where raised tongue-and-groove ceilings with exposed vigas soar above a cozy fireplace, delivering an unmistakable sense of Southwestern elegance.The thoughtfully designed kitchen is both functional and sophisticated, featuring a 5-burner gas cooktop with downdraft vent, double ovens, and a sunlit breakfast room perfect for casual dining, Entertain with ease in the formal dining

Save
Ask
Tour
Hide
Share
Listing Snapshot
Price 
$725,000
Days On Site 
29 Days
Bedrooms 
3
Inside Area (SqFt) 
2,652 sqft
Total Baths 
2
Full Baths 
2
Partial Baths 
N/A
Lot Size 
0.26 Acres
Year Built 
1988
MLS® Number 
1102734
Status 
Active
Property Tax 
$5,843.54
HOA/Condo/Coop Fees 
$3.33 monthly
Sq Ft Source 
Plans
Friends & Family
Recent Activity
4 days agoListing updated with changes from the MLS®
a week agoPrice changed to $725,000
3 weeks agoStatus changed to Active
4 weeks agoListing first seen on site
General Features
Acres 
0.26
Attached Garage 
Yes
Direction Faces 
East
Disclosures 
Ranm2100 Disclosure
Foundation 
Slab
Garage 
Yes
Garage Spaces 
2
Land Lease 
No
Levels 
One
Parking 
AttachedGarageGarage Door OpenerWorkshop in Garage
Property Sub Type 
Single Family Residence
Security 
Security System
Sewer 
Public Sewer
SqFt Total 
2652
Style 
Custom
Utilities 
Natural Gas AvailableElectricity ConnectedNatural Gas ConnectedSewer ConnectedWater Connected
Water Source 
Public
Zoning 
R-A*
Interior Features
Appliances 
CooktopDouble OvenDryerDishwasherDisposalRefrigeratorWasher
Cooling 
Fireplace 
Yes
Fireplaces 
1
Flooring 
BrickCarpetLaminate
Heating 
BaseboardForced AirNatural Gas
Interior 
Breakfast BarHigh CeilingsSoaking TubWalk-In Closet(s)Master Downstairs
Laundry Features 
Electric Dryer Hookup
Window Features 
Double Pane WindowsInsulated Windows
Bedroom 2 
Dimensions - 11.8 x 11.0Level - MainArea - 129
Bedroom 3 
Dimensions - 14.1 x 11.0Level - MainArea - 155
Family Room 
Dimensions - 13.4 x 13.2Level - MainArea - 176
Kitchen 
Dimensions - 13.9 x 12.9Level - MainArea - 179
Living Room 
Dimensions - 18.1 x 17.6Level - MainArea - 318
Master Bathroom 
Dimensions - 17.1 x 14.2Level - MainArea - 242
Office 
Dimensions - within the ensuiteLevel - MainArea - 107Description - within the ensuite
Save
Ask
Tour
Hide
Share
Exterior Features
Construction Details 
FrameStucco
Lot Features 
Landscaped
Other Structures 
Shed(s)Storage
Patio And Porch 
PatioCovered
Pool Features 
In GroundPool Cover
Private Pool 
Yes
Windows/Doors 
Double Pane WindowsInsulated Windows
Community Features
Association Dues 
40
Financing Terms Available 
CashConventionalVA Loan
HOA Fee Frequency 
Annually
MLS Area 
101 - Near North Valley
Schools
School District
Unknown
Elementary School
Griegos
Middle School
Garfield
High School
Valley
Listing courtesy of Sotheby's International Realty


Listing information is provided by Participants of the Southwest MLS, Inc. IDX information is provided exclusively for personal, non-commercial use, and may not be used for any purpose other than to identify prospective properties consumers may be interested in purchasing. Information is deemed reliable but not guaranteed. Copyright 2026, Southwest MLS, Inc..
Data last updated at: 2026-05-31 12:24 AM UTC

Neighborhood & Commute
Source: Walkscore
Disclosure: Community information and market data powered by Constellation Data Labs. Information is deemed reliable but not guaranteed.
Save
Ask
Tour
Hide
Share
Save
Ask
Tour
Hide
Share
$725,000
29 Days On Site

2309 Calle De Real NW
Albuquerque, NM 87104

For Sale|Single Family Residence|Active
3
Beds
2
Total Baths
2
Full Baths
2,652
SqFt
$273
/SqFt
1988
Built
Subdivision:
Thomas Village Estates
County:
Bernalillo
Call Now: 505 401-7500
Is this the listing for you? We can help make it yours.
505 401-7500
2309 Calle De Real NW2309 Calle De Real NW2309 Calle De Real NW2309 Calle De Real NW
Save
Ask
Tour
Hide
Share

Mortgage Calculator

Monthly Payment (Est.)

$3,308
Calculator powered by Showcase IDX, a Constellation1 Company. Copyright ©2026 Information is deemed reliable but not guaranteed.

Tucked away in the coveted North Valley, this impeccably maintained residence--cherished by its original owner--offers timeless charm and refined comfort behind a welcoming gated courtyard entry. From the moment you arrive, the home exudes warmth and character, with brick flooring flowing seamlessly through the main living areas, creating a rich and inviting ambiance. The heart of the home is a stunning great room, where raised tongue-and-groove ceilings with exposed vigas soar above a cozy fireplace, delivering an unmistakable sense of Southwestern elegance.The thoughtfully designed kitchen is both functional and sophisticated, featuring a 5-burner gas cooktop with downdraft vent, double ovens, and a sunlit breakfast room perfect for casual dining, Entertain with ease in the formal dining

Save
Ask
Tour
Hide
Share
Listing Snapshot
Price 
$725,000
Days On Site 
29 Days
Bedrooms 
3
Inside Area (SqFt) 
2,652 sqft
Total Baths 
2
Full Baths 
2
Partial Baths 
N/A
Lot Size 
0.26 Acres
Year Built 
1988
MLS® Number 
1102734
Status 
Active
Property Tax 
$5,843.54
HOA/Condo/Coop Fees 
$3.33 monthly
Sq Ft Source 
Plans
Friends & Family
Recent Activity
4 days agoListing updated with changes from the MLS®
a week agoPrice changed to $725,000
3 weeks agoStatus changed to Active
4 weeks agoListing first seen on site
General Features
Acres 
0.26
Attached Garage 
Yes
Direction Faces 
East
Disclosures 
Ranm2100 Disclosure
Foundation 
Slab
Garage 
Yes
Garage Spaces 
2
Land Lease 
No
Levels 
One
Parking 
AttachedGarageGarage Door OpenerWorkshop in Garage
Property Sub Type 
Single Family Residence
Security 
Security System
Sewer 
Public Sewer
SqFt Total 
2652
Style 
Custom
Utilities 
Natural Gas AvailableElectricity ConnectedNatural Gas ConnectedSewer ConnectedWater Connected
Water Source 
Public
Zoning 
R-A*
Interior Features
Appliances 
CooktopDouble OvenDryerDishwasherDisposalRefrigeratorWasher
Cooling 
Fireplace 
Yes
Fireplaces 
1
Flooring 
BrickCarpetLaminate
Heating 
BaseboardForced AirNatural Gas
Interior 
Breakfast BarHigh CeilingsSoaking TubWalk-In Closet(s)Master Downstairs
Laundry Features 
Electric Dryer Hookup
Window Features 
Double Pane WindowsInsulated Windows
Bedroom 2 
Dimensions - 11.8 x 11.0Level - MainArea - 129
Bedroom 3 
Dimensions - 14.1 x 11.0Level - MainArea - 155
Family Room 
Dimensions - 13.4 x 13.2Level - MainArea - 176
Kitchen 
Dimensions - 13.9 x 12.9Level - MainArea - 179
Living Room 
Dimensions - 18.1 x 17.6Level - MainArea - 318
Master Bathroom 
Dimensions - 17.1 x 14.2Level - MainArea - 242
Office 
Dimensions - within the ensuiteLevel - MainArea - 107Description - within the ensuite
Save
Ask
Tour
Hide
Share
Exterior Features
Construction Details 
FrameStucco
Lot Features 
Landscaped
Other Structures 
Shed(s)Storage
Patio And Porch 
PatioCovered
Pool Features 
In GroundPool Cover
Private Pool 
Yes
Windows/Doors 
Double Pane WindowsInsulated Windows
Community Features
Association Dues 
40
Financing Terms Available 
CashConventionalVA Loan
HOA Fee Frequency 
Annually
MLS Area 
101 - Near North Valley
Schools
School District
Unknown
Elementary School
Griegos
Middle School
Garfield
High School
Valley
Listing courtesy of Sotheby's International Realty


Listing information is provided by Participants of the Southwest MLS, Inc. IDX information is provided exclusively for personal, non-commercial use, and may not be used for any purpose other than to identify prospective properties consumers may be interested in purchasing. Information is deemed reliable but not guaranteed. Copyright 2026, Southwest MLS, Inc..
Data last updated at: 2026-05-31 12:24 AM UTC

Neighborhood & Commute
Source: Walkscore
Disclosure: Community information and market data powered by Constellation Data Labs. Information is deemed reliable but not guaranteed.
Save
Ask
Tour
Hide
Share