Save
Ask
Tour
Hide
Share
$539,000
29 Days On Site

415 Amherst Drive SE
Albuquerque, NM 87106

For Sale|Single Family Residence|Active
3
Beds
2
Total Baths
1
Full Bath
1
Partial Bath
1,907
SqFt
$283
/SqFt
1942
Built
Subdivision:
University Heights Add
County:
Bernalillo
Call Now: 505 401-7500
Is this the listing for you? We can help make it yours.
505 401-7500
Upcoming Open Houses
Sat, May 30, 12:00 PM - 3:00 PM
Sun, May 31, 12:00 PM - 3:00 PM
415 Amherst Drive SE415 Amherst Drive SE415 Amherst Drive SE415 Amherst Drive SE
Save
Ask
Tour
Hide
Share

Mortgage Calculator

Monthly Payment (Est.)

$2,459
Calculator powered by Showcase IDX, a Constellation1 Company. Copyright ©2026 Information is deemed reliable but not guaranteed.

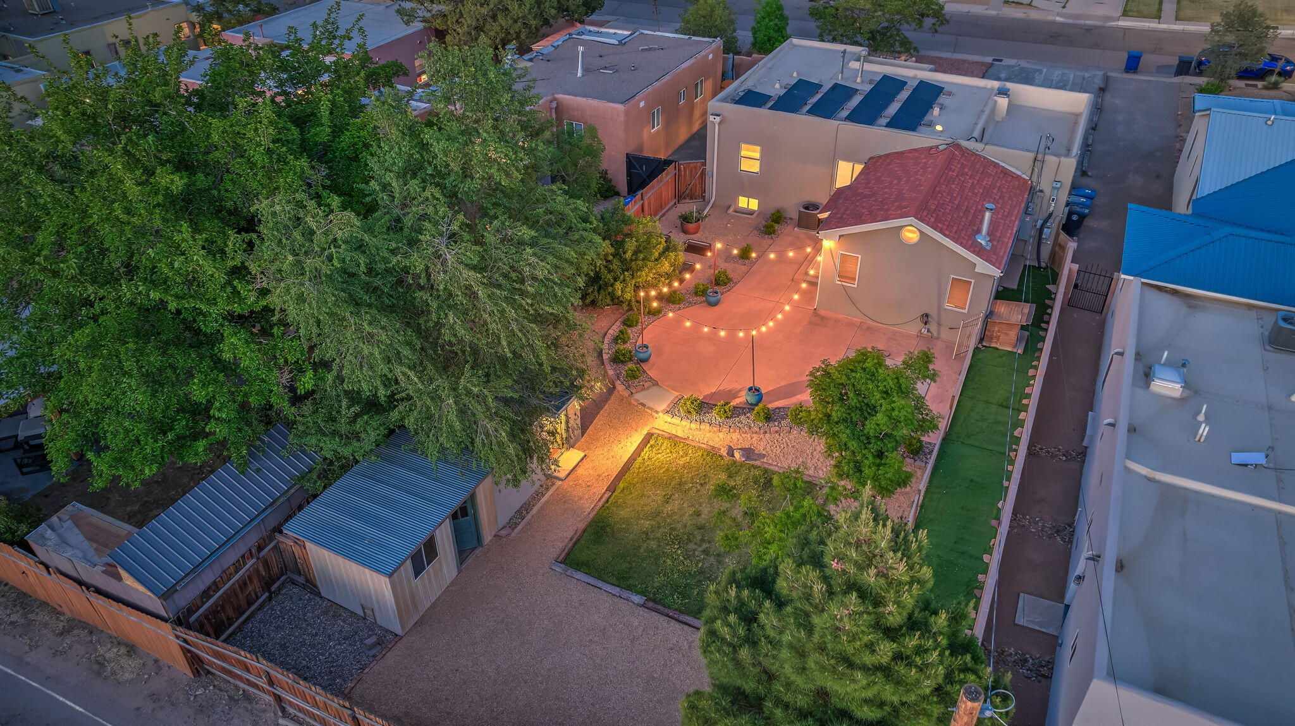
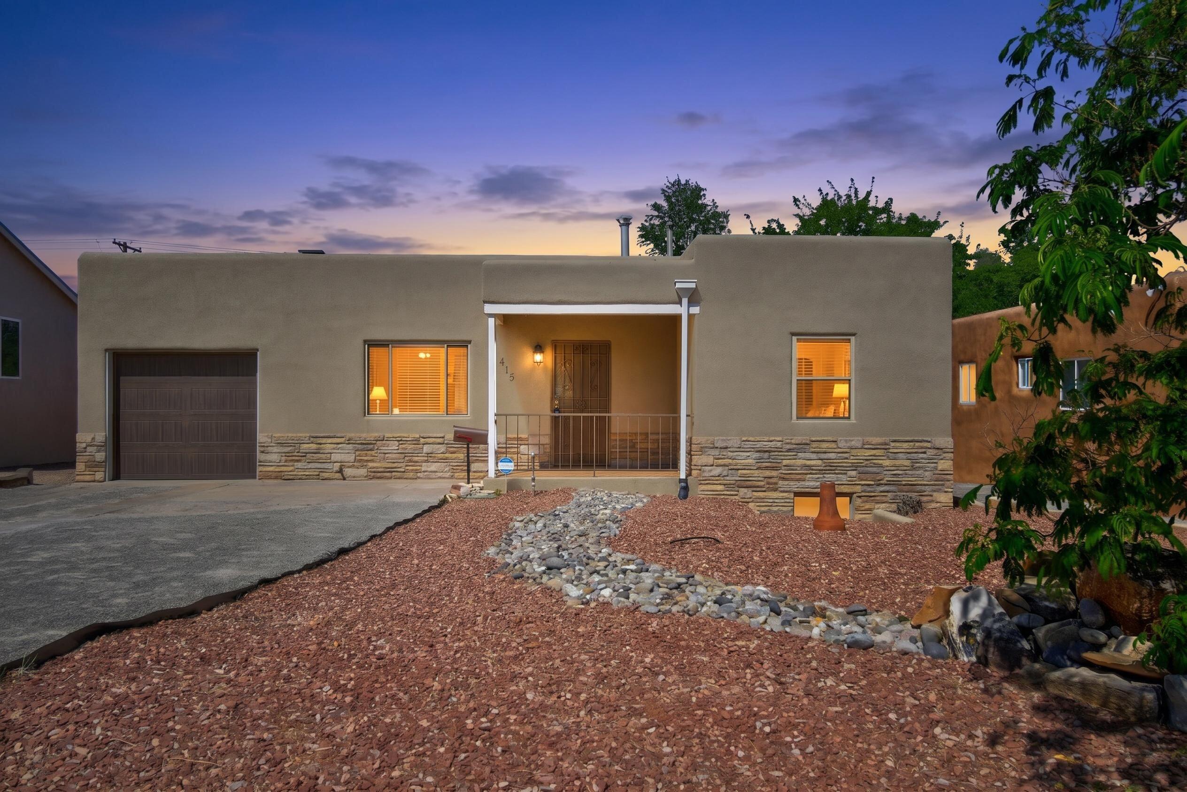
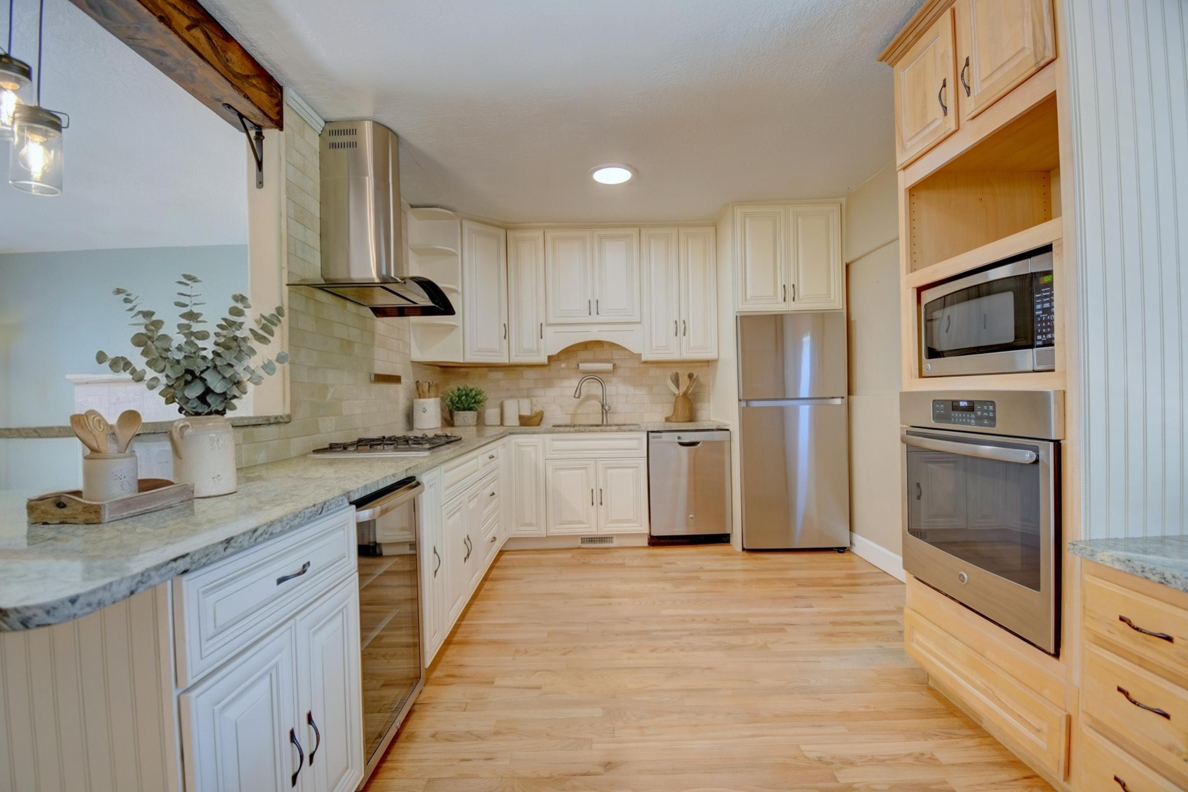
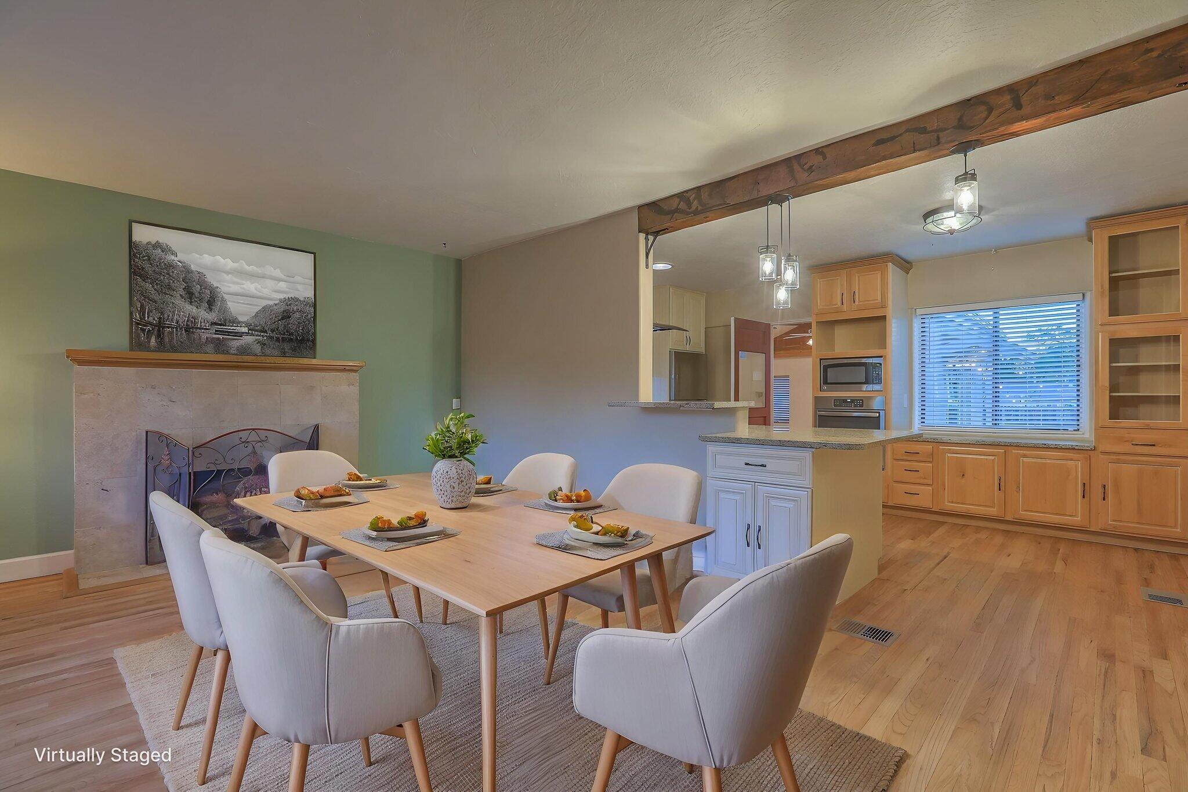
**Open House Sat 5/30 & Sun 5/31, 12-3 PM** Beautifully updated Nob Hill home with fully paid solar, architectural plans for a detached casita & so much more. Tucked away on the perfect walkable street, this charming home blends style w/ modern comforts. Featuring solid wood floors, a well designed floor plan, a cool private lower level primary suite sanctuary & 2 additional main floor bedrooms. Gourmet chef's kitchen offers upgraded cabinetry, granite countertops, a gas range, coffee nook & mini bar fridge. The spacious & fully landscaped backyard is an entertainer's dream with string lights, fruit trees, garden beds, hot tub pad, dog run, permanent shed & a chicken coop. Walk to Nob Hill shops, restaurants, and plenty of cafes nearby. Easy access to UNM, VA and Sandia Labs.

Save
Ask
Tour
Hide
Share
Listing Snapshot
Price 
$539,000
Days On Site 
29 Days
Bedrooms 
3
Inside Area (SqFt) 
1,907 sqft
Total Baths 
2
Full Baths 
1
Partial Baths 
1
Lot Size 
0.16 Acres
Year Built 
1942
MLS® Number 
1102638
Status 
Active
Property Tax 
$4,929
HOA/Condo/Coop Fees 
N/A
Sq Ft Source 
Plans
Friends & Family
Recent Activity
4 days agoListing updated with changes from the MLS®
4 weeks agoListing first seen on site
General Features
Acres 
0.16
Attached Garage 
Yes
Direction Faces 
East
Disclosures 
Lead Based Paint Disclosure, Ranm2100 Disclosure
Foundation 
PermanentSlab
Garage 
Yes
Garage Spaces 
1
Land Lease 
No
Levels 
One
Parking 
AttachedGarage
Property Sub Type 
Single Family Residence
Security 
Security Gate
Sewer 
Public Sewer
SqFt Below 
461
SqFt Total 
1907
Utilities 
Natural Gas AvailableElectricity ConnectedNatural Gas ConnectedSewer ConnectedWater Connected
Water Source 
Public
Zoning 
R-1C*
Interior Features
Appliances 
Built-In Gas RangeCooktopDishwasherDisposalMicrowaveRefrigeratorRange HoodWine Cooler
Cooling 
Ceiling Fan(s)
Fireplace 
Yes
Fireplace Features 
Wood BurningWood Burning Stove
Fireplaces 
1
Flooring 
LaminateTileWood
Heating 
Wood StoveCentralDuctlessForced Air
Interior 
Breakfast BarCeiling Fan(s)
Laundry Features 
Electric Dryer Hookup
Window Features 
Skylight(s)Double Pane WindowsInsulated Windows
Bedroom 2 
Dimensions - 11.6 x 10.11Level - MainArea - 117
Bedroom 3 
Dimensions - 12.11 x 10.11Level - MainArea - 122
Kitchen 
Dimensions - 17.0 x 11.8Level - MainArea - 200
Living Room 
Dimensions - 16.2 x 20.1Level - MainArea - 325
Master Bathroom 
Dimensions - 13.6 x 10.1Level - BasementArea - 137
Save
Ask
Tour
Hide
Share
Exterior Features
Construction Details 
FrameStucco
Exterior 
GardenPrivate Yard
Fencing 
Back YardGatePrivacy
Lot Features 
GardenLandscapedMany TreesWooded
Other Structures 
Kennel/Dog RunPoultry CoopShed(s)Storage
Patio And Porch 
Patio
Roof 
Flat
Windows/Doors 
Skylight(s)Double Pane WindowsInsulated Windows
Community Features
Financing Terms Available 
CashConventionalVA Loan
MLS Area 
42 - UNM South
Schools
School District
Unknown
Elementary School
Bandelier
Middle School
Wilson
High School
Highland
Listing courtesy of Coldwell Banker Legacy


Listing information is provided by Participants of the Southwest MLS, Inc. IDX information is provided exclusively for personal, non-commercial use, and may not be used for any purpose other than to identify prospective properties consumers may be interested in purchasing. Information is deemed reliable but not guaranteed. Copyright 2026, Southwest MLS, Inc..
Data last updated at: 2026-05-30 07:17 AM UTC

Neighborhood & Commute
Source: Walkscore
Disclosure: Community information and market data powered by Constellation Data Labs. Information is deemed reliable but not guaranteed.
Save
Ask
Tour
Hide
Share
Save
Ask
Tour
Hide
Share
$539,000
29 Days On Site

415 Amherst Drive SE
Albuquerque, NM 87106

For Sale|Single Family Residence|Active
3
Beds
2
Total Baths
1
Full Bath
1
Partial Bath
1,907
SqFt
$283
/SqFt
1942
Built
Subdivision:
University Heights Add
County:
Bernalillo
Call Now: 505 401-7500
Is this the listing for you? We can help make it yours.
505 401-7500
Upcoming Open Houses
Sat, May 30, 12:00 PM - 3:00 PM
Sun, May 31, 12:00 PM - 3:00 PM
415 Amherst Drive SE415 Amherst Drive SE415 Amherst Drive SE415 Amherst Drive SE
Save
Ask
Tour
Hide
Share

Mortgage Calculator

Monthly Payment (Est.)

$2,459
Calculator powered by Showcase IDX, a Constellation1 Company. Copyright ©2026 Information is deemed reliable but not guaranteed.

**Open House Sat 5/30 & Sun 5/31, 12-3 PM** Beautifully updated Nob Hill home with fully paid solar, architectural plans for a detached casita & so much more. Tucked away on the perfect walkable street, this charming home blends style w/ modern comforts. Featuring solid wood floors, a well designed floor plan, a cool private lower level primary suite sanctuary & 2 additional main floor bedrooms. Gourmet chef's kitchen offers upgraded cabinetry, granite countertops, a gas range, coffee nook & mini bar fridge. The spacious & fully landscaped backyard is an entertainer's dream with string lights, fruit trees, garden beds, hot tub pad, dog run, permanent shed & a chicken coop. Walk to Nob Hill shops, restaurants, and plenty of cafes nearby. Easy access to UNM, VA and Sandia Labs.

Save
Ask
Tour
Hide
Share
Listing Snapshot
Price 
$539,000
Days On Site 
29 Days
Bedrooms 
3
Inside Area (SqFt) 
1,907 sqft
Total Baths 
2
Full Baths 
1
Partial Baths 
1
Lot Size 
0.16 Acres
Year Built 
1942
MLS® Number 
1102638
Status 
Active
Property Tax 
$4,929
HOA/Condo/Coop Fees 
N/A
Sq Ft Source 
Plans
Friends & Family
Recent Activity
4 days agoListing updated with changes from the MLS®
4 weeks agoListing first seen on site
General Features
Acres 
0.16
Attached Garage 
Yes
Direction Faces 
East
Disclosures 
Lead Based Paint Disclosure, Ranm2100 Disclosure
Foundation 
PermanentSlab
Garage 
Yes
Garage Spaces 
1
Land Lease 
No
Levels 
One
Parking 
AttachedGarage
Property Sub Type 
Single Family Residence
Security 
Security Gate
Sewer 
Public Sewer
SqFt Below 
461
SqFt Total 
1907
Utilities 
Natural Gas AvailableElectricity ConnectedNatural Gas ConnectedSewer ConnectedWater Connected
Water Source 
Public
Zoning 
R-1C*
Interior Features
Appliances 
Built-In Gas RangeCooktopDishwasherDisposalMicrowaveRefrigeratorRange HoodWine Cooler
Cooling 
Ceiling Fan(s)
Fireplace 
Yes
Fireplace Features 
Wood BurningWood Burning Stove
Fireplaces 
1
Flooring 
LaminateTileWood
Heating 
Wood StoveCentralDuctlessForced Air
Interior 
Breakfast BarCeiling Fan(s)
Laundry Features 
Electric Dryer Hookup
Window Features 
Skylight(s)Double Pane WindowsInsulated Windows
Bedroom 2 
Dimensions - 11.6 x 10.11Level - MainArea - 117
Bedroom 3 
Dimensions - 12.11 x 10.11Level - MainArea - 122
Kitchen 
Dimensions - 17.0 x 11.8Level - MainArea - 200
Living Room 
Dimensions - 16.2 x 20.1Level - MainArea - 325
Master Bathroom 
Dimensions - 13.6 x 10.1Level - BasementArea - 137
Save
Ask
Tour
Hide
Share
Exterior Features
Construction Details 
FrameStucco
Exterior 
GardenPrivate Yard
Fencing 
Back YardGatePrivacy
Lot Features 
GardenLandscapedMany TreesWooded
Other Structures 
Kennel/Dog RunPoultry CoopShed(s)Storage
Patio And Porch 
Patio
Roof 
Flat
Windows/Doors 
Skylight(s)Double Pane WindowsInsulated Windows
Community Features
Financing Terms Available 
CashConventionalVA Loan
MLS Area 
42 - UNM South
Schools
School District
Unknown
Elementary School
Bandelier
Middle School
Wilson
High School
Highland
Listing courtesy of Coldwell Banker Legacy


Listing information is provided by Participants of the Southwest MLS, Inc. IDX information is provided exclusively for personal, non-commercial use, and may not be used for any purpose other than to identify prospective properties consumers may be interested in purchasing. Information is deemed reliable but not guaranteed. Copyright 2026, Southwest MLS, Inc..
Data last updated at: 2026-05-30 07:17 AM UTC

Neighborhood & Commute
Source: Walkscore
Disclosure: Community information and market data powered by Constellation Data Labs. Information is deemed reliable but not guaranteed.
Save
Ask
Tour
Hide
Share