Save
Ask
Tour
Hide
Share
$1,200,000
28 Days On Site

9 La Quinta
Sandia Park, NM 87047

For Sale|Single Family Residence|Active
4
Beds
4
Total Baths
3
Full Baths
1
Partial Bath
3,437
SqFt
$349
/SqFt
2019
Built
Subdivision:
San Pedro Creek Estates 2
County:
Sandoval
Call Now: 505 401-7500
Is this the listing for you? We can help make it yours.
505 401-7500
9 La Quinta9 La Quinta9 La Quinta9 La Quinta
Save
Ask
Tour
Hide
Share

Mortgage Calculator

Monthly Payment (Est.)

$5,475
Calculator powered by Showcase IDX, a Constellation1 Company. Copyright ©2026 Information is deemed reliable but not guaranteed.

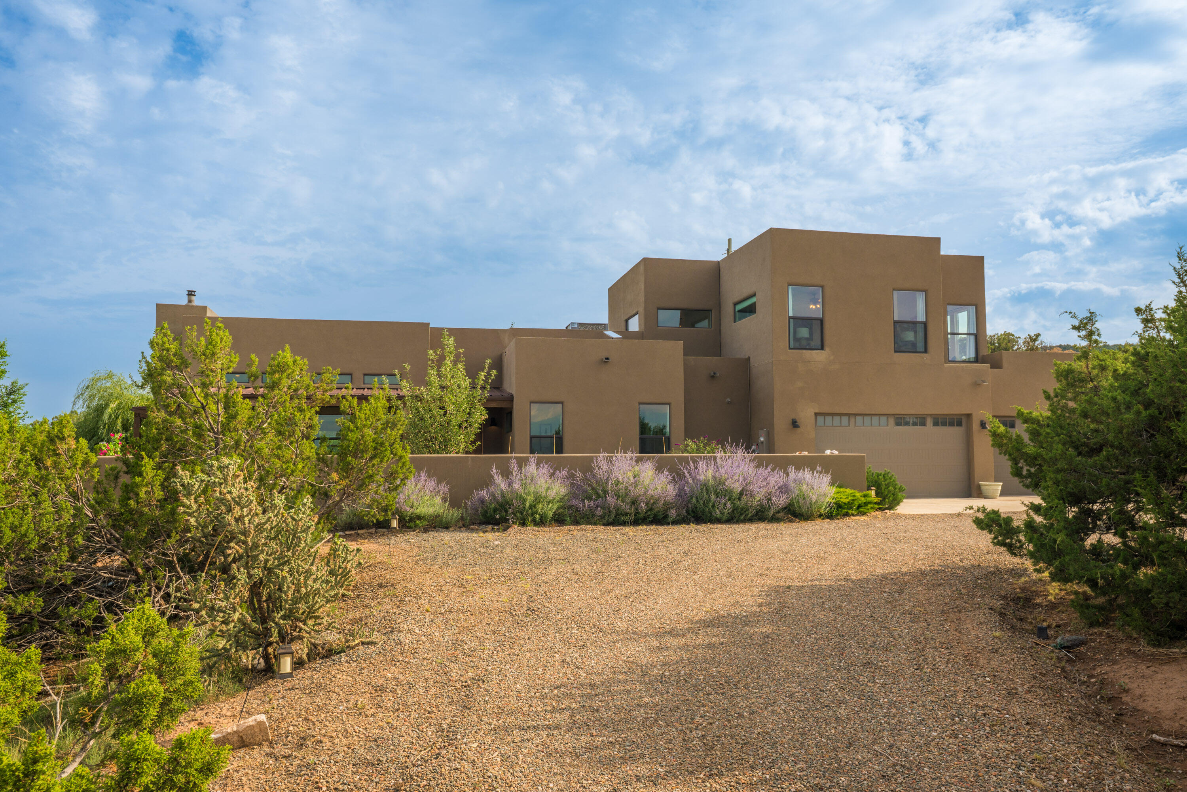
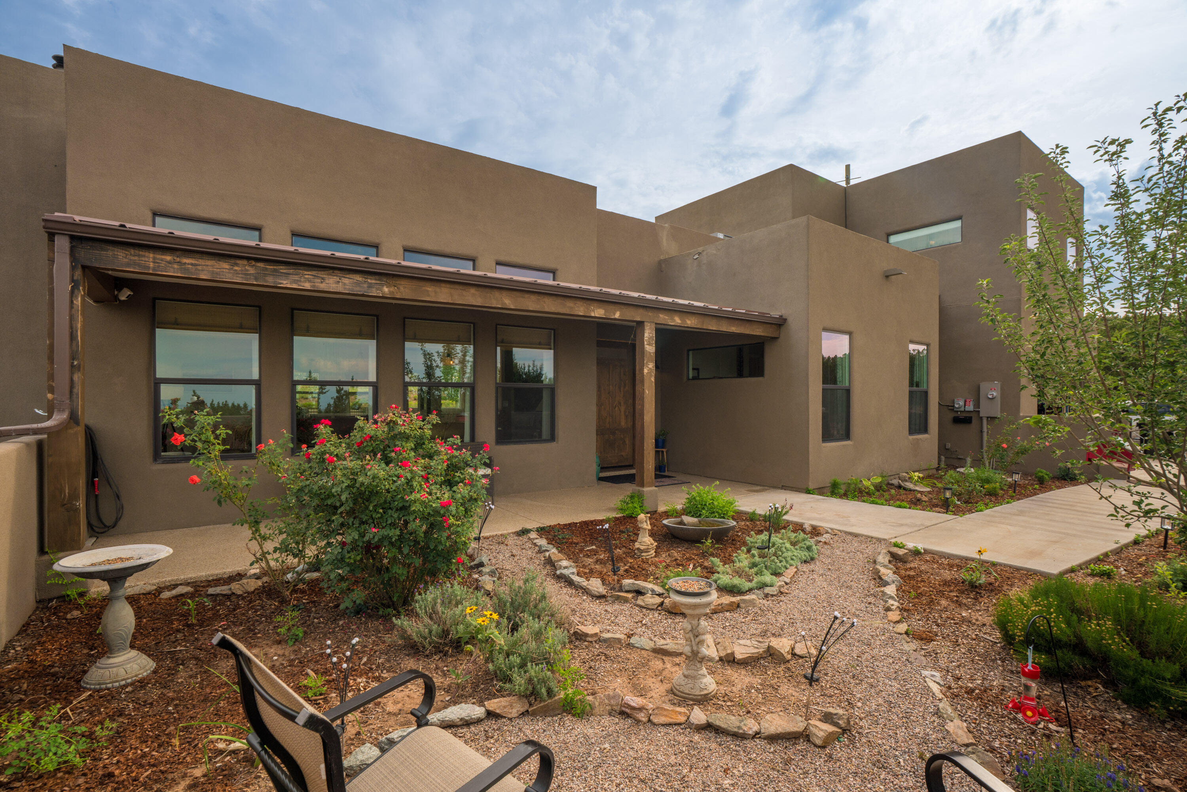
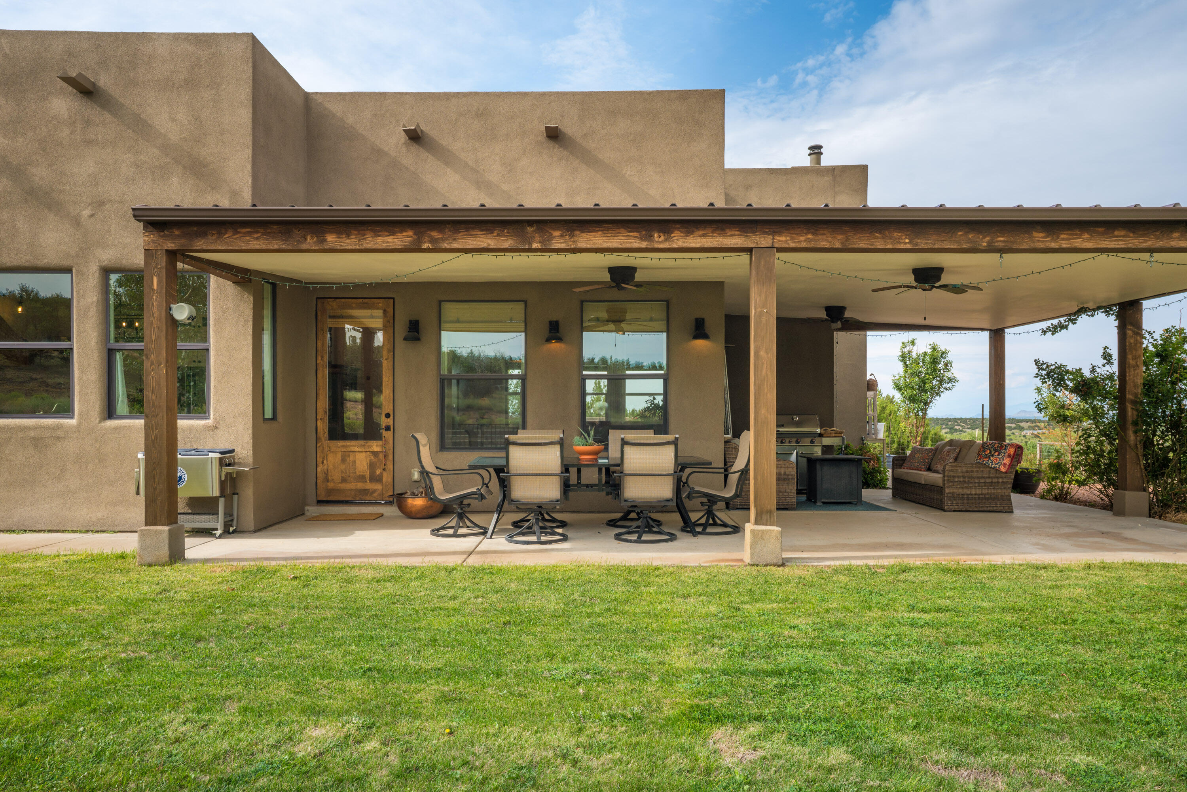
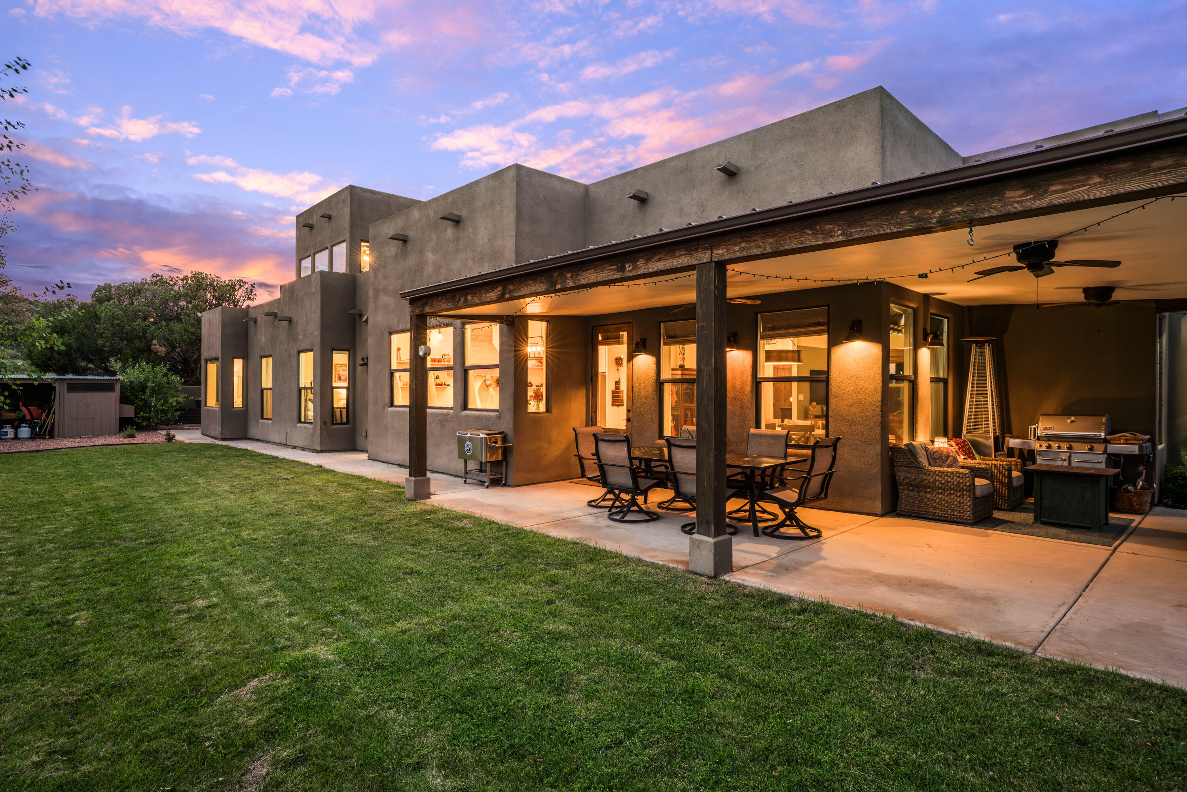
Welcome to your dream oasis in San Pedro Creek, where luxury meets nature on over 10 private acres. This stunning estate boasts high ceilings and large windows that frame the gorgeous mountain views that surround the property. The chef's kitchen is a masterpiece, inviting culinary creativity and gatherings. The three bedrooms include two spacious master suites to ensure relaxation and comfort, while the beautiful backyard retreat is ideal for both entertaining and quiet reflection. A charming casita offers additional living space, and the detached RV garage provides convenience for all your adventurous pursuits. Discover a lifestyle of elegance and serenity in this sought-after location.

Save
Ask
Tour
Hide
Share
Listing Snapshot
Price 
$1,200,000
Days On Site 
28 Days
Bedrooms 
4
Inside Area (SqFt) 
3,437 sqft
Total Baths 
4
Full Baths 
3
Partial Baths 
1
Lot Size 
10.19 Acres
Year Built 
2019
MLS® Number 
1102632
Status 
Active
Property Tax 
$7,060.64
HOA/Condo/Coop Fees 
$150 monthly
Sq Ft Source 
Appraiser
Friends & Family
Recent Activity
2 weeks agoListing updated with changes from the MLS®
3 weeks agoStatus changed to Active
4 weeks agoListing first seen on site
General Features
Acres 
10.19
Attached Garage 
Yes
Direction Faces 
North
Disclosures 
Ranm2100 Disclosure
Energy Features 
Solar
Foundation 
Slab
Garage 
Yes
Garage Spaces 
6
Land Lease 
No
Levels 
Two
Number Of Stories 
2
Parking 
AttachedDetachedGarageOversizedRV Garage
Property Sub Type 
Single Family Residence
Security 
Security Gate
Sewer 
Septic Tank
SqFt Total 
3437
Style 
Custom
Utilities 
Electricity Connected
Water Source 
PrivateWell
Zoning 
RRA
Interior Features
Appliances 
DryerDishwasherFree-Standing Gas RangeRefrigeratorWater Softener OwnedWasher
Cooling 
Multi Units
Fireplace 
Yes
Fireplaces 
1
Flooring 
TileWood
Heating 
CentralForced Air
Interior 
Kitchen IslandMaster Downstairs
Laundry Features 
Washer HookupElectric Dryer HookupGas Dryer Hookup
Window Features 
Insulated WindowsLow Emissivity Windows
Kitchen 
Dimensions - 15.9 x 14.9Level - MainArea - 236
Living Room 
Dimensions - 20.7 x 18.7Level - MainArea - 387
Master Bathroom 
Dimensions - 16.0 x 15.9Level - MainArea - 254
Save
Ask
Tour
Hide
Share
Exterior Features
Construction Details 
FrameStucco
Exterior 
CourtyardPrivate Yard
Fencing 
Back YardGatePrivacy
Lot Features 
ViewsWooded
Other Structures 
Garage(s)RV/Boat Storage
Patio And Porch 
CoveredPatio
Roof 
MetalTar/Gravel
Windows/Doors 
Insulated WindowsLow Emissivity Windows
Community Features
Association Dues 
150
Financing Terms Available 
CashConventionalFHAVA Loan
HOA Fee Frequency 
Monthly
MLS Area 
220 - North of I-40
Listing courtesy of Coldwell Banker Legacy


Listing information is provided by Participants of the Southwest MLS, Inc. IDX information is provided exclusively for personal, non-commercial use, and may not be used for any purpose other than to identify prospective properties consumers may be interested in purchasing. Information is deemed reliable but not guaranteed. Copyright 2026, Southwest MLS, Inc..
Data last updated at: 2026-05-29 09:10 PM UTC

Neighborhood & Commute
Source: Walkscore
Disclosure: Community information and market data powered by Constellation Data Labs. Information is deemed reliable but not guaranteed.
Save
Ask
Tour
Hide
Share
Save
Ask
Tour
Hide
Share
$1,200,000
28 Days On Site

9 La Quinta
Sandia Park, NM 87047

For Sale|Single Family Residence|Active
4
Beds
4
Total Baths
3
Full Baths
1
Partial Bath
3,437
SqFt
$349
/SqFt
2019
Built
Subdivision:
San Pedro Creek Estates 2
County:
Sandoval
Call Now: 505 401-7500
Is this the listing for you? We can help make it yours.
505 401-7500
9 La Quinta9 La Quinta9 La Quinta9 La Quinta
Save
Ask
Tour
Hide
Share

Mortgage Calculator

Monthly Payment (Est.)

$5,475
Calculator powered by Showcase IDX, a Constellation1 Company. Copyright ©2026 Information is deemed reliable but not guaranteed.

Welcome to your dream oasis in San Pedro Creek, where luxury meets nature on over 10 private acres. This stunning estate boasts high ceilings and large windows that frame the gorgeous mountain views that surround the property. The chef's kitchen is a masterpiece, inviting culinary creativity and gatherings. The three bedrooms include two spacious master suites to ensure relaxation and comfort, while the beautiful backyard retreat is ideal for both entertaining and quiet reflection. A charming casita offers additional living space, and the detached RV garage provides convenience for all your adventurous pursuits. Discover a lifestyle of elegance and serenity in this sought-after location.

Save
Ask
Tour
Hide
Share
Listing Snapshot
Price 
$1,200,000
Days On Site 
28 Days
Bedrooms 
4
Inside Area (SqFt) 
3,437 sqft
Total Baths 
4
Full Baths 
3
Partial Baths 
1
Lot Size 
10.19 Acres
Year Built 
2019
MLS® Number 
1102632
Status 
Active
Property Tax 
$7,060.64
HOA/Condo/Coop Fees 
$150 monthly
Sq Ft Source 
Appraiser
Friends & Family
Recent Activity
2 weeks agoListing updated with changes from the MLS®
3 weeks agoStatus changed to Active
4 weeks agoListing first seen on site
General Features
Acres 
10.19
Attached Garage 
Yes
Direction Faces 
North
Disclosures 
Ranm2100 Disclosure
Energy Features 
Solar
Foundation 
Slab
Garage 
Yes
Garage Spaces 
6
Land Lease 
No
Levels 
Two
Number Of Stories 
2
Parking 
AttachedDetachedGarageOversizedRV Garage
Property Sub Type 
Single Family Residence
Security 
Security Gate
Sewer 
Septic Tank
SqFt Total 
3437
Style 
Custom
Utilities 
Electricity Connected
Water Source 
PrivateWell
Zoning 
RRA
Interior Features
Appliances 
DryerDishwasherFree-Standing Gas RangeRefrigeratorWater Softener OwnedWasher
Cooling 
Multi Units
Fireplace 
Yes
Fireplaces 
1
Flooring 
TileWood
Heating 
CentralForced Air
Interior 
Kitchen IslandMaster Downstairs
Laundry Features 
Washer HookupElectric Dryer HookupGas Dryer Hookup
Window Features 
Insulated WindowsLow Emissivity Windows
Kitchen 
Dimensions - 15.9 x 14.9Level - MainArea - 236
Living Room 
Dimensions - 20.7 x 18.7Level - MainArea - 387
Master Bathroom 
Dimensions - 16.0 x 15.9Level - MainArea - 254
Save
Ask
Tour
Hide
Share
Exterior Features
Construction Details 
FrameStucco
Exterior 
CourtyardPrivate Yard
Fencing 
Back YardGatePrivacy
Lot Features 
ViewsWooded
Other Structures 
Garage(s)RV/Boat Storage
Patio And Porch 
CoveredPatio
Roof 
MetalTar/Gravel
Windows/Doors 
Insulated WindowsLow Emissivity Windows
Community Features
Association Dues 
150
Financing Terms Available 
CashConventionalFHAVA Loan
HOA Fee Frequency 
Monthly
MLS Area 
220 - North of I-40
Listing courtesy of Coldwell Banker Legacy


Listing information is provided by Participants of the Southwest MLS, Inc. IDX information is provided exclusively for personal, non-commercial use, and may not be used for any purpose other than to identify prospective properties consumers may be interested in purchasing. Information is deemed reliable but not guaranteed. Copyright 2026, Southwest MLS, Inc..
Data last updated at: 2026-05-29 09:10 PM UTC

Neighborhood & Commute
Source: Walkscore
Disclosure: Community information and market data powered by Constellation Data Labs. Information is deemed reliable but not guaranteed.
Save
Ask
Tour
Hide
Share