Save
Ask
Tour
Hide
Share
$475,000
30 Days On Site

6036 N Sandia Court NE
Rio Rancho, NM 87144

Single Family Residence|Pending
3
Beds
2
Total Baths
2
Full Baths
2,048
SqFt
$232
/SqFt
2017
Built
Subdivision:
Vista Sandia Mariposa East
County:
Sandoval
Call Now: 505 401-7500
Is this the listing for you? We can help make it yours.
505 401-7500
6036 N Sandia Court NE6036 N Sandia Court NE6036 N Sandia Court NE6036 N Sandia Court NE
Save
Ask
Tour
Hide
Share

Mortgage Calculator

Monthly Payment (Est.)

$2,167
Calculator powered by Showcase IDX, a Constellation1 Company. Copyright ©2026 Information is deemed reliable but not guaranteed.

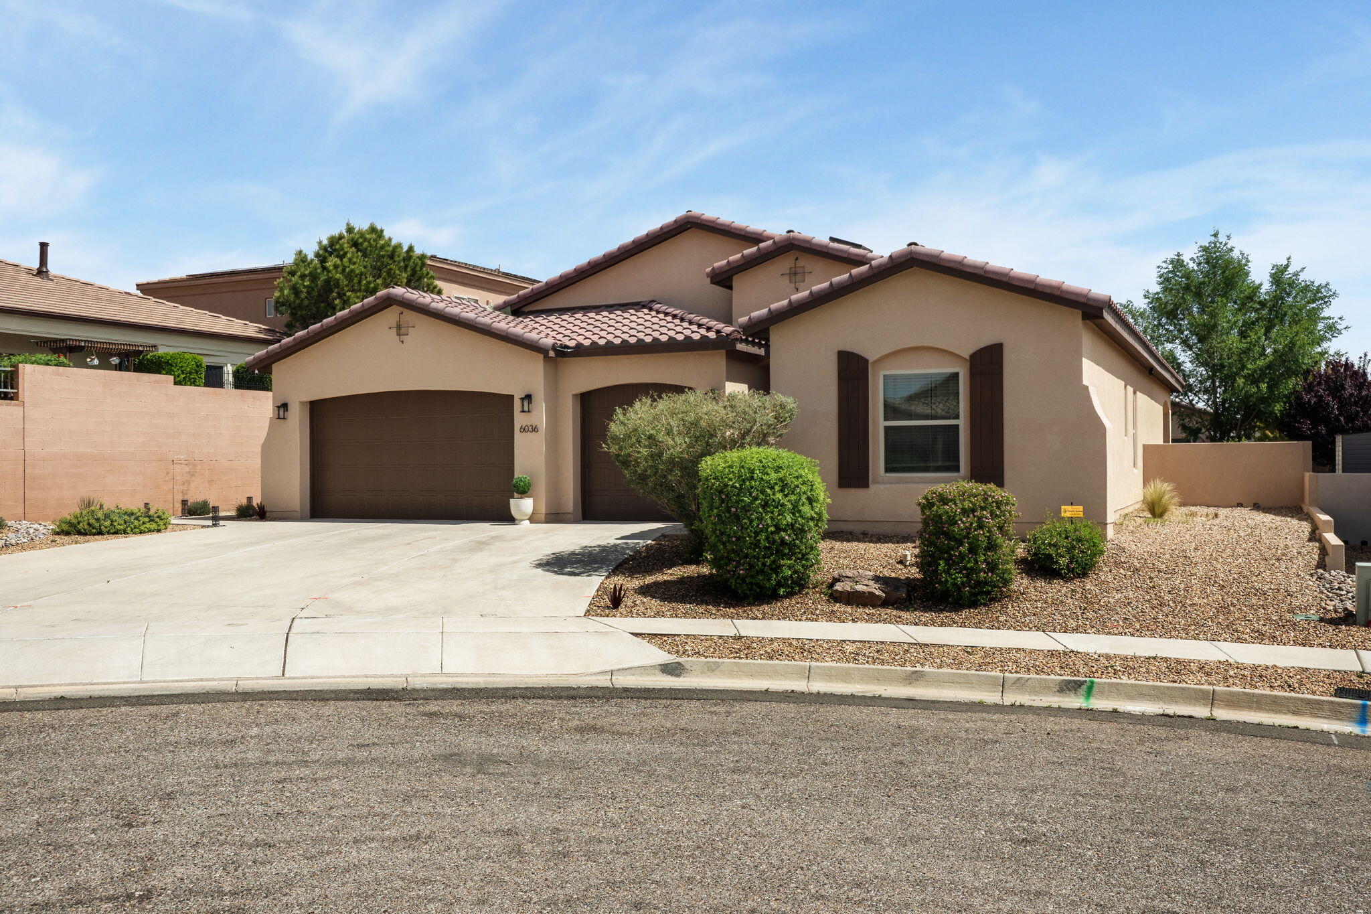
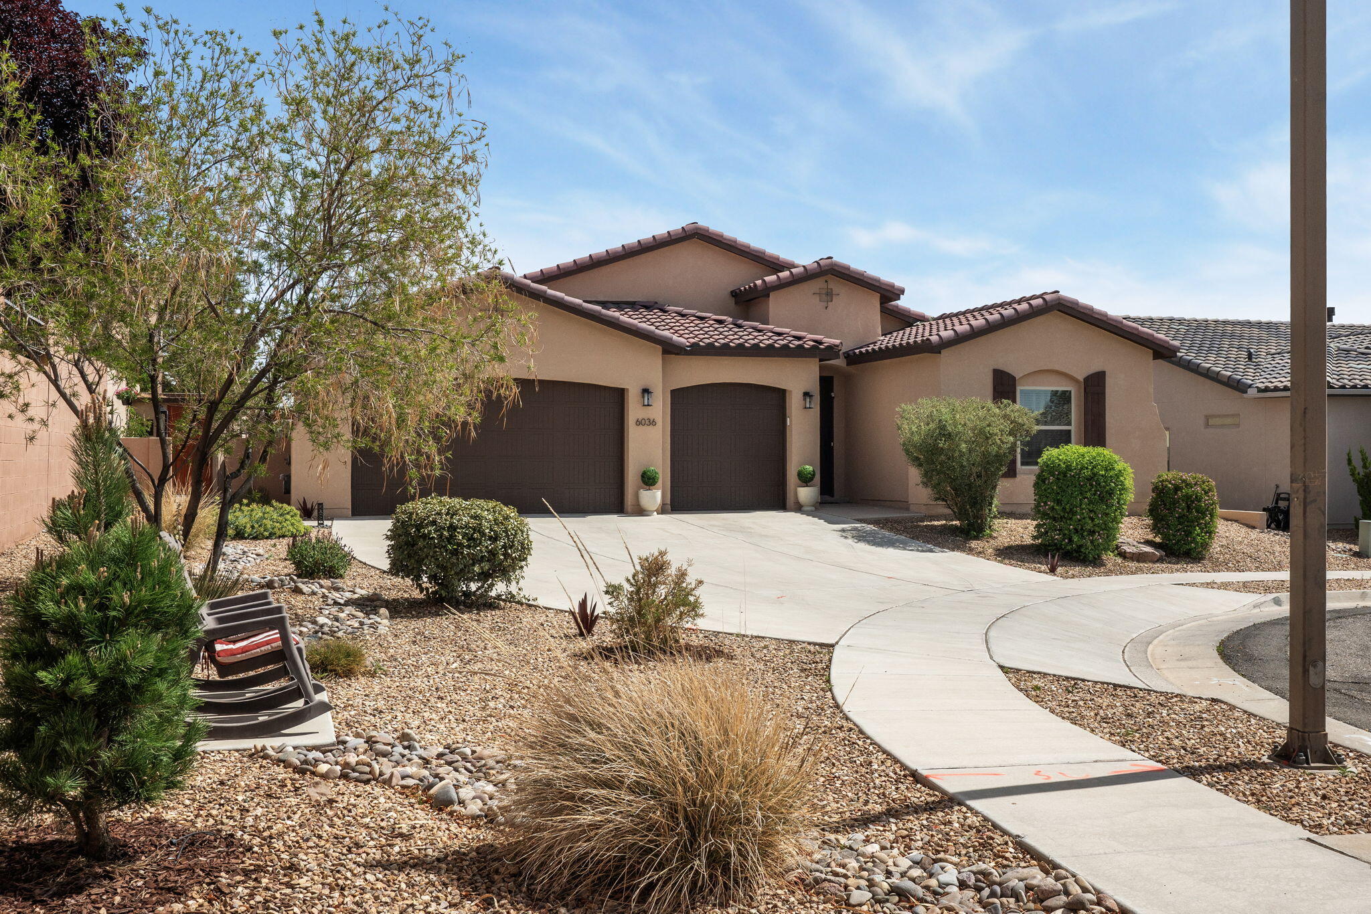
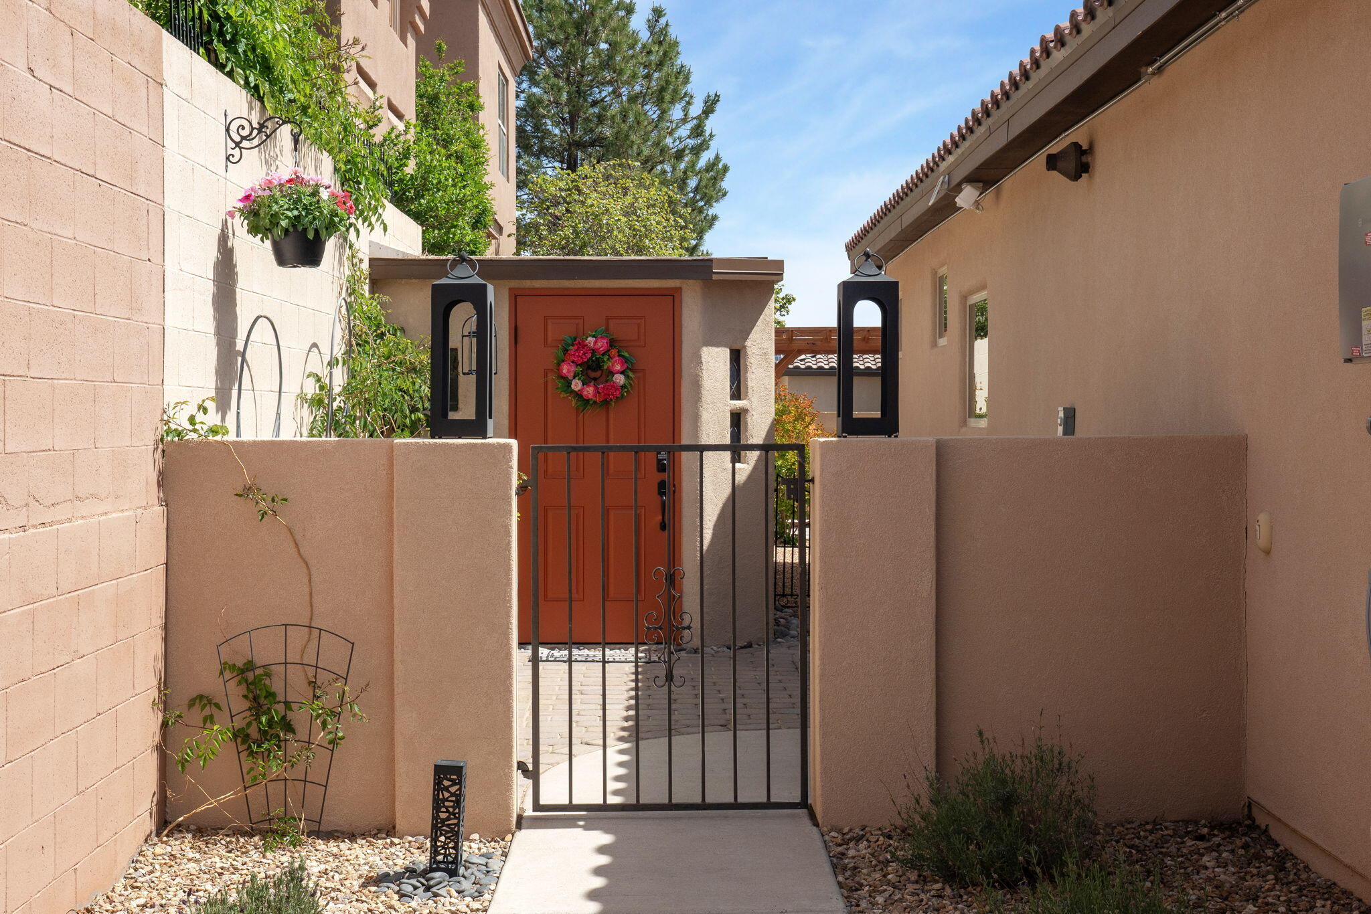
The one you've been waiting for in Mariposa! Situated on a larger corner lot at the end of a quiet cul-de-sac, this stunning Abrazo home offers ample parking and a bright, open layout perfect for entertaining. The split floorplan gives guests their own space, while the spacious owner's suite features a beautiful bath and direct laundry access. A 3-car garage, tankless water heater, efficient HVAC, and owned solar keep living easy and costs low. The PID is paid off, saving nearly $1,000/year. Step into your dream backyard with a custom shed, garden beds, pergola, and 210V ready for a hot tub. Enjoy resort-style living with community pools, gym, and miles of scenic hiking trails right outside your door! Call your broker to schedule a showing today!

Save
Ask
Tour
Hide
Share
Listing Snapshot
Price 
$475,000
Days On Site 
30 Days
Bedrooms 
3
Inside Area (SqFt) 
2,048 sqft
Total Baths 
2
Full Baths 
2
Partial Baths 
N/A
Lot Size 
0.19 Acres
Year Built 
2017
MLS® Number 
1102332
Status 
Pending
Property Tax 
$4,894.88
HOA/Condo/Coop Fees 
$129 monthly
Sq Ft Source 
Plans
Friends & Family
Recent Activity
2 weeks agoListing updated with changes from the MLS®
2 weeks agoStatus changed to Pending
a month agoListing first seen on site
General Features
Acres 
0.19
Attached Garage 
Yes
Direction Faces 
South
Disclosures 
Ranm2100 Disclosure
Energy Features 
Solar
Foundation 
Permanent
Garage 
Yes
Garage Spaces 
3
Land Lease 
No
Levels 
One
Number Of Stories 
1
Parking 
AttachedGarageGarage Door Opener
Property Sub Type 
Single Family Residence
Sewer 
Public Sewer
SqFt Total 
2048
Utilities 
Natural Gas AvailableCable AvailableElectricity ConnectedNatural Gas ConnectedPhone AvailableSewer ConnectedWater Connected
Water Source 
Public
Zoning 
R-1
Interior Features
Appliances 
DryerFree-Standing Gas RangeDisposalMicrowaveRefrigeratorWasher
Cooling 
Ceiling Fan(s)
Fireplace 
Yes
Fireplace Features 
Gas Log
Fireplaces 
1
Flooring 
Tile
Heating 
CentralNatural Gas
Interior 
Breakfast BarCeiling Fan(s)Kitchen IslandMaster Downstairs
Laundry Features 
Electric Dryer Hookup
Window Features 
Double Pane WindowsInsulated WindowsLow Emissivity Windows
Bedroom 2 
Dimensions - 13.0 x 12.0Level - MainArea - 156
Bedroom 3 
Dimensions - 14.0 x 12.0Level - MainArea - 168
Dining Room 
Dimensions - 14.0 x 10.0Level - MainArea - 140
Kitchen 
Dimensions - 18.0 x 14.0Level - MainArea - 252
Living Room 
Dimensions - 20.0 x 17.0Level - MainArea - 340
Master Bathroom 
Dimensions - 18.0 x 15.0Level - MainArea - 270
Save
Ask
Tour
Hide
Share
Exterior Features
Construction Details 
StoneFrameStucco
Exterior 
Private Yard
Lot Features 
Cul-De-SacLandscaped
Other Structures 
Shed(s)Workshop
Patio And Porch 
CoveredPatio
Roof 
Tile
Windows/Doors 
Double Pane WindowsInsulated WindowsLow Emissivity Windows
Community Features
Association Dues 
387
Financing Terms Available 
CashConventionalFHAVA Loan
HOA Fee Frequency 
Quarterly
MLS Area 
160 - Rio Rancho North
Schools
School District
Unknown
Elementary School
Vista Grande
Middle School
Mountain View
High School
V. Sue Cleveland
Listing courtesy of Keller Williams Realty


Listing information is provided by Participants of the Southwest MLS, Inc. IDX information is provided exclusively for personal, non-commercial use, and may not be used for any purpose other than to identify prospective properties consumers may be interested in purchasing. Information is deemed reliable but not guaranteed. Copyright 2026, Southwest MLS, Inc..
Data last updated at: 2026-05-25 02:01 PM UTC

Neighborhood & Commute
Source: Walkscore
Disclosure: Community information and market data powered by Constellation Data Labs. Information is deemed reliable but not guaranteed.
Save
Ask
Tour
Hide
Share
Save
Ask
Tour
Hide
Share
$475,000
30 Days On Site

6036 N Sandia Court NE
Rio Rancho, NM 87144

Single Family Residence|Pending
3
Beds
2
Total Baths
2
Full Baths
2,048
SqFt
$232
/SqFt
2017
Built
Subdivision:
Vista Sandia Mariposa East
County:
Sandoval
Call Now: 505 401-7500
Is this the listing for you? We can help make it yours.
505 401-7500
6036 N Sandia Court NE6036 N Sandia Court NE6036 N Sandia Court NE6036 N Sandia Court NE
Save
Ask
Tour
Hide
Share

Mortgage Calculator

Monthly Payment (Est.)

$2,167
Calculator powered by Showcase IDX, a Constellation1 Company. Copyright ©2026 Information is deemed reliable but not guaranteed.

The one you've been waiting for in Mariposa! Situated on a larger corner lot at the end of a quiet cul-de-sac, this stunning Abrazo home offers ample parking and a bright, open layout perfect for entertaining. The split floorplan gives guests their own space, while the spacious owner's suite features a beautiful bath and direct laundry access. A 3-car garage, tankless water heater, efficient HVAC, and owned solar keep living easy and costs low. The PID is paid off, saving nearly $1,000/year. Step into your dream backyard with a custom shed, garden beds, pergola, and 210V ready for a hot tub. Enjoy resort-style living with community pools, gym, and miles of scenic hiking trails right outside your door! Call your broker to schedule a showing today!

Save
Ask
Tour
Hide
Share
Listing Snapshot
Price 
$475,000
Days On Site 
30 Days
Bedrooms 
3
Inside Area (SqFt) 
2,048 sqft
Total Baths 
2
Full Baths 
2
Partial Baths 
N/A
Lot Size 
0.19 Acres
Year Built 
2017
MLS® Number 
1102332
Status 
Pending
Property Tax 
$4,894.88
HOA/Condo/Coop Fees 
$129 monthly
Sq Ft Source 
Plans
Friends & Family
Recent Activity
2 weeks agoListing updated with changes from the MLS®
2 weeks agoStatus changed to Pending
a month agoListing first seen on site
General Features
Acres 
0.19
Attached Garage 
Yes
Direction Faces 
South
Disclosures 
Ranm2100 Disclosure
Energy Features 
Solar
Foundation 
Permanent
Garage 
Yes
Garage Spaces 
3
Land Lease 
No
Levels 
One
Number Of Stories 
1
Parking 
AttachedGarageGarage Door Opener
Property Sub Type 
Single Family Residence
Sewer 
Public Sewer
SqFt Total 
2048
Utilities 
Natural Gas AvailableCable AvailableElectricity ConnectedNatural Gas ConnectedPhone AvailableSewer ConnectedWater Connected
Water Source 
Public
Zoning 
R-1
Interior Features
Appliances 
DryerFree-Standing Gas RangeDisposalMicrowaveRefrigeratorWasher
Cooling 
Ceiling Fan(s)
Fireplace 
Yes
Fireplace Features 
Gas Log
Fireplaces 
1
Flooring 
Tile
Heating 
CentralNatural Gas
Interior 
Breakfast BarCeiling Fan(s)Kitchen IslandMaster Downstairs
Laundry Features 
Electric Dryer Hookup
Window Features 
Double Pane WindowsInsulated WindowsLow Emissivity Windows
Bedroom 2 
Dimensions - 13.0 x 12.0Level - MainArea - 156
Bedroom 3 
Dimensions - 14.0 x 12.0Level - MainArea - 168
Dining Room 
Dimensions - 14.0 x 10.0Level - MainArea - 140
Kitchen 
Dimensions - 18.0 x 14.0Level - MainArea - 252
Living Room 
Dimensions - 20.0 x 17.0Level - MainArea - 340
Master Bathroom 
Dimensions - 18.0 x 15.0Level - MainArea - 270
Save
Ask
Tour
Hide
Share
Exterior Features
Construction Details 
StoneFrameStucco
Exterior 
Private Yard
Lot Features 
Cul-De-SacLandscaped
Other Structures 
Shed(s)Workshop
Patio And Porch 
CoveredPatio
Roof 
Tile
Windows/Doors 
Double Pane WindowsInsulated WindowsLow Emissivity Windows
Community Features
Association Dues 
387
Financing Terms Available 
CashConventionalFHAVA Loan
HOA Fee Frequency 
Quarterly
MLS Area 
160 - Rio Rancho North
Schools
School District
Unknown
Elementary School
Vista Grande
Middle School
Mountain View
High School
V. Sue Cleveland
Listing courtesy of Keller Williams Realty


Listing information is provided by Participants of the Southwest MLS, Inc. IDX information is provided exclusively for personal, non-commercial use, and may not be used for any purpose other than to identify prospective properties consumers may be interested in purchasing. Information is deemed reliable but not guaranteed. Copyright 2026, Southwest MLS, Inc..
Data last updated at: 2026-05-25 02:01 PM UTC

Neighborhood & Commute
Source: Walkscore
Disclosure: Community information and market data powered by Constellation Data Labs. Information is deemed reliable but not guaranteed.
Save
Ask
Tour
Hide
Share