Save
Ask
Tour
Hide
Share
$129,000
32 Days On Site

1601 Pennsylvania Street NE Z17
Albuquerque, NM 87110

For Sale|Condominium|Active
1
Bed
1
Total Bath
1
Full Bath
622
SqFt
$207
/SqFt
1969
Built
County:
Bernalillo
Call Now: 505 401-7500
Is this the listing for you? We can help make it yours.
505 401-7500
1601 Pennsylvania Street NE Z171601 Pennsylvania Street NE Z171601 Pennsylvania Street NE Z171601 Pennsylvania Street NE Z17
Save
Ask
Tour
Hide
Share

Mortgage Calculator

Monthly Payment (Est.)

$589
Calculator powered by Showcase IDX, a Constellation1 Company. Copyright ©2026 Information is deemed reliable but not guaranteed.

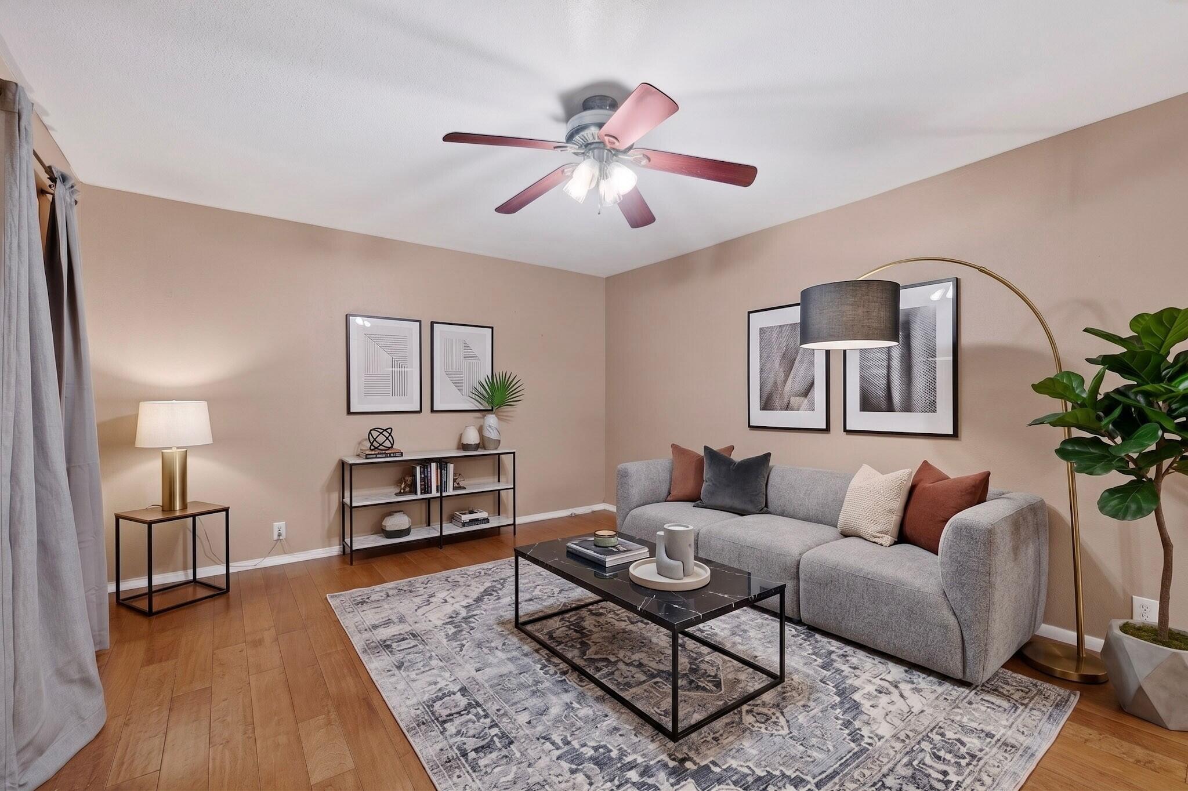
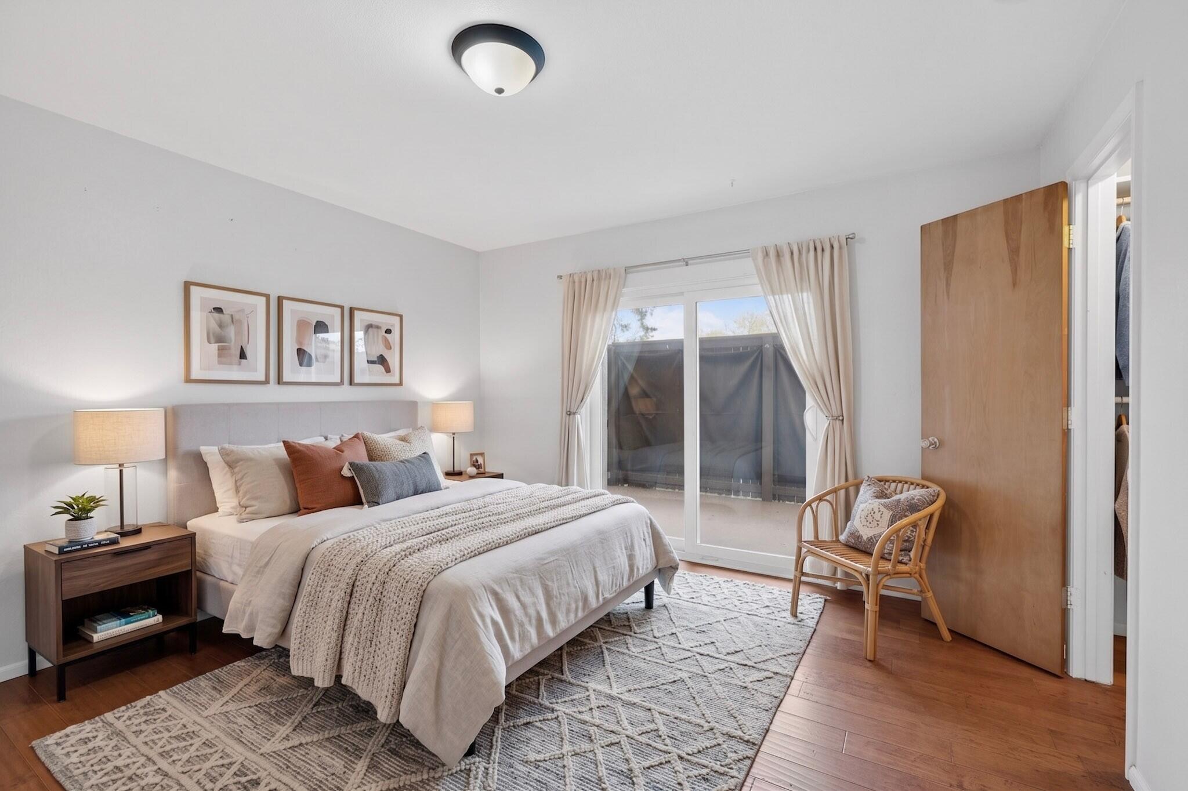
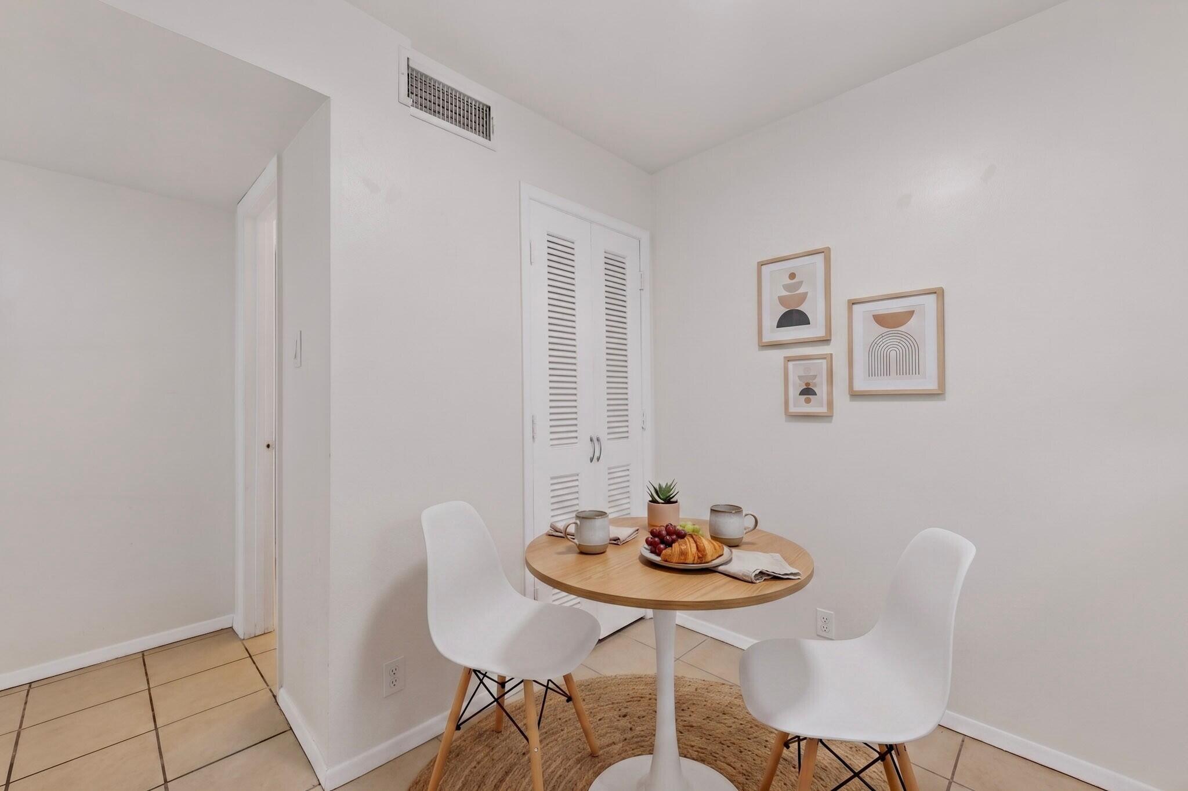
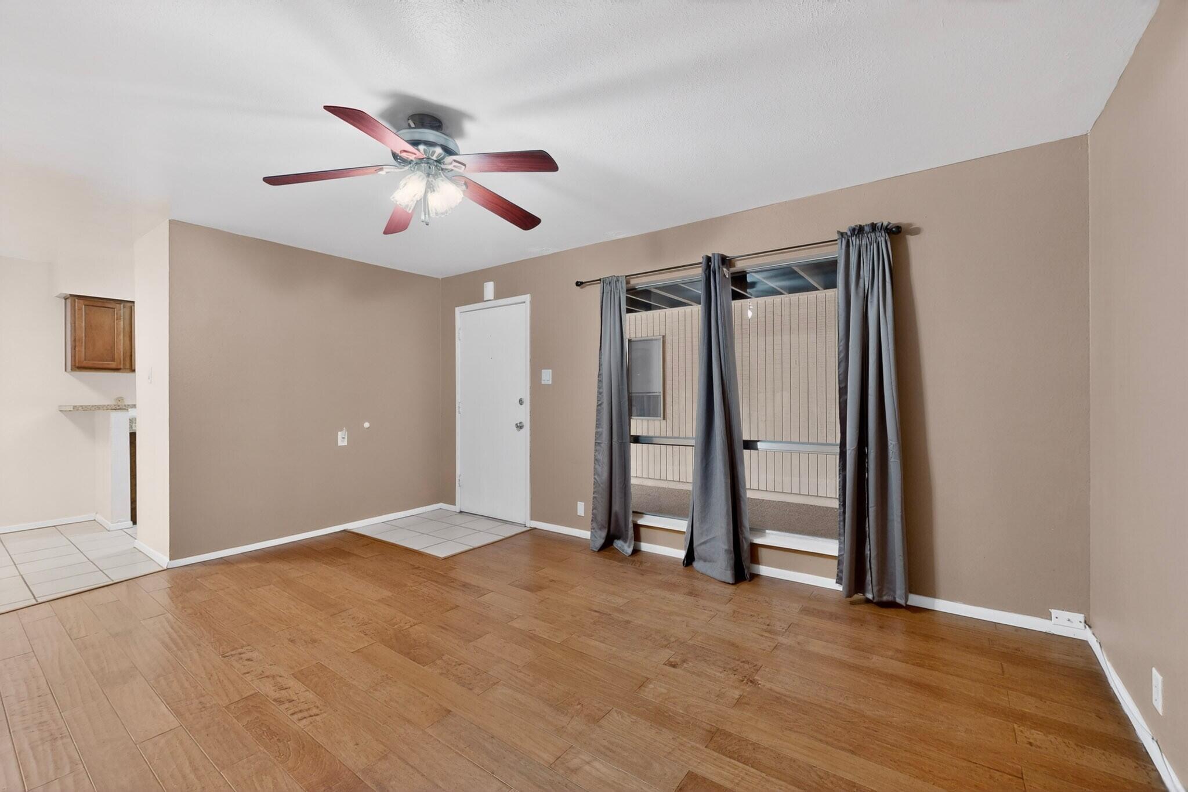
Quiet, cozy condo in walking distance to Winrock Town Center. Enjoy all the amenities of Winrock Villas including year-round indoor pool & hot tub, 3 seasonal outdoor pools, on-site laundry, clubhouse, & fitness center as well as quick access to dining, shopping, entertainment, parks & I-40. 1 bedroom, 1 bath ground level Condo adjacent to laundry facilities & pool. Upgraded bathroom vanity, kitchen appliances & new HVAC heater/cooling system installed Nov 2023. Unit includes storage & covered parking space. HOA fees include utilities, land lease, property taxes, exterior maintenance, landscaping & security. Great starter home or investment property.

Save
Ask
Tour
Hide
Share
Listing Snapshot
Price 
$129,000
Days On Site 
32 Days
Bedrooms 
1
Inside Area (SqFt) 
622 sqft
Total Baths 
1
Full Baths 
1
Partial Baths 
N/A
Lot Size 
13.23 Acres
Year Built 
1969
MLS® Number 
1102263
Status 
Active
Property Tax 
$91,113.92
HOA/Condo/Coop Fees 
$472.33 monthly
Sq Ft Source 
Plans
Friends & Family
Recent Activity
2 weeks agoListing updated with changes from the MLS®
a month agoListing first seen on site
General Features
Acres 
13.23
Carport 
1
Direction Faces 
South
Disclosures 
Lead Based Paint Disclosure, Ranm2100 Disclosure
Land Lease 
Yes
Lease Amount Frequency 
Monthly
Levels 
Two
Number Of Stories 
2
Property Sub Type 
Condominium
Security 
Smoke Detector(s)
Sewer 
Public Sewer
SqFt Total 
622
Utilities 
Natural Gas AvailableCable AvailableElectricity ConnectedNatural Gas ConnectedSewer ConnectedWater Connected
Water Source 
Public
Zoning 
MX-M*
Interior Features
Appliances 
DishwasherFree-Standing Electric RangeMicrowaveRefrigerator
Cooling 
Ceiling Fan(s)
Flooring 
LaminateTile
Heating 
CentralForced Air
Interior 
Ceiling Fan(s)Walk-In Closet(s)Master Downstairs
Laundry Features 
Other
Kitchen 
Dimensions - 7.4 x 7.4Level - MainArea - 54
Living Room 
Dimensions - 16.0 x 12.8Level - MainArea - 204
Master Bathroom 
Dimensions - 12.5 x 12.1Level - MainArea - 151
Save
Ask
Tour
Hide
Share
Exterior Features
Construction Details 
FrameStucco
Exterior 
Courtyard
Lot Features 
Landscaped
Other Structures 
Storage
Pool Features 
FiberglassIn GroundCommunity
Road Frontage 
City Street
Roof 
Flat
Community Features
Association Dues 
472.33
Community Features 
Playground
Financing Terms Available 
CashConventional
HOA Fee Frequency 
Monthly
MLS Area 
41 - Uptown
Roads 
AsphaltPaved
Schools
School District
Unknown
Elementary School
Inez
Middle School
Grant
High School
Sandia
Listing courtesy of Keller Williams Realty


Listing information is provided by Participants of the Southwest MLS, Inc. IDX information is provided exclusively for personal, non-commercial use, and may not be used for any purpose other than to identify prospective properties consumers may be interested in purchasing. Information is deemed reliable but not guaranteed. Copyright 2026, Southwest MLS, Inc..
Data last updated at: 2026-05-25 12:33 PM UTC

Neighborhood & Commute
Source: Walkscore
Disclosure: Community information and market data powered by Constellation Data Labs. Information is deemed reliable but not guaranteed.
Save
Ask
Tour
Hide
Share
Save
Ask
Tour
Hide
Share
$129,000
32 Days On Site

1601 Pennsylvania Street NE Z17
Albuquerque, NM 87110

For Sale|Condominium|Active
1
Bed
1
Total Bath
1
Full Bath
622
SqFt
$207
/SqFt
1969
Built
County:
Bernalillo
Call Now: 505 401-7500
Is this the listing for you? We can help make it yours.
505 401-7500
1601 Pennsylvania Street NE Z171601 Pennsylvania Street NE Z171601 Pennsylvania Street NE Z171601 Pennsylvania Street NE Z17
Save
Ask
Tour
Hide
Share

Mortgage Calculator

Monthly Payment (Est.)

$589
Calculator powered by Showcase IDX, a Constellation1 Company. Copyright ©2026 Information is deemed reliable but not guaranteed.

Quiet, cozy condo in walking distance to Winrock Town Center. Enjoy all the amenities of Winrock Villas including year-round indoor pool & hot tub, 3 seasonal outdoor pools, on-site laundry, clubhouse, & fitness center as well as quick access to dining, shopping, entertainment, parks & I-40. 1 bedroom, 1 bath ground level Condo adjacent to laundry facilities & pool. Upgraded bathroom vanity, kitchen appliances & new HVAC heater/cooling system installed Nov 2023. Unit includes storage & covered parking space. HOA fees include utilities, land lease, property taxes, exterior maintenance, landscaping & security. Great starter home or investment property.

Save
Ask
Tour
Hide
Share
Listing Snapshot
Price 
$129,000
Days On Site 
32 Days
Bedrooms 
1
Inside Area (SqFt) 
622 sqft
Total Baths 
1
Full Baths 
1
Partial Baths 
N/A
Lot Size 
13.23 Acres
Year Built 
1969
MLS® Number 
1102263
Status 
Active
Property Tax 
$91,113.92
HOA/Condo/Coop Fees 
$472.33 monthly
Sq Ft Source 
Plans
Friends & Family
Recent Activity
2 weeks agoListing updated with changes from the MLS®
a month agoListing first seen on site
General Features
Acres 
13.23
Carport 
1
Direction Faces 
South
Disclosures 
Lead Based Paint Disclosure, Ranm2100 Disclosure
Land Lease 
Yes
Lease Amount Frequency 
Monthly
Levels 
Two
Number Of Stories 
2
Property Sub Type 
Condominium
Security 
Smoke Detector(s)
Sewer 
Public Sewer
SqFt Total 
622
Utilities 
Natural Gas AvailableCable AvailableElectricity ConnectedNatural Gas ConnectedSewer ConnectedWater Connected
Water Source 
Public
Zoning 
MX-M*
Interior Features
Appliances 
DishwasherFree-Standing Electric RangeMicrowaveRefrigerator
Cooling 
Ceiling Fan(s)
Flooring 
LaminateTile
Heating 
CentralForced Air
Interior 
Ceiling Fan(s)Walk-In Closet(s)Master Downstairs
Laundry Features 
Other
Kitchen 
Dimensions - 7.4 x 7.4Level - MainArea - 54
Living Room 
Dimensions - 16.0 x 12.8Level - MainArea - 204
Master Bathroom 
Dimensions - 12.5 x 12.1Level - MainArea - 151
Save
Ask
Tour
Hide
Share
Exterior Features
Construction Details 
FrameStucco
Exterior 
Courtyard
Lot Features 
Landscaped
Other Structures 
Storage
Pool Features 
FiberglassIn GroundCommunity
Road Frontage 
City Street
Roof 
Flat
Community Features
Association Dues 
472.33
Community Features 
Playground
Financing Terms Available 
CashConventional
HOA Fee Frequency 
Monthly
MLS Area 
41 - Uptown
Roads 
AsphaltPaved
Schools
School District
Unknown
Elementary School
Inez
Middle School
Grant
High School
Sandia
Listing courtesy of Keller Williams Realty


Listing information is provided by Participants of the Southwest MLS, Inc. IDX information is provided exclusively for personal, non-commercial use, and may not be used for any purpose other than to identify prospective properties consumers may be interested in purchasing. Information is deemed reliable but not guaranteed. Copyright 2026, Southwest MLS, Inc..
Data last updated at: 2026-05-25 12:33 PM UTC

Neighborhood & Commute
Source: Walkscore
Disclosure: Community information and market data powered by Constellation Data Labs. Information is deemed reliable but not guaranteed.
Save
Ask
Tour
Hide
Share