Save
Ask
Tour
Hide
Share
$547,400
31 Days On Site

4077 Plant Drive NE
Rio Rancho, NM 87144

For Sale|Single Family Residence|Active
3
Beds
3
Total Baths
2
Full Baths
1
Partial Bath
2,131
SqFt
$257
/SqFt
2022
Built
Subdivision:
Lomas Encantadas Unit 2B Phase III
County:
Sandoval
Call Now: 505 401-7500
Is this the listing for you? We can help make it yours.
505 401-7500
4077 Plant Drive NE4077 Plant Drive NE4077 Plant Drive NE4077 Plant Drive NE
Save
Ask
Tour
Hide
Share

Mortgage Calculator

Monthly Payment (Est.)

$2,497
Calculator powered by Showcase IDX, a Constellation1 Company. Copyright ©2026 Information is deemed reliable but not guaranteed.

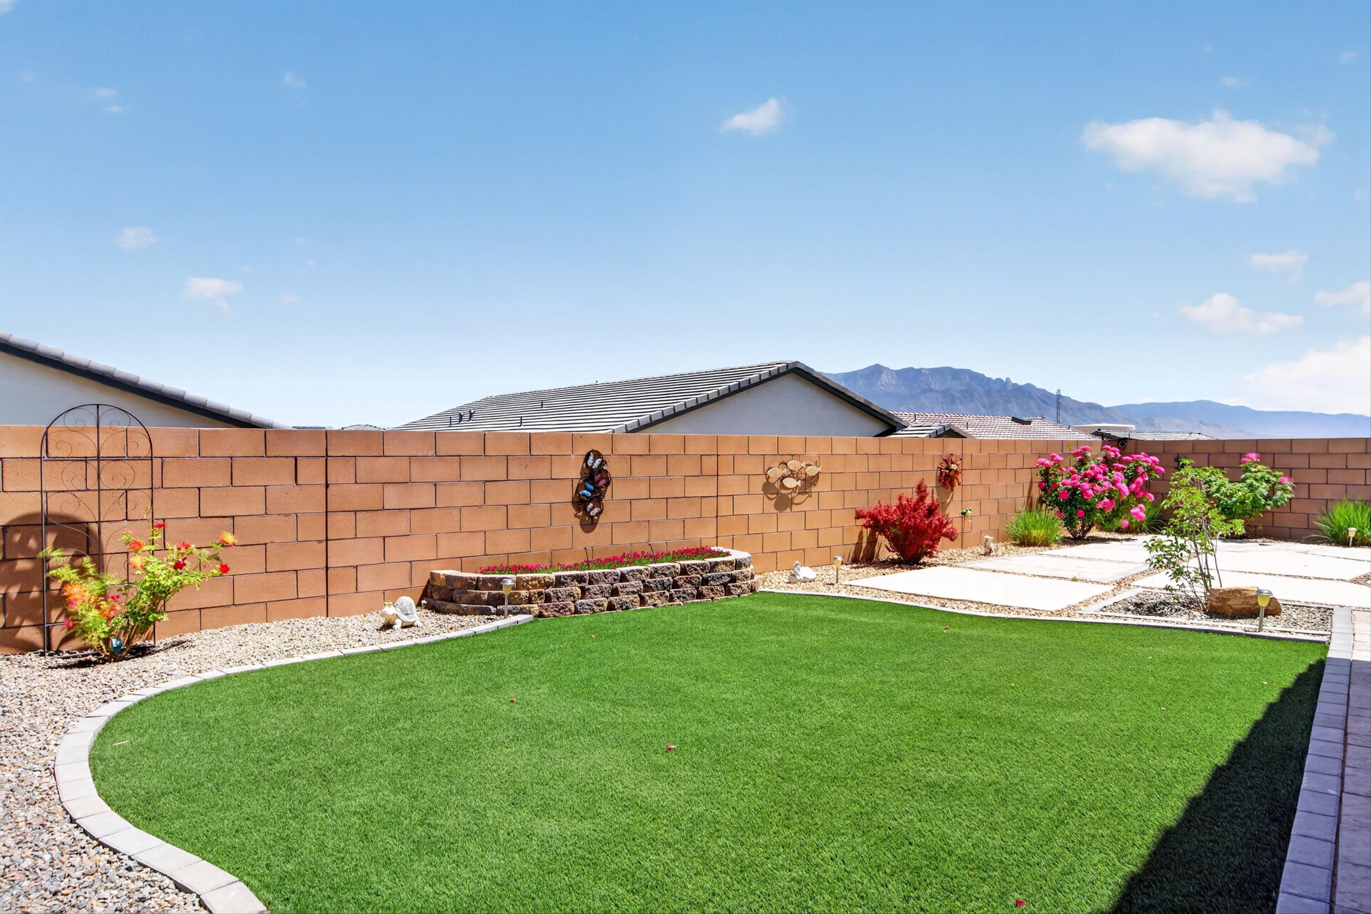
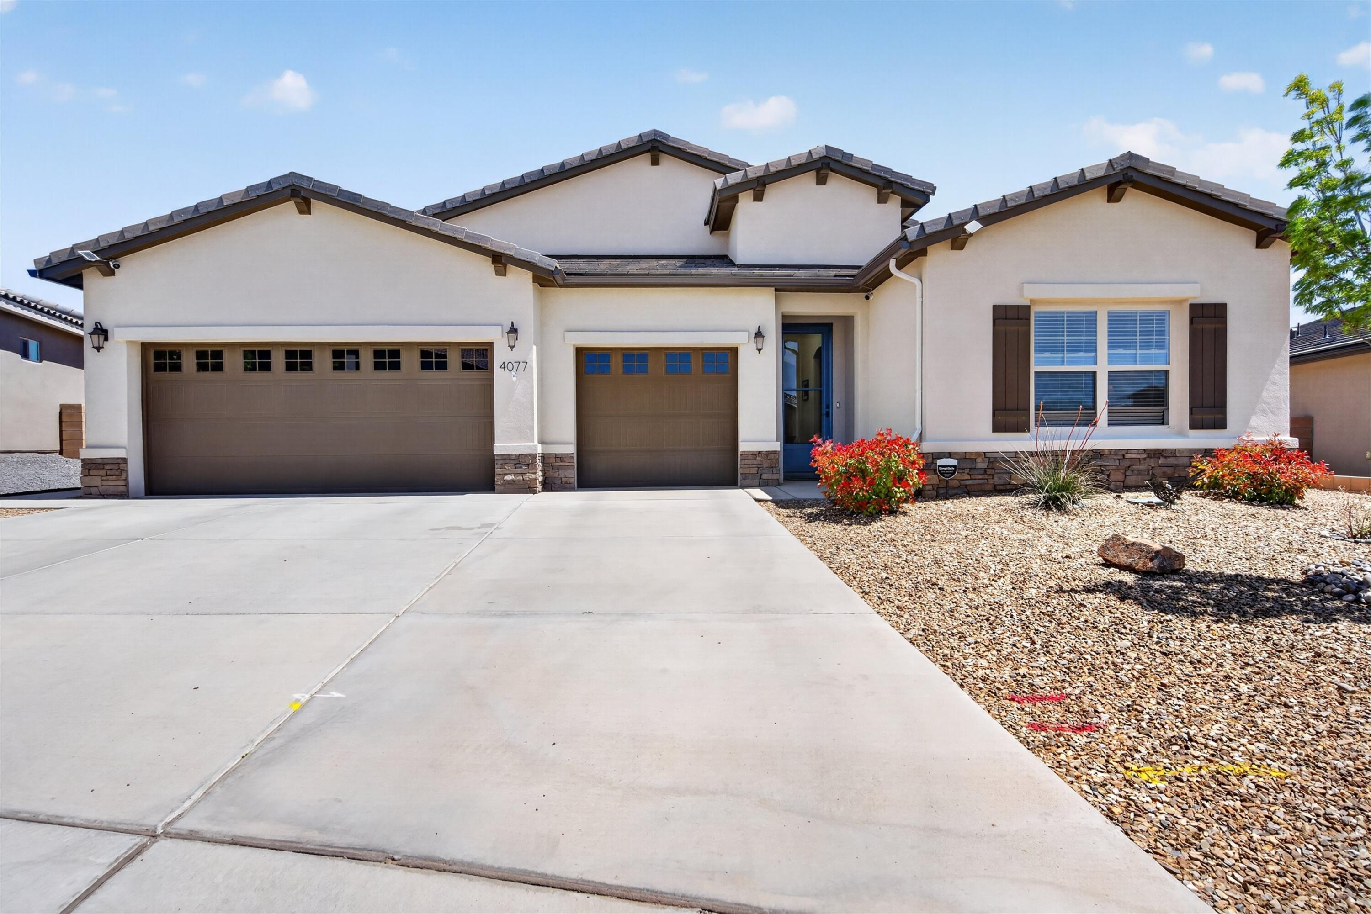
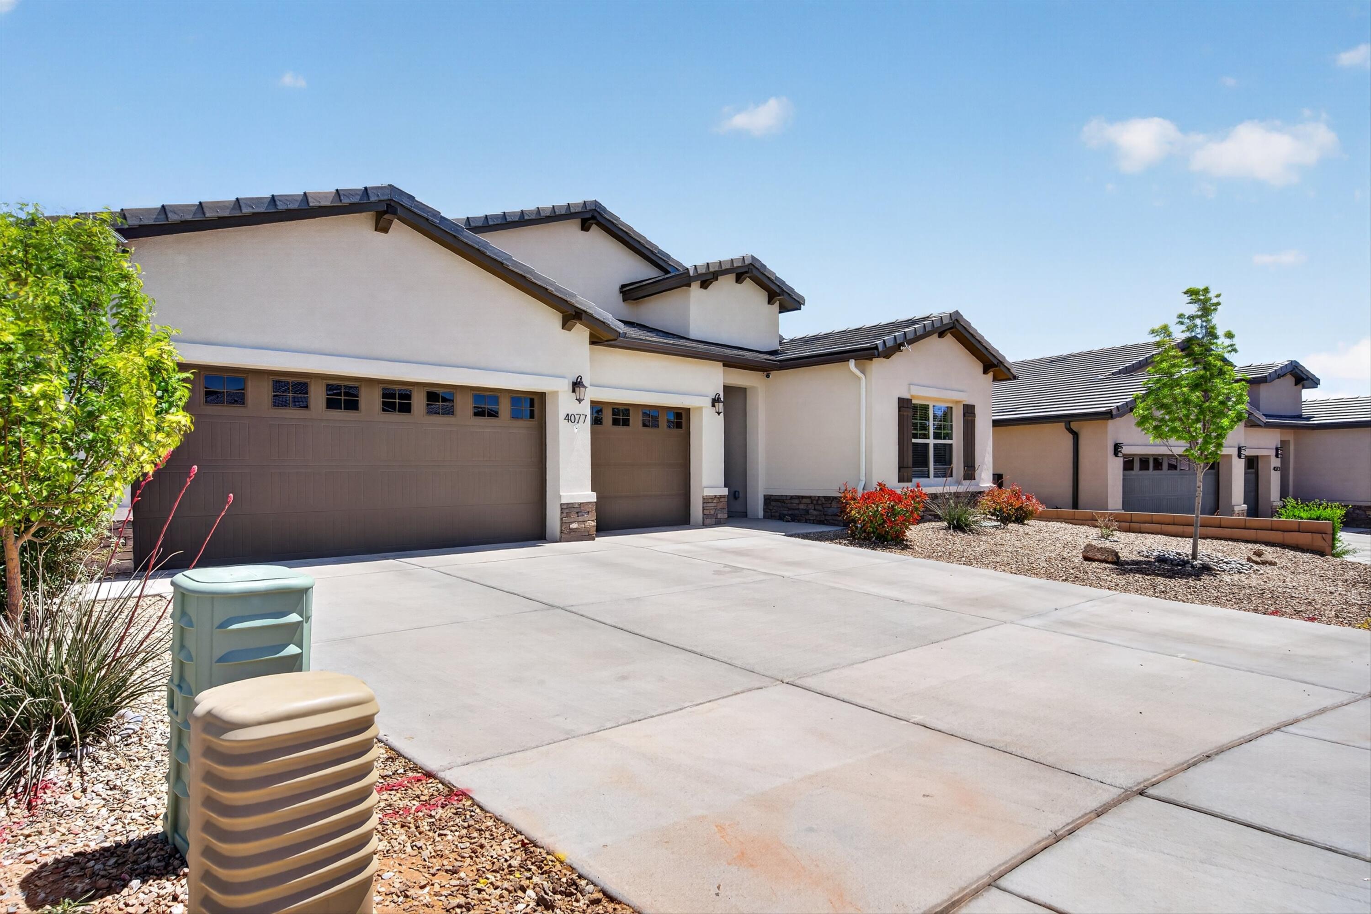
***PRICE IMPROVEMANT AND Seller offering $5,000.00 toward buyer's closing costs with accepted offer**Experience elevated living in this immaculate Lomas Encantadas home offering $80K+ in upgrades, a premium lot, and breathtaking Sandia Mountain views. Designed for indoor-outdoor living, enjoy a professionally landscaped backyard, covered patio, and expansive sliding glass doors that frame the stunning scenery. Inside, a model-like interior features a custom fireplace, upgraded flooring and lighting, smart switches, and water softener. The chef's kitchen showcases upgraded appliances and a built-in dining server with added cabinetry, perfect for entertaining. Finished garage with 220V, workspace, and storage. A rare blend of style, comfort, and unforgettable views.

Save
Ask
Tour
Hide
Share
Listing Snapshot
Price 
$547,400
Days On Site 
31 Days
Bedrooms 
3
Inside Area (SqFt) 
2,131 sqft
Total Baths 
3
Full Baths 
2
Partial Baths 
1
Lot Size 
0.2 Acres
Year Built 
2022
MLS® Number 
1102238
Status 
Active
Property Tax 
$5,551.76
HOA/Condo/Coop Fees 
$38 monthly
Sq Ft Source 
Plans
Friends & Family
Recent Activity
17 hours agoListing updated with changes from the MLS®
5 days agoPrice changed to $547,400
a month agoStatus changed to Active
a month agoListing first seen on site
General Features
Acres 
0.2
Attached Garage 
Yes
Direction Faces 
West
Disclosures 
Ranm2100 Disclosure
Foundation 
Slab
Garage 
Yes
Garage Spaces 
3
Land Lease 
No
Levels 
One
Parking 
AttachedGarageStorageWorkshop in Garage
Property Sub Type 
Single Family Residence
Security 
Security System
Sewer 
Public Sewer
SqFt Total 
2131
Style 
Craftsman
Utilities 
Electricity ConnectedSewer ConnectedWater Connected
Water Source 
Public
Zoning 
R-1
Interior Features
Appliances 
OvenBuilt-In Gas RangeConvection OvenCooktopDryerDishwasherDisposalMicrowaveRefrigeratorRange HoodWater Softener OwnedSelf Cleaning OvenWasher
Cooling 
Ceiling Fan(s)
Fireplace 
Yes
Fireplace Features 
Blower FanGas Log
Fireplaces 
1
Flooring 
CarpetTile
Heating 
CentralForced AirNatural Gas
Interior 
Ceiling Fan(s)Entrance FoyerKitchen IslandPantryWalk-In Closet(s)Master Downstairs
Laundry Features 
Electric Dryer Hookup
Window Features 
Skylight(s)Low Emissivity Windows
Kitchen 
Dimensions - 14.6 x 14.4Level - MainArea - 210
Living Room 
Dimensions - 19.2 x 16.3Level - MainArea - 312
Master Bathroom 
Dimensions - 14.11 x 13.9Level - MainArea - 196
Save
Ask
Tour
Hide
Share
Exterior Features
Construction Details 
StoneFrameSynthetic Stucco
Exterior 
Private Yard
Lot Features 
LandscapedViews
Other Structures 
Shed(s)
Patio And Porch 
CoveredGlass EnclosedPatioScreened
Roof 
Tile
Windows/Doors 
Skylight(s)Low Emissivity Windows
Community Features
Association Dues 
38
Financing Terms Available 
CashConventionalFHAVA Loan
HOA Fee Frequency 
Monthly
MLS Area 
160 - Rio Rancho North
Roads 
Paved
Schools
School District
Unknown
Elementary School
Sandia Vista
Middle School
Mountain View
High School
V. Sue Cleveland
Listing courtesy of Keller Williams Realty


Listing information is provided by Participants of the Southwest MLS, Inc. IDX information is provided exclusively for personal, non-commercial use, and may not be used for any purpose other than to identify prospective properties consumers may be interested in purchasing. Information is deemed reliable but not guaranteed. Copyright 2026, Southwest MLS, Inc..
Data last updated at: 2026-05-25 02:01 PM UTC

Neighborhood & Commute
Source: Walkscore
Disclosure: Community information and market data powered by Constellation Data Labs. Information is deemed reliable but not guaranteed.
Save
Ask
Tour
Hide
Share
Save
Ask
Tour
Hide
Share
$547,400
31 Days On Site

4077 Plant Drive NE
Rio Rancho, NM 87144

For Sale|Single Family Residence|Active
3
Beds
3
Total Baths
2
Full Baths
1
Partial Bath
2,131
SqFt
$257
/SqFt
2022
Built
Subdivision:
Lomas Encantadas Unit 2B Phase III
County:
Sandoval
Call Now: 505 401-7500
Is this the listing for you? We can help make it yours.
505 401-7500
4077 Plant Drive NE4077 Plant Drive NE4077 Plant Drive NE4077 Plant Drive NE
Save
Ask
Tour
Hide
Share

Mortgage Calculator

Monthly Payment (Est.)

$2,497
Calculator powered by Showcase IDX, a Constellation1 Company. Copyright ©2026 Information is deemed reliable but not guaranteed.

***PRICE IMPROVEMANT AND Seller offering $5,000.00 toward buyer's closing costs with accepted offer**Experience elevated living in this immaculate Lomas Encantadas home offering $80K+ in upgrades, a premium lot, and breathtaking Sandia Mountain views. Designed for indoor-outdoor living, enjoy a professionally landscaped backyard, covered patio, and expansive sliding glass doors that frame the stunning scenery. Inside, a model-like interior features a custom fireplace, upgraded flooring and lighting, smart switches, and water softener. The chef's kitchen showcases upgraded appliances and a built-in dining server with added cabinetry, perfect for entertaining. Finished garage with 220V, workspace, and storage. A rare blend of style, comfort, and unforgettable views.

Save
Ask
Tour
Hide
Share
Listing Snapshot
Price 
$547,400
Days On Site 
31 Days
Bedrooms 
3
Inside Area (SqFt) 
2,131 sqft
Total Baths 
3
Full Baths 
2
Partial Baths 
1
Lot Size 
0.2 Acres
Year Built 
2022
MLS® Number 
1102238
Status 
Active
Property Tax 
$5,551.76
HOA/Condo/Coop Fees 
$38 monthly
Sq Ft Source 
Plans
Friends & Family
Recent Activity
17 hours agoListing updated with changes from the MLS®
5 days agoPrice changed to $547,400
a month agoStatus changed to Active
a month agoListing first seen on site
General Features
Acres 
0.2
Attached Garage 
Yes
Direction Faces 
West
Disclosures 
Ranm2100 Disclosure
Foundation 
Slab
Garage 
Yes
Garage Spaces 
3
Land Lease 
No
Levels 
One
Parking 
AttachedGarageStorageWorkshop in Garage
Property Sub Type 
Single Family Residence
Security 
Security System
Sewer 
Public Sewer
SqFt Total 
2131
Style 
Craftsman
Utilities 
Electricity ConnectedSewer ConnectedWater Connected
Water Source 
Public
Zoning 
R-1
Interior Features
Appliances 
OvenBuilt-In Gas RangeConvection OvenCooktopDryerDishwasherDisposalMicrowaveRefrigeratorRange HoodWater Softener OwnedSelf Cleaning OvenWasher
Cooling 
Ceiling Fan(s)
Fireplace 
Yes
Fireplace Features 
Blower FanGas Log
Fireplaces 
1
Flooring 
CarpetTile
Heating 
CentralForced AirNatural Gas
Interior 
Ceiling Fan(s)Entrance FoyerKitchen IslandPantryWalk-In Closet(s)Master Downstairs
Laundry Features 
Electric Dryer Hookup
Window Features 
Skylight(s)Low Emissivity Windows
Kitchen 
Dimensions - 14.6 x 14.4Level - MainArea - 210
Living Room 
Dimensions - 19.2 x 16.3Level - MainArea - 312
Master Bathroom 
Dimensions - 14.11 x 13.9Level - MainArea - 196
Save
Ask
Tour
Hide
Share
Exterior Features
Construction Details 
StoneFrameSynthetic Stucco
Exterior 
Private Yard
Lot Features 
LandscapedViews
Other Structures 
Shed(s)
Patio And Porch 
CoveredGlass EnclosedPatioScreened
Roof 
Tile
Windows/Doors 
Skylight(s)Low Emissivity Windows
Community Features
Association Dues 
38
Financing Terms Available 
CashConventionalFHAVA Loan
HOA Fee Frequency 
Monthly
MLS Area 
160 - Rio Rancho North
Roads 
Paved
Schools
School District
Unknown
Elementary School
Sandia Vista
Middle School
Mountain View
High School
V. Sue Cleveland
Listing courtesy of Keller Williams Realty


Listing information is provided by Participants of the Southwest MLS, Inc. IDX information is provided exclusively for personal, non-commercial use, and may not be used for any purpose other than to identify prospective properties consumers may be interested in purchasing. Information is deemed reliable but not guaranteed. Copyright 2026, Southwest MLS, Inc..
Data last updated at: 2026-05-25 02:01 PM UTC

Neighborhood & Commute
Source: Walkscore
Disclosure: Community information and market data powered by Constellation Data Labs. Information is deemed reliable but not guaranteed.
Save
Ask
Tour
Hide
Share