Save
Ask
Tour
Hide
Share
$925,000
32 Days On Site

13224 Slateridge Place NE
Albuquerque, NM 87111

Single Family Residence|Pending
4
Beds
4
Total Baths
3
Full Baths
1
Partial Bath
3,297
SqFt
$281
/SqFt
2003
Built
Subdivision:
Desert Mountain At High Desert
County:
Bernalillo
Call Now: 505 401-7500
Is this the listing for you? We can help make it yours.
505 401-7500
13224 Slateridge Place NE13224 Slateridge Place NE13224 Slateridge Place NE13224 Slateridge Place NE
Save
Ask
Tour
Hide
Share

Mortgage Calculator

Monthly Payment (Est.)

$4,220
Calculator powered by Showcase IDX, a Constellation1 Company. Copyright ©2026 Information is deemed reliable but not guaranteed.

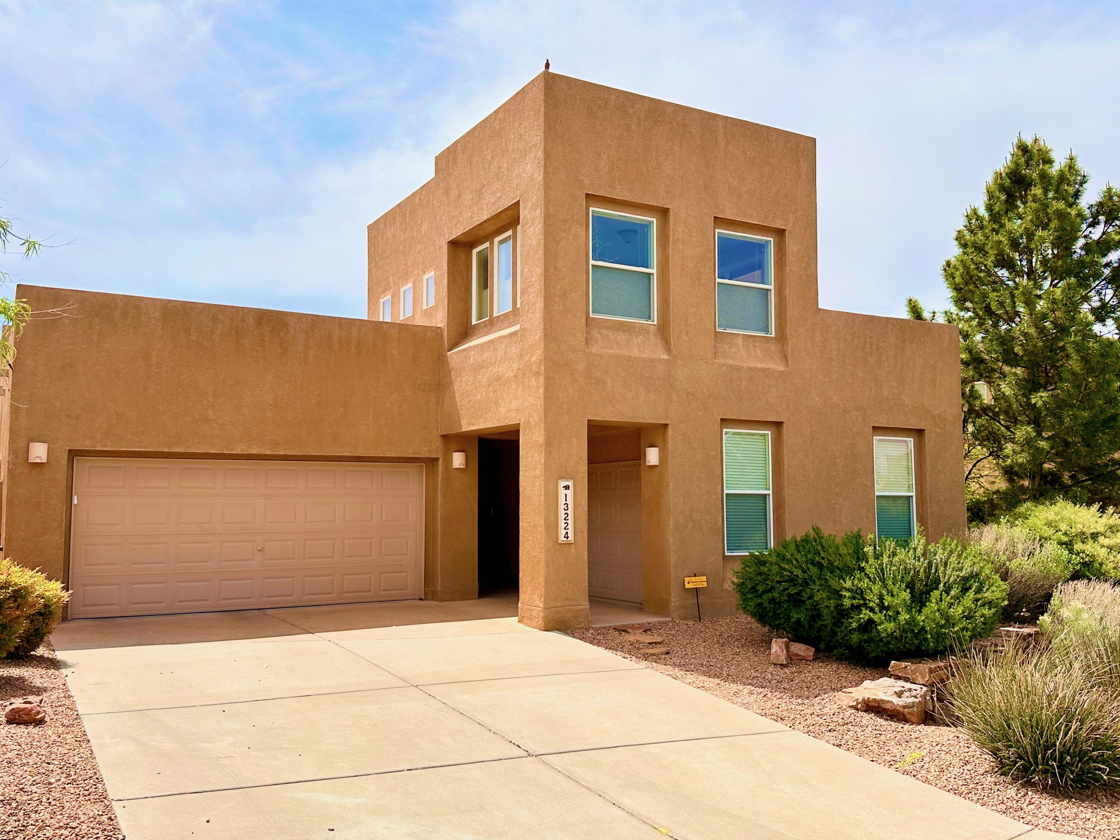
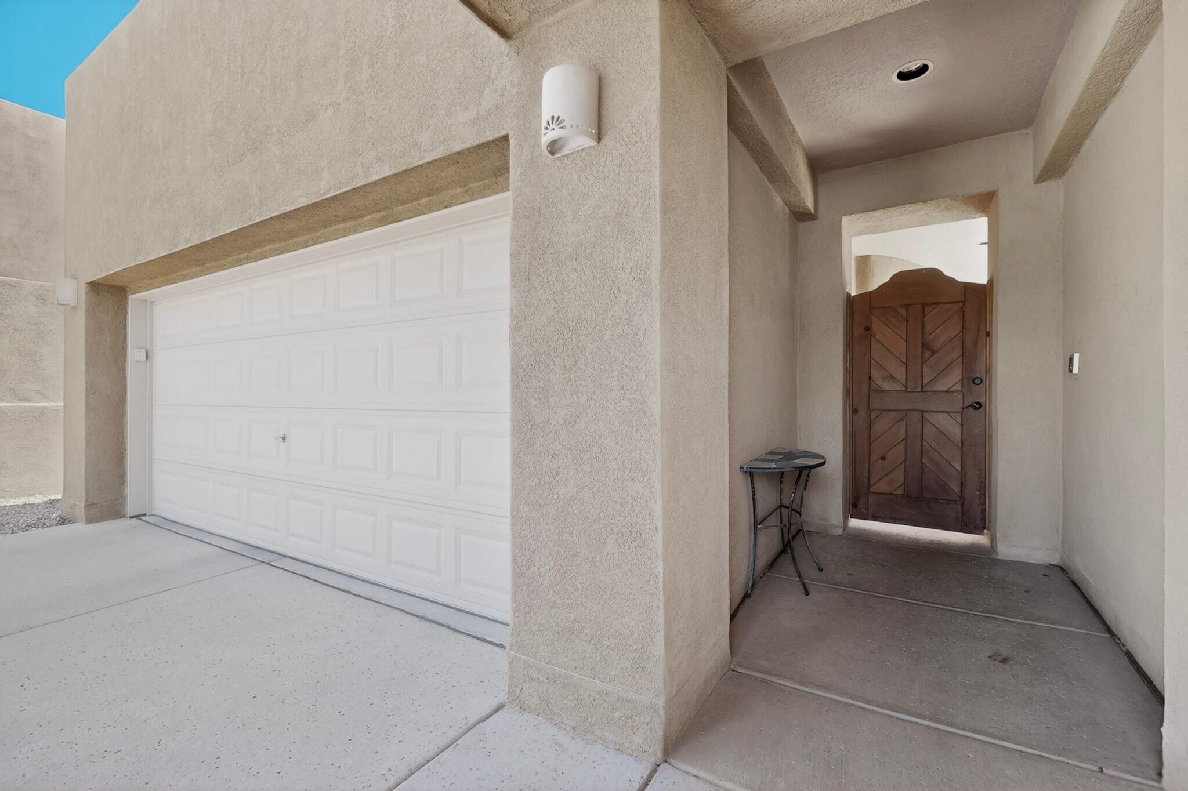
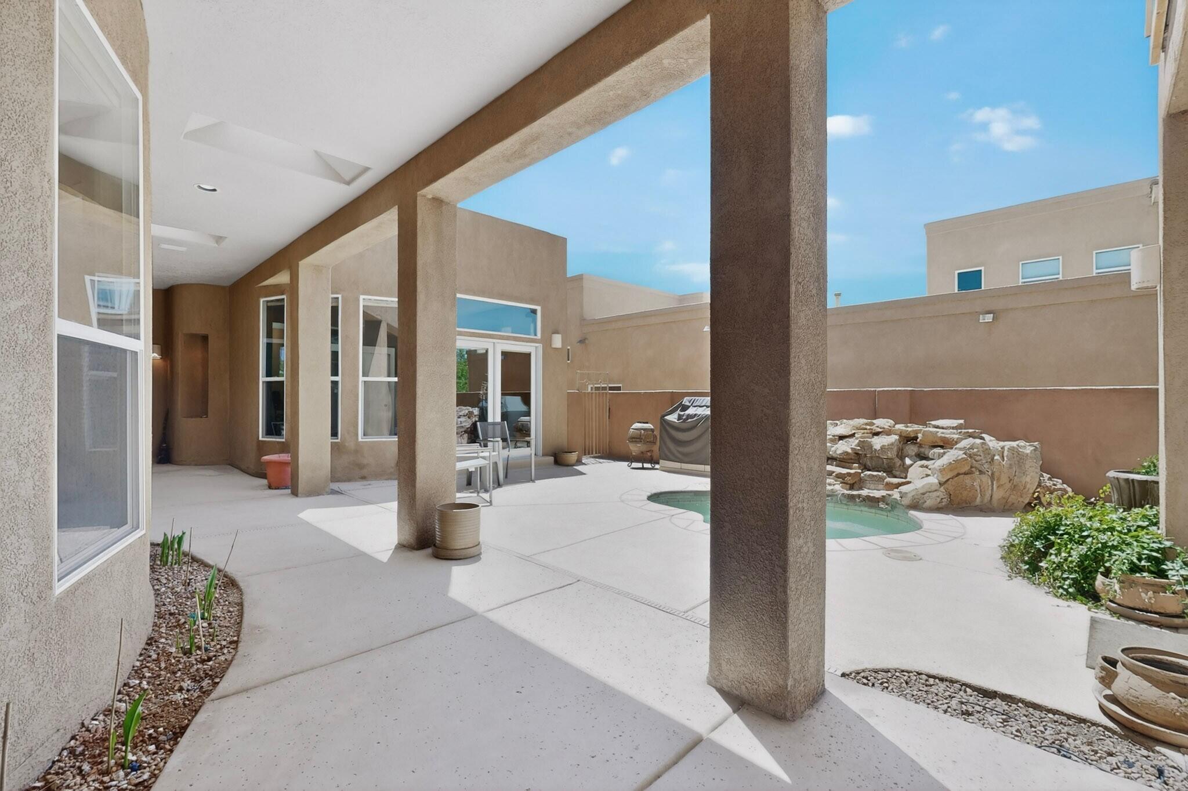
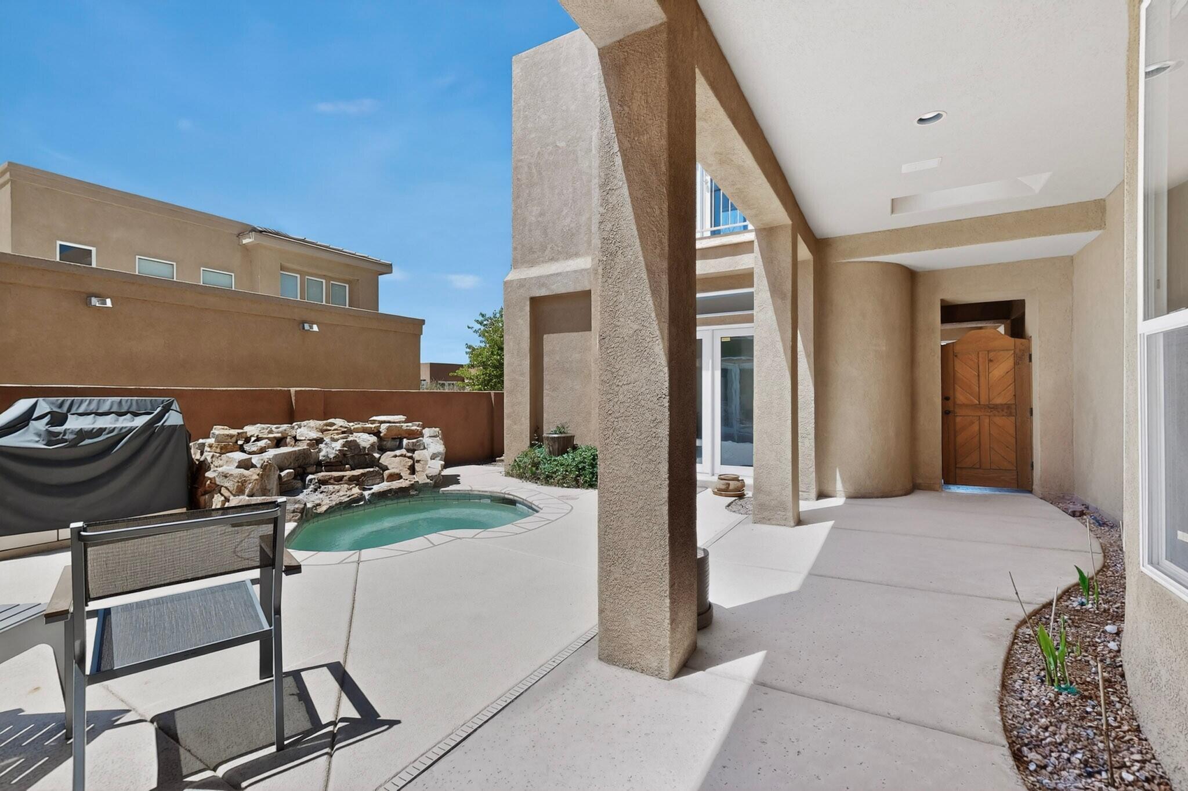
High Desert living in Desert Mountain's gated community w a resident pool. Backing up to open space, this 4-5 bed, 4 bath home w 3-car garage showcases breathtaking city & mountain views w easy access to miles of trails in the Sandias. Enter the private courtyard designed for entertaining, complete w a spool/hot tub & gas grill. The 1-story home has soaring ceilings, abundant natural light, 2 living areas & formal DR w contemporary updates, a large eat-in kitchen is a chef's delight w granite counters & SS appliances; enter the primary bedroom oasis w remodeled bath - a 2-person shower, jetted tub, 2 vanities & walk-in closet; a 2nd BR w full ensuite; & 3rd BR w french doors open to courtyard. The backyard has a covered patio & Kiva fireplace w space to play & relax w amazing views....

Save
Ask
Tour
Hide
Share
Listing Snapshot
Price 
$925,000
Days On Site 
32 Days
Bedrooms 
4
Inside Area (SqFt) 
3,297 sqft
Total Baths 
4
Full Baths 
3
Partial Baths 
1
Lot Size 
0.2 Acres
Year Built 
2003
MLS® Number 
1102125
Status 
Pending
Property Tax 
$9,993.96
HOA/Condo/Coop Fees 
$172 monthly
Sq Ft Source 
Plans
Friends & Family
Recent Activity
3 weeks agoListing updated with changes from the MLS®
3 weeks agoStatus changed to Pending
a month agoListing first seen on site
General Features
Acres 
0.2
Direction Faces 
North
Disclosures 
Ranm2100 Disclosure
Garage 
Yes
Garage Spaces 
3
Land Lease 
No
Levels 
Two
Number Of Stories 
2
Property Sub Type 
Single Family Residence
Security 
Security SystemSecurity Gate
Sewer 
Public Sewer
SqFt Total 
3297
Utilities 
Natural Gas AvailableElectricity ConnectedNatural Gas ConnectedSewer ConnectedUnderground UtilitiesWater Connected
Water Source 
Public
Zoning 
R-T*
Interior Features
Appliances 
Built-In Gas RangeCooktopDryerDishwasherDisposalMicrowaveRefrigeratorRange HoodWater Softener OwnedWine CoolerWasher
Cooling 
Ceiling Fan(s)Multi Units
Fireplace 
Yes
Fireplace Features 
Gas LogWood Burning
Fireplaces 
2
Flooring 
CarpetTileWood
Heating 
Interior 
Ceiling Fan(s)Entrance FoyerPantryWalk-In Closet(s)Master Downstairs
Laundry Features 
Washer HookupElectric Dryer HookupGas Dryer Hookup
Spa 
Yes
Window Features 
Skylight(s)Insulated Windows
Bedroom 2 
Dimensions - 14.5 x 13.6Level - MainArea - 197
Bedroom 3 
Dimensions - 13.6 x 11.0Level - MainArea - 149
Bedroom 4 
Dimensions - CasitaLevel - SecondArea - 138Description - Casita
Kitchen 
Dimensions - 24.4 x 12.5Level - MainArea - 305
Living Room 
Dimensions - 19.8 x 16.0Level - MainArea - 316
Master Bathroom 
Dimensions - 17.2 x 15.1Level - MainArea - 259
Office 
Dimensions - 13.4 x 12.7Level - MainArea - 170
Save
Ask
Tour
Hide
Share
Exterior Features
Construction Details 
Frame
Exterior 
BalconyCourtyardOutdoor GrillPrivate Yard
Fencing 
Gate
Lot Features 
LandscapedViews
Patio And Porch 
CoveredPatio
Pool Features 
In GroundCommunity
Private Pool 
Yes
Spa 
Yes
Windows/Doors 
Skylight(s)Insulated Windows
Community Features
Association Dues 
516
Financing Terms Available 
CashConventionalFHAVA Loan
HOA Fee Frequency 
Quarterly
MLS Area 
31 - Foothills North
Schools
School District
Unknown
Elementary School
Georgia O Keeffe
Middle School
Eisenhower
High School
Eldorado
Listing courtesy of Majama, LLC


Listing information is provided by Participants of the Southwest MLS, Inc. IDX information is provided exclusively for personal, non-commercial use, and may not be used for any purpose other than to identify prospective properties consumers may be interested in purchasing. Information is deemed reliable but not guaranteed. Copyright 2026, Southwest MLS, Inc..
Data last updated at: 2026-05-25 07:10 AM UTC

Neighborhood & Commute
Source: Walkscore
Disclosure: Community information and market data powered by Constellation Data Labs. Information is deemed reliable but not guaranteed.
Save
Ask
Tour
Hide
Share
Save
Ask
Tour
Hide
Share
$925,000
32 Days On Site

13224 Slateridge Place NE
Albuquerque, NM 87111

Single Family Residence|Pending
4
Beds
4
Total Baths
3
Full Baths
1
Partial Bath
3,297
SqFt
$281
/SqFt
2003
Built
Subdivision:
Desert Mountain At High Desert
County:
Bernalillo
Call Now: 505 401-7500
Is this the listing for you? We can help make it yours.
505 401-7500
13224 Slateridge Place NE13224 Slateridge Place NE13224 Slateridge Place NE13224 Slateridge Place NE
Save
Ask
Tour
Hide
Share

Mortgage Calculator

Monthly Payment (Est.)

$4,220
Calculator powered by Showcase IDX, a Constellation1 Company. Copyright ©2026 Information is deemed reliable but not guaranteed.

High Desert living in Desert Mountain's gated community w a resident pool. Backing up to open space, this 4-5 bed, 4 bath home w 3-car garage showcases breathtaking city & mountain views w easy access to miles of trails in the Sandias. Enter the private courtyard designed for entertaining, complete w a spool/hot tub & gas grill. The 1-story home has soaring ceilings, abundant natural light, 2 living areas & formal DR w contemporary updates, a large eat-in kitchen is a chef's delight w granite counters & SS appliances; enter the primary bedroom oasis w remodeled bath - a 2-person shower, jetted tub, 2 vanities & walk-in closet; a 2nd BR w full ensuite; & 3rd BR w french doors open to courtyard. The backyard has a covered patio & Kiva fireplace w space to play & relax w amazing views....

Save
Ask
Tour
Hide
Share
Listing Snapshot
Price 
$925,000
Days On Site 
32 Days
Bedrooms 
4
Inside Area (SqFt) 
3,297 sqft
Total Baths 
4
Full Baths 
3
Partial Baths 
1
Lot Size 
0.2 Acres
Year Built 
2003
MLS® Number 
1102125
Status 
Pending
Property Tax 
$9,993.96
HOA/Condo/Coop Fees 
$172 monthly
Sq Ft Source 
Plans
Friends & Family
Recent Activity
3 weeks agoListing updated with changes from the MLS®
3 weeks agoStatus changed to Pending
a month agoListing first seen on site
General Features
Acres 
0.2
Direction Faces 
North
Disclosures 
Ranm2100 Disclosure
Garage 
Yes
Garage Spaces 
3
Land Lease 
No
Levels 
Two
Number Of Stories 
2
Property Sub Type 
Single Family Residence
Security 
Security SystemSecurity Gate
Sewer 
Public Sewer
SqFt Total 
3297
Utilities 
Natural Gas AvailableElectricity ConnectedNatural Gas ConnectedSewer ConnectedUnderground UtilitiesWater Connected
Water Source 
Public
Zoning 
R-T*
Interior Features
Appliances 
Built-In Gas RangeCooktopDryerDishwasherDisposalMicrowaveRefrigeratorRange HoodWater Softener OwnedWine CoolerWasher
Cooling 
Ceiling Fan(s)Multi Units
Fireplace 
Yes
Fireplace Features 
Gas LogWood Burning
Fireplaces 
2
Flooring 
CarpetTileWood
Heating 
Interior 
Ceiling Fan(s)Entrance FoyerPantryWalk-In Closet(s)Master Downstairs
Laundry Features 
Washer HookupElectric Dryer HookupGas Dryer Hookup
Spa 
Yes
Window Features 
Skylight(s)Insulated Windows
Bedroom 2 
Dimensions - 14.5 x 13.6Level - MainArea - 197
Bedroom 3 
Dimensions - 13.6 x 11.0Level - MainArea - 149
Bedroom 4 
Dimensions - CasitaLevel - SecondArea - 138Description - Casita
Kitchen 
Dimensions - 24.4 x 12.5Level - MainArea - 305
Living Room 
Dimensions - 19.8 x 16.0Level - MainArea - 316
Master Bathroom 
Dimensions - 17.2 x 15.1Level - MainArea - 259
Office 
Dimensions - 13.4 x 12.7Level - MainArea - 170
Save
Ask
Tour
Hide
Share
Exterior Features
Construction Details 
Frame
Exterior 
BalconyCourtyardOutdoor GrillPrivate Yard
Fencing 
Gate
Lot Features 
LandscapedViews
Patio And Porch 
CoveredPatio
Pool Features 
In GroundCommunity
Private Pool 
Yes
Spa 
Yes
Windows/Doors 
Skylight(s)Insulated Windows
Community Features
Association Dues 
516
Financing Terms Available 
CashConventionalFHAVA Loan
HOA Fee Frequency 
Quarterly
MLS Area 
31 - Foothills North
Schools
School District
Unknown
Elementary School
Georgia O Keeffe
Middle School
Eisenhower
High School
Eldorado
Listing courtesy of Majama, LLC


Listing information is provided by Participants of the Southwest MLS, Inc. IDX information is provided exclusively for personal, non-commercial use, and may not be used for any purpose other than to identify prospective properties consumers may be interested in purchasing. Information is deemed reliable but not guaranteed. Copyright 2026, Southwest MLS, Inc..
Data last updated at: 2026-05-25 07:10 AM UTC

Neighborhood & Commute
Source: Walkscore
Disclosure: Community information and market data powered by Constellation Data Labs. Information is deemed reliable but not guaranteed.
Save
Ask
Tour
Hide
Share