Save
Ask
Tour
Hide
Share
$1,350,000
39 Days On Site

7 La Quinta
Sandia Park, NM 87047

For Sale|Single Family Residence|Active
4
Beds
4
Total Baths
1
Full Bath
3
Partial Baths
4,684
SqFt
$288
/SqFt
2003
Built
Subdivision:
San Pedro Creek Estates 2
County:
Sandoval
Call Now: 505 401-7500
Is this the listing for you? We can help make it yours.
505 401-7500
Upcoming Open Houses
Sat, May 30, 11:00 AM - 1:00 PM
7 La Quinta7 La Quinta7 La Quinta7 La Quinta
Save
Ask
Tour
Hide
Share

Mortgage Calculator

Monthly Payment (Est.)

$6,159
Calculator powered by Showcase IDX, a Constellation1 Company. Copyright ©2026 Information is deemed reliable but not guaranteed.

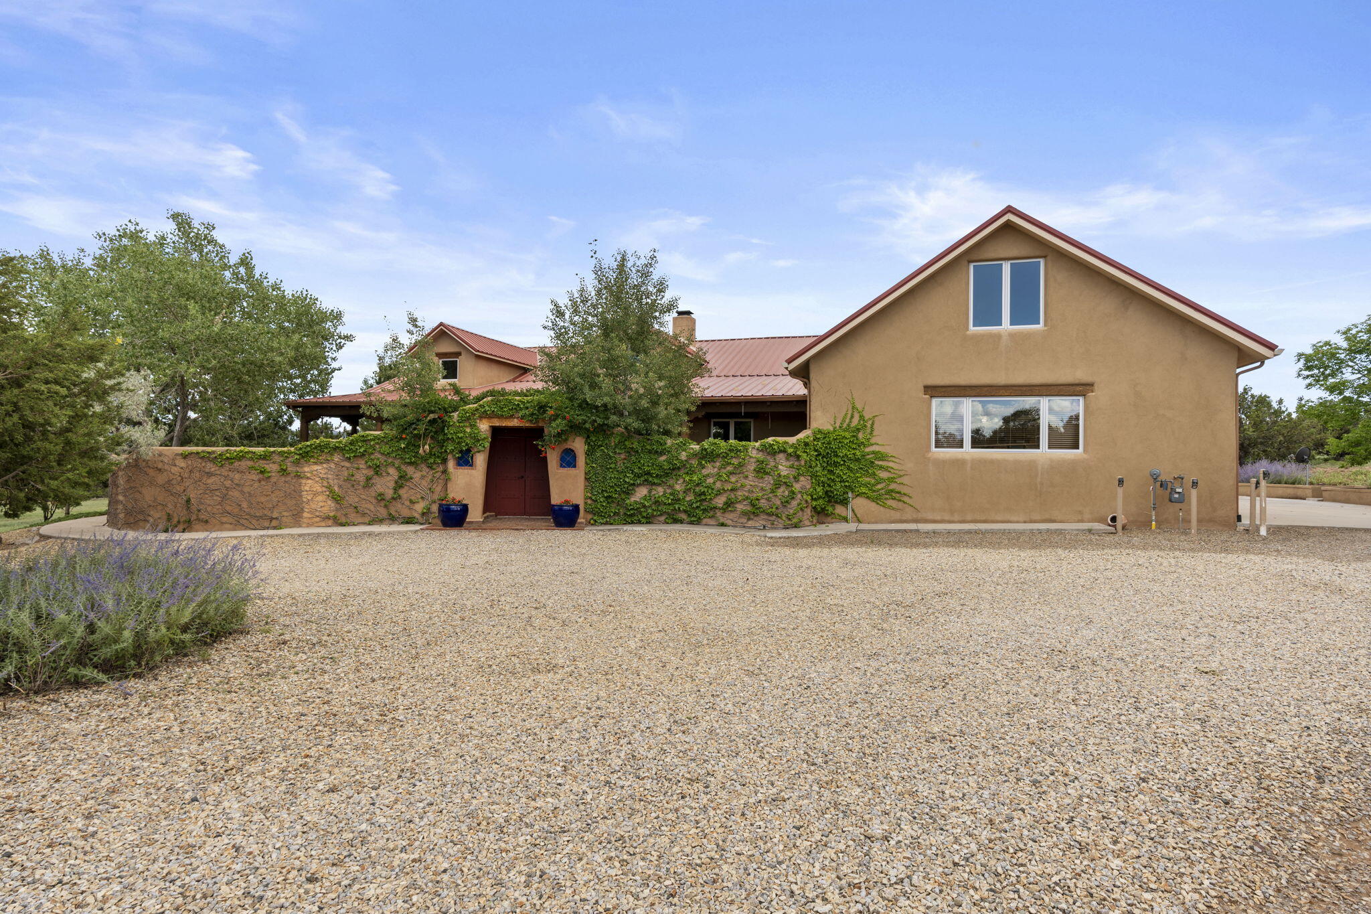
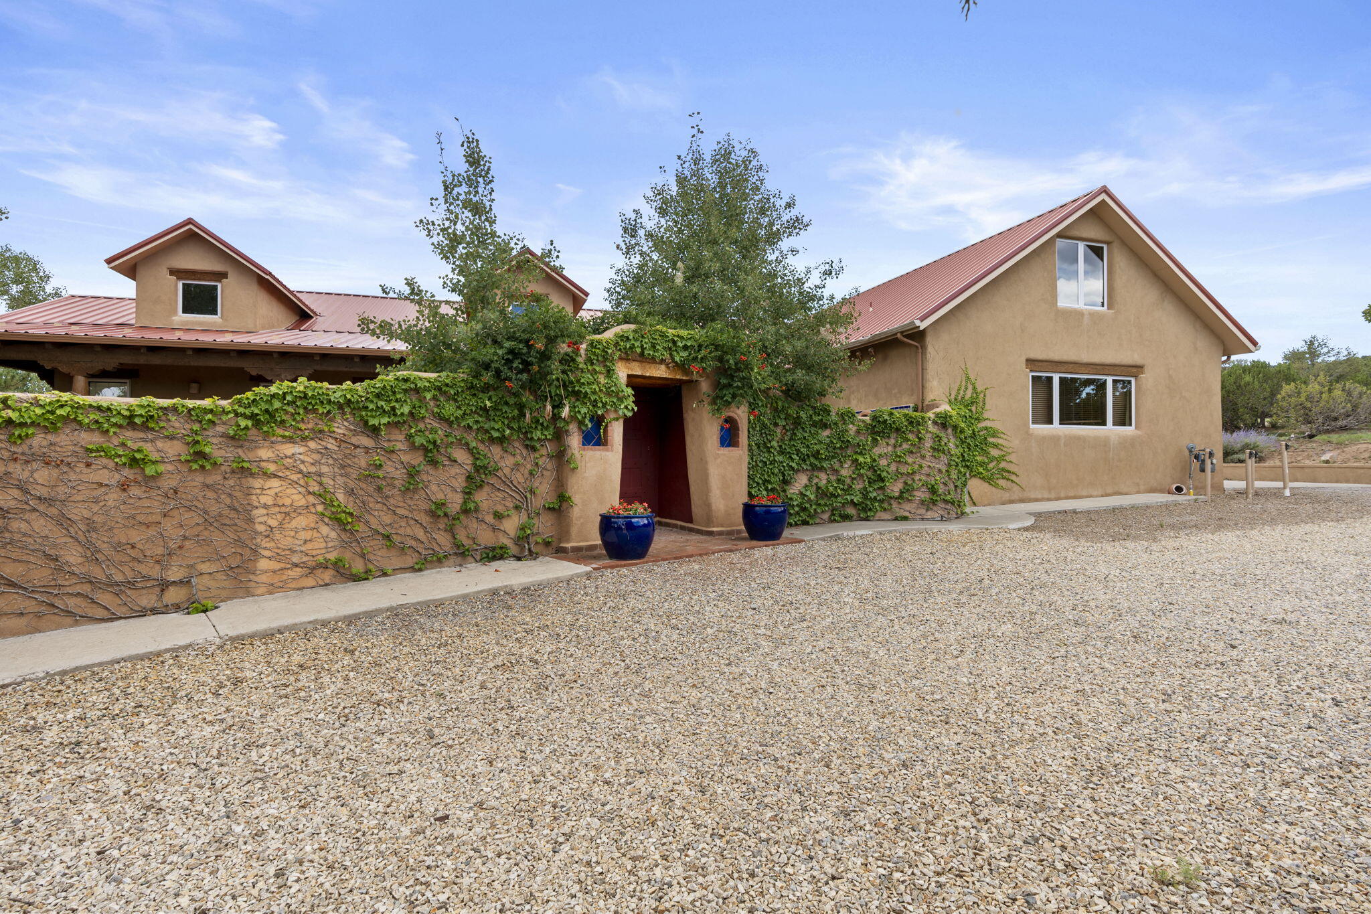
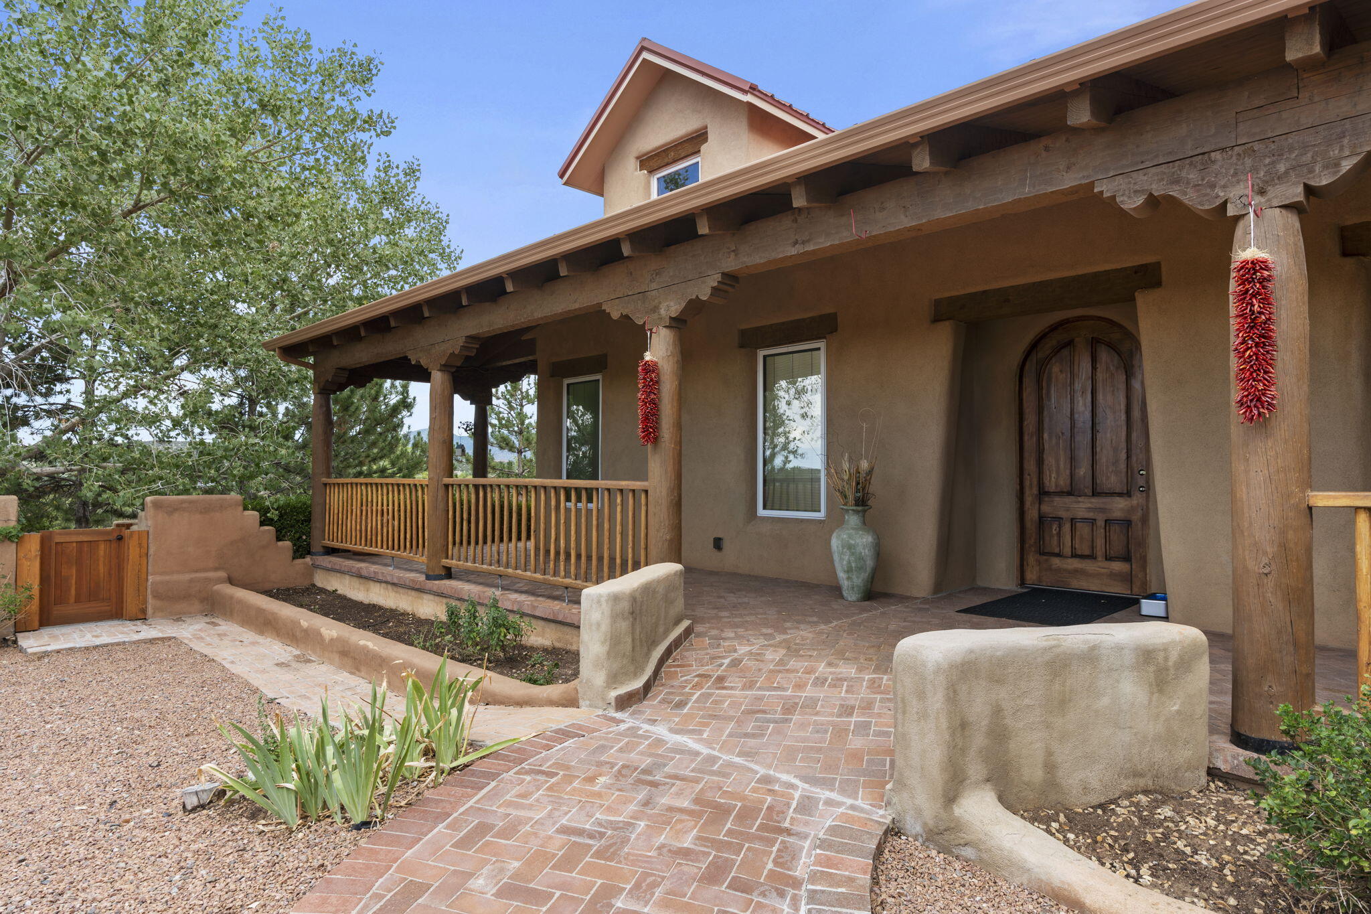
Artistic Mountain Home set on 10.14 private acres in San Pedro Creek, this distinctive 4 bedroom, 4 bath home is a true work of art- blending traditional Santa Fe design with creative, custom craftsmanship throughout. Built to inspire, the residence features expansive open-concept living with polished concrete floors, a dual-sided fireplace connecting the living and library areas, and large windows that frame panoramic views of ridges and endless skies. The kitchen is warm and welcoming, with artisanal cabinetry, handcrafted tile, and a layout that encourages gathering and creativity. The home features two separate bathrooms and walk-in closets within the primary bedroom making this space truly one of a kind! As you walk through, you'll be surrounded by beauty

Save
Ask
Tour
Hide
Share
Listing Snapshot
Price 
$1,350,000
Days On Site 
39 Days
Bedrooms 
4
Inside Area (SqFt) 
4,684 sqft
Total Baths 
4
Full Baths 
1
Partial Baths 
3
Lot Size 
10.14 Acres
Year Built 
2003
MLS® Number 
1102005
Status 
Active
Property Tax 
$4,428.72
HOA/Condo/Coop Fees 
$150 monthly
Sq Ft Source 
Plans
Friends & Family
Recent Activity
3 days agoListing updated with changes from the MLS®
a month agoListing first seen on site
General Features
Acres 
10.14
Attached Garage 
Yes
Direction Faces 
North
Disclosures 
Ranm2100 Disclosure
Garage 
Yes
Garage Spaces 
3
Land Lease 
No
Levels 
One
Parking 
AttachedGarageGarage Door OpenerHeated GarageOversizedStorageWorkshop in Garage
Property Sub Type 
Single Family Residence
Security 
Security Gate
Sewer 
Septic Tank
SqFt Total 
4684
Style 
CustomNorthernNewMexico
Utilities 
Natural Gas AvailableCable AvailableElectricity ConnectedNatural Gas ConnectedPhone Available
Water Source 
PrivateWell
Zoning 
RRA
Interior Features
Appliances 
Built-In Gas RangeDishwasherMicrowaveRefrigeratorRange HoodWater Softener Owned
Cooling 
Ceiling Fan(s)Multi Units
Fireplace 
Yes
Fireplace Features 
Gas LogOutsideWood Burning
Fireplaces 
3
Flooring 
Concrete
Heating 
Radiant
Interior 
Beamed CeilingsBookcasesCeiling Fan(s)Cathedral Ceiling(s)Central VacuumKitchen IslandPantryWalk-In Closet(s)Master Downstairs
Laundry Features 
Washer HookupElectric Dryer HookupGas Dryer Hookup
Window Features 
Skylight(s)Wood Frames
Bedroom 2 
Dimensions - 16.17 x 12.25Level - MainArea - 198
Bedroom 3 
Dimensions - 12.17 x 16.5Level - MainArea - 200
Bedroom 4 
Dimensions - 13.42 x 6.5Level - MainArea - 87
Kitchen 
Dimensions - 14.17 x 18.25Level - MainArea - 258
Living Room 
Dimensions - 13.75 x 17.33Level - MainArea - 238
Master Bathroom 
Dimensions - 16.33 x 19.0Level - MainArea - 310
Save
Ask
Tour
Hide
Share
Exterior Features
Construction Details 
OtherConcrete
Exterior 
CourtyardFire PitPrivate YardPrivate Entrance
Fencing 
Gate
Other Structures 
Shed(s)
Patio And Porch 
PatioCovered
Roof 
Metal
Windows/Doors 
Skylight(s)Wood Frames
Community Features
Accessibility Features 
Accessible Full Bath
Association Dues 
150
Financing Terms Available 
CashConventional
HOA Fee Frequency 
Monthly
MLS Area 
220 - North of I-40
Listing courtesy of Keller Williams Realty


Listing information is provided by Participants of the Southwest MLS, Inc. IDX information is provided exclusively for personal, non-commercial use, and may not be used for any purpose other than to identify prospective properties consumers may be interested in purchasing. Information is deemed reliable but not guaranteed. Copyright 2026, Southwest MLS, Inc..
Data last updated at: 2026-05-29 09:10 PM UTC

Neighborhood & Commute
Source: Walkscore
Disclosure: Community information and market data powered by Constellation Data Labs. Information is deemed reliable but not guaranteed.
Save
Ask
Tour
Hide
Share
Save
Ask
Tour
Hide
Share
$1,350,000
39 Days On Site

7 La Quinta
Sandia Park, NM 87047

For Sale|Single Family Residence|Active
4
Beds
4
Total Baths
1
Full Bath
3
Partial Baths
4,684
SqFt
$288
/SqFt
2003
Built
Subdivision:
San Pedro Creek Estates 2
County:
Sandoval
Call Now: 505 401-7500
Is this the listing for you? We can help make it yours.
505 401-7500
Upcoming Open Houses
Sat, May 30, 11:00 AM - 1:00 PM
7 La Quinta7 La Quinta7 La Quinta7 La Quinta
Save
Ask
Tour
Hide
Share

Mortgage Calculator

Monthly Payment (Est.)

$6,159
Calculator powered by Showcase IDX, a Constellation1 Company. Copyright ©2026 Information is deemed reliable but not guaranteed.

Artistic Mountain Home set on 10.14 private acres in San Pedro Creek, this distinctive 4 bedroom, 4 bath home is a true work of art- blending traditional Santa Fe design with creative, custom craftsmanship throughout. Built to inspire, the residence features expansive open-concept living with polished concrete floors, a dual-sided fireplace connecting the living and library areas, and large windows that frame panoramic views of ridges and endless skies. The kitchen is warm and welcoming, with artisanal cabinetry, handcrafted tile, and a layout that encourages gathering and creativity. The home features two separate bathrooms and walk-in closets within the primary bedroom making this space truly one of a kind! As you walk through, you'll be surrounded by beauty

Save
Ask
Tour
Hide
Share
Listing Snapshot
Price 
$1,350,000
Days On Site 
39 Days
Bedrooms 
4
Inside Area (SqFt) 
4,684 sqft
Total Baths 
4
Full Baths 
1
Partial Baths 
3
Lot Size 
10.14 Acres
Year Built 
2003
MLS® Number 
1102005
Status 
Active
Property Tax 
$4,428.72
HOA/Condo/Coop Fees 
$150 monthly
Sq Ft Source 
Plans
Friends & Family
Recent Activity
3 days agoListing updated with changes from the MLS®
a month agoListing first seen on site
General Features
Acres 
10.14
Attached Garage 
Yes
Direction Faces 
North
Disclosures 
Ranm2100 Disclosure
Garage 
Yes
Garage Spaces 
3
Land Lease 
No
Levels 
One
Parking 
AttachedGarageGarage Door OpenerHeated GarageOversizedStorageWorkshop in Garage
Property Sub Type 
Single Family Residence
Security 
Security Gate
Sewer 
Septic Tank
SqFt Total 
4684
Style 
CustomNorthernNewMexico
Utilities 
Natural Gas AvailableCable AvailableElectricity ConnectedNatural Gas ConnectedPhone Available
Water Source 
PrivateWell
Zoning 
RRA
Interior Features
Appliances 
Built-In Gas RangeDishwasherMicrowaveRefrigeratorRange HoodWater Softener Owned
Cooling 
Ceiling Fan(s)Multi Units
Fireplace 
Yes
Fireplace Features 
Gas LogOutsideWood Burning
Fireplaces 
3
Flooring 
Concrete
Heating 
Radiant
Interior 
Beamed CeilingsBookcasesCeiling Fan(s)Cathedral Ceiling(s)Central VacuumKitchen IslandPantryWalk-In Closet(s)Master Downstairs
Laundry Features 
Washer HookupElectric Dryer HookupGas Dryer Hookup
Window Features 
Skylight(s)Wood Frames
Bedroom 2 
Dimensions - 16.17 x 12.25Level - MainArea - 198
Bedroom 3 
Dimensions - 12.17 x 16.5Level - MainArea - 200
Bedroom 4 
Dimensions - 13.42 x 6.5Level - MainArea - 87
Kitchen 
Dimensions - 14.17 x 18.25Level - MainArea - 258
Living Room 
Dimensions - 13.75 x 17.33Level - MainArea - 238
Master Bathroom 
Dimensions - 16.33 x 19.0Level - MainArea - 310
Save
Ask
Tour
Hide
Share
Exterior Features
Construction Details 
OtherConcrete
Exterior 
CourtyardFire PitPrivate YardPrivate Entrance
Fencing 
Gate
Other Structures 
Shed(s)
Patio And Porch 
PatioCovered
Roof 
Metal
Windows/Doors 
Skylight(s)Wood Frames
Community Features
Accessibility Features 
Accessible Full Bath
Association Dues 
150
Financing Terms Available 
CashConventional
HOA Fee Frequency 
Monthly
MLS Area 
220 - North of I-40
Listing courtesy of Keller Williams Realty


Listing information is provided by Participants of the Southwest MLS, Inc. IDX information is provided exclusively for personal, non-commercial use, and may not be used for any purpose other than to identify prospective properties consumers may be interested in purchasing. Information is deemed reliable but not guaranteed. Copyright 2026, Southwest MLS, Inc..
Data last updated at: 2026-05-29 09:10 PM UTC

Neighborhood & Commute
Source: Walkscore
Disclosure: Community information and market data powered by Constellation Data Labs. Information is deemed reliable but not guaranteed.
Save
Ask
Tour
Hide
Share