Save
Ask
Tour
Hide
Share
$736,000
59 Days On Site

75 Canyon Road
Sandia Park, NM 87047

For Sale|Single Family Residence|Active
4
Beds
2
Total Baths
1
Full Bath
1
Partial Bath
2,126
SqFt
$346
/SqFt
1998
Built
Subdivision:
Fairly Estates
County:
Bernalillo
Call Now: 505 401-7500
Is this the listing for you? We can help make it yours.
505 401-7500
75 Canyon Road75 Canyon Road75 Canyon Road75 Canyon Road
Save
Ask
Tour
Hide
Share

Mortgage Calculator

Monthly Payment (Est.)

$3,358
Calculator powered by Showcase IDX, a Constellation1 Company. Copyright ©2026 Information is deemed reliable but not guaranteed.

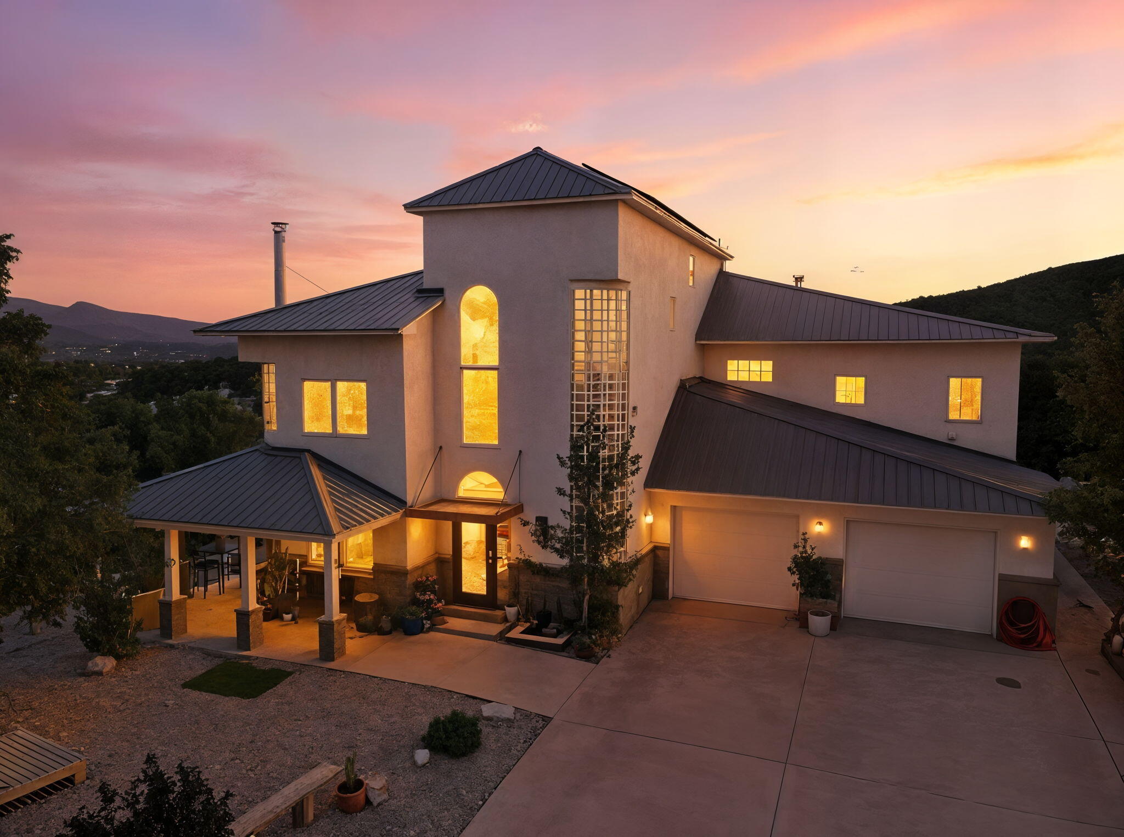
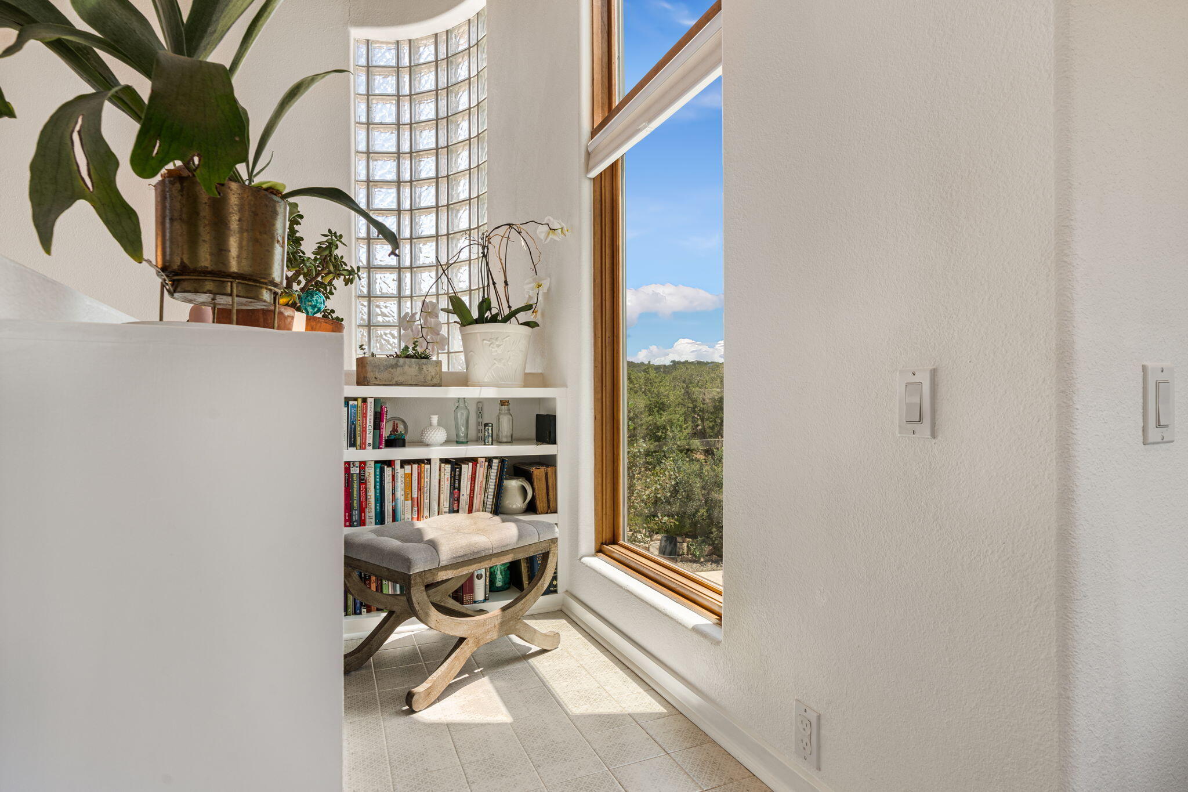
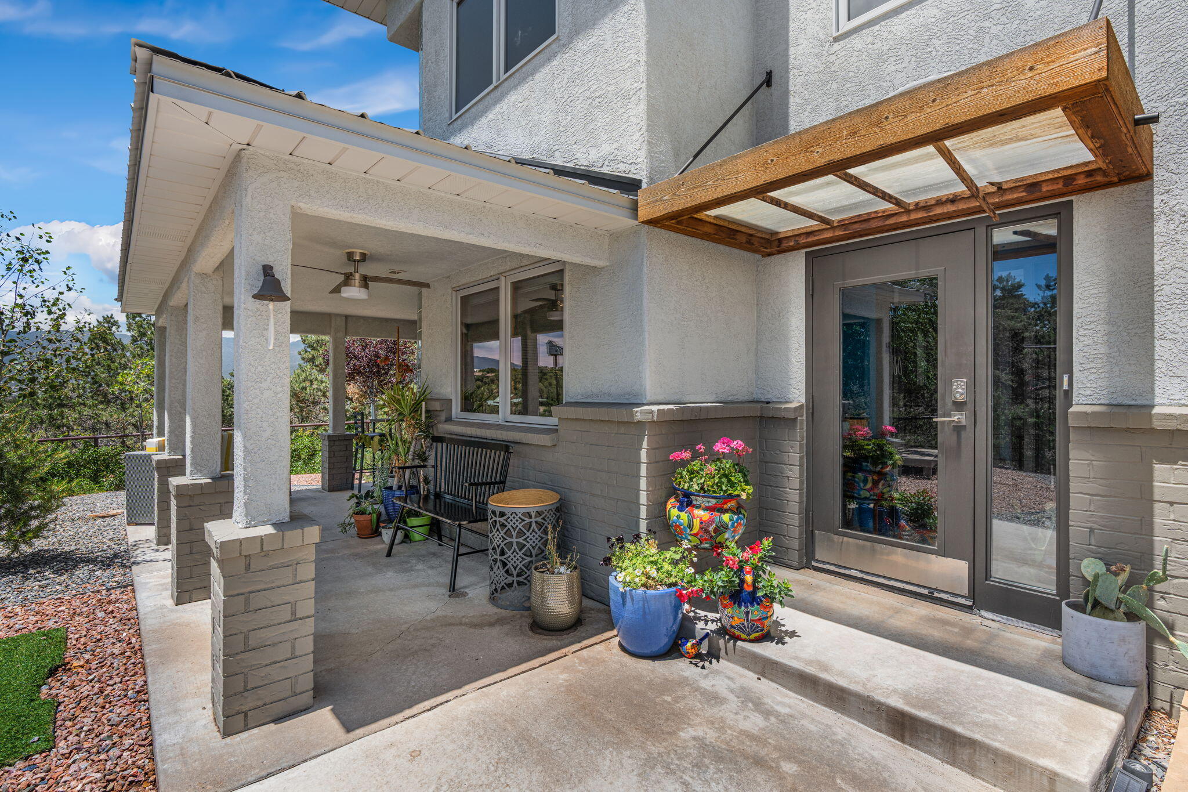
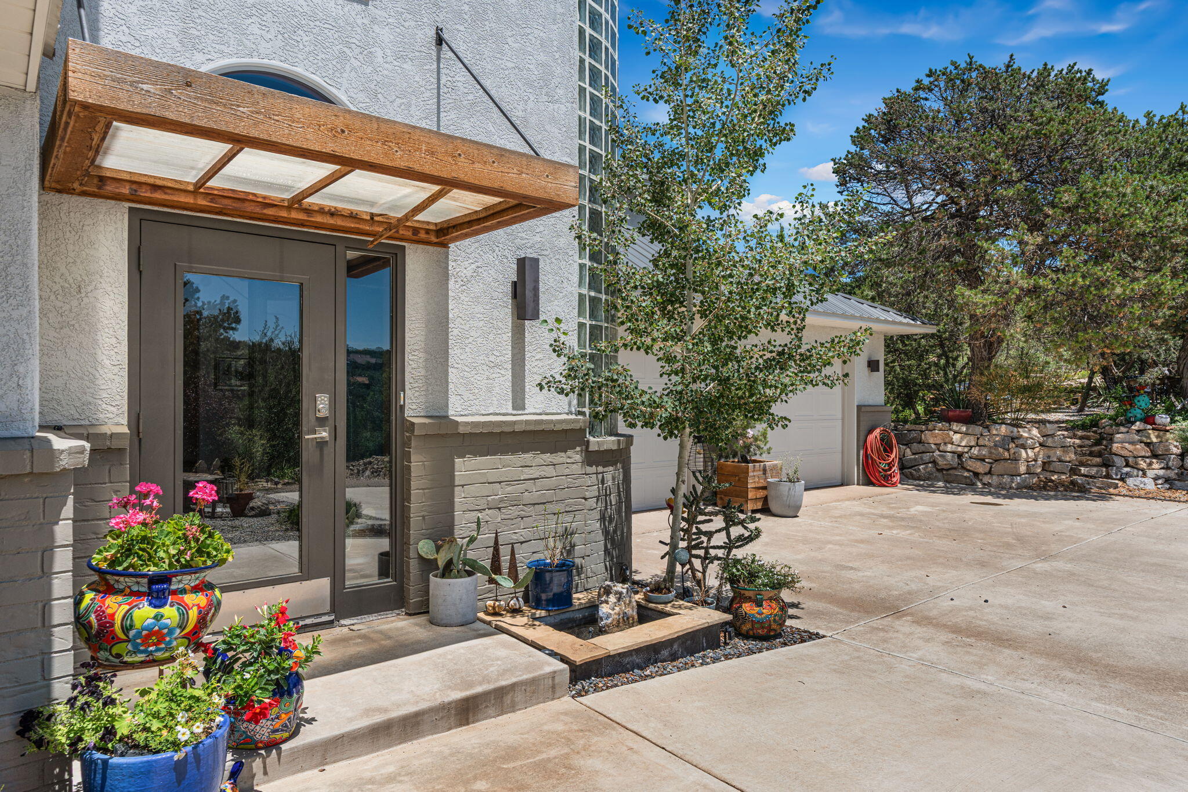
CALLING ALL PREPPERS! Check out the almost 900 sqft bunker style basement! 360 views+natural light!! 4.68 Private wooded acres on two lots. No HOA! Solar pd at closing w/acceptable offer. 890 sf of 8'high concrete floor crawl space/storage/mechanical room is one of the most unique in the east mountains. It features an oversized 33.9x24 TANDEM style garage with workshop space, automatic gate, vaulted ceilings, nat light, exposed wood beams, large casement windows, multiple outdoor seating areas, covered porch w/views, hot tub, community water-no well. Water softener. Oversized ''Zen'' chair facing the Sandias for beautiful sunset views. Chicken coop & goat pen, access to trails and open space through back gate. The home is open & inviting. The property will take your breath awa

Save
Ask
Tour
Hide
Share
Listing Snapshot
Price 
$736,000
Days On Site 
59 Days
Bedrooms 
4
Inside Area (SqFt) 
2,126 sqft
Total Baths 
2
Full Baths 
1
Partial Baths 
1
Lot Size 
4.68 Acres
Year Built 
1998
MLS® Number 
1100811
Status 
Active
Property Tax 
$6,197.64
HOA/Condo/Coop Fees 
N/A
Sq Ft Source 
Appraiser
Friends & Family
Recent Activity
3 weeks agoListing updated with changes from the MLS®
a month agoPrice changed to $736,000
2 months agoStatus changed to Active
2 months agoListing first seen on site
General Features
Acres 
4.68
Direction Faces 
South
Disclosures 
Principal Is Real Estate Licensed, Ranm2100 Disclosure
Energy Features 
Solar
Foundation 
Permanent
Garage 
Yes
Garage Spaces 
3
Land Lease 
No
Levels 
Two
Number Of Stories 
2
Parking 
OversizedWorkshop in Garage
Property Sub Type 
Single Family Residence
Security 
Security GateSmoke Detector(s)
Sewer 
Septic Tank
SqFt Total 
2126
Style 
ContemporaryCustom
Utilities 
Cable AvailableCable ConnectedElectricity ConnectedPropaneWater Connected
Zoning 
A-2
Interior Features
Appliances 
OvenConvection OvenCooktopDryerDishwasherDisposalRefrigeratorWater Softener OwnedSelf Cleaning OvenWasher
Cooling 
Ceiling Fan(s)Ductless
Fireplace 
Yes
Fireplace Features 
Wood Burning Stove
Fireplaces 
2
Flooring 
CarpetTileWood
Heating 
Wood StoveBaseboardDuctlessRadiant
Interior 
Beamed CeilingsBookcasesCeiling Fan(s)Cathedral Ceiling(s)Entrance FoyerHigh CeilingsHigh Speed InternetKitchen IslandPantryWalk-In Closet(s)
Laundry Features 
Electric Dryer HookupGas Dryer Hookup
Spa 
Yes
Window Features 
Double Pane WindowsInsulated WindowsWood Frames
Bedroom 2 
Dimensions - 12.6 x 11.7Level - MainArea - 147
Bedroom 3 
Dimensions - 12.2 x 9.1Level - MainArea - 111
Bedroom 4 
Dimensions - 12.2 x 10.3Level - MainArea - 125
Dining Room 
Dimensions - 12.6 x 9.5Level - UpperArea - 119
Kitchen 
Dimensions - 12.6 x 13.1Level - UpperArea - 165
Living Room 
Dimensions - 12.6 x 19.2Level - UpperArea - 241
Master Bathroom 
Dimensions - 16.0 x 17.7Level - UpperArea - 283
Save
Ask
Tour
Hide
Share
Exterior Features
Construction Details 
FrameStucco
Exterior 
Private Yard
Fencing 
FullGate
Lot Features 
LandscapedMany TreesViewsWooded
Other Structures 
Corral(s)Poultry CoopWorkshop
Patio And Porch 
Patio
Road Frontage 
County Road
Roof 
Metal
Spa 
Yes
Windows/Doors 
Double Pane WindowsInsulated WindowsWood Frames
Community Features
Financing Terms Available 
CashConventionalFHAVA Loan
MLS Area 
220 - North of I-40
Roads 
AsphaltDirtGravel
Schools
School District
Unknown
Elementary School
San Antonito
Middle School
Roosevelt
High School
Manzano
Listing courtesy of Real Broker, LLC


Listing information is provided by Participants of the Southwest MLS, Inc. IDX information is provided exclusively for personal, non-commercial use, and may not be used for any purpose other than to identify prospective properties consumers may be interested in purchasing. Information is deemed reliable but not guaranteed. Copyright 2026, Southwest MLS, Inc..
Data last updated at: 2026-05-29 09:10 PM UTC

Neighborhood & Commute
Source: Walkscore
Disclosure: Community information and market data powered by Constellation Data Labs. Information is deemed reliable but not guaranteed.
Save
Ask
Tour
Hide
Share
Save
Ask
Tour
Hide
Share
$736,000
59 Days On Site

75 Canyon Road
Sandia Park, NM 87047

For Sale|Single Family Residence|Active
4
Beds
2
Total Baths
1
Full Bath
1
Partial Bath
2,126
SqFt
$346
/SqFt
1998
Built
Subdivision:
Fairly Estates
County:
Bernalillo
Call Now: 505 401-7500
Is this the listing for you? We can help make it yours.
505 401-7500
75 Canyon Road75 Canyon Road75 Canyon Road75 Canyon Road
Save
Ask
Tour
Hide
Share

Mortgage Calculator

Monthly Payment (Est.)

$3,358
Calculator powered by Showcase IDX, a Constellation1 Company. Copyright ©2026 Information is deemed reliable but not guaranteed.

CALLING ALL PREPPERS! Check out the almost 900 sqft bunker style basement! 360 views+natural light!! 4.68 Private wooded acres on two lots. No HOA! Solar pd at closing w/acceptable offer. 890 sf of 8'high concrete floor crawl space/storage/mechanical room is one of the most unique in the east mountains. It features an oversized 33.9x24 TANDEM style garage with workshop space, automatic gate, vaulted ceilings, nat light, exposed wood beams, large casement windows, multiple outdoor seating areas, covered porch w/views, hot tub, community water-no well. Water softener. Oversized ''Zen'' chair facing the Sandias for beautiful sunset views. Chicken coop & goat pen, access to trails and open space through back gate. The home is open & inviting. The property will take your breath awa

Save
Ask
Tour
Hide
Share
Listing Snapshot
Price 
$736,000
Days On Site 
59 Days
Bedrooms 
4
Inside Area (SqFt) 
2,126 sqft
Total Baths 
2
Full Baths 
1
Partial Baths 
1
Lot Size 
4.68 Acres
Year Built 
1998
MLS® Number 
1100811
Status 
Active
Property Tax 
$6,197.64
HOA/Condo/Coop Fees 
N/A
Sq Ft Source 
Appraiser
Friends & Family
Recent Activity
3 weeks agoListing updated with changes from the MLS®
a month agoPrice changed to $736,000
2 months agoStatus changed to Active
2 months agoListing first seen on site
General Features
Acres 
4.68
Direction Faces 
South
Disclosures 
Principal Is Real Estate Licensed, Ranm2100 Disclosure
Energy Features 
Solar
Foundation 
Permanent
Garage 
Yes
Garage Spaces 
3
Land Lease 
No
Levels 
Two
Number Of Stories 
2
Parking 
OversizedWorkshop in Garage
Property Sub Type 
Single Family Residence
Security 
Security GateSmoke Detector(s)
Sewer 
Septic Tank
SqFt Total 
2126
Style 
ContemporaryCustom
Utilities 
Cable AvailableCable ConnectedElectricity ConnectedPropaneWater Connected
Zoning 
A-2
Interior Features
Appliances 
OvenConvection OvenCooktopDryerDishwasherDisposalRefrigeratorWater Softener OwnedSelf Cleaning OvenWasher
Cooling 
Ceiling Fan(s)Ductless
Fireplace 
Yes
Fireplace Features 
Wood Burning Stove
Fireplaces 
2
Flooring 
CarpetTileWood
Heating 
Wood StoveBaseboardDuctlessRadiant
Interior 
Beamed CeilingsBookcasesCeiling Fan(s)Cathedral Ceiling(s)Entrance FoyerHigh CeilingsHigh Speed InternetKitchen IslandPantryWalk-In Closet(s)
Laundry Features 
Electric Dryer HookupGas Dryer Hookup
Spa 
Yes
Window Features 
Double Pane WindowsInsulated WindowsWood Frames
Bedroom 2 
Dimensions - 12.6 x 11.7Level - MainArea - 147
Bedroom 3 
Dimensions - 12.2 x 9.1Level - MainArea - 111
Bedroom 4 
Dimensions - 12.2 x 10.3Level - MainArea - 125
Dining Room 
Dimensions - 12.6 x 9.5Level - UpperArea - 119
Kitchen 
Dimensions - 12.6 x 13.1Level - UpperArea - 165
Living Room 
Dimensions - 12.6 x 19.2Level - UpperArea - 241
Master Bathroom 
Dimensions - 16.0 x 17.7Level - UpperArea - 283
Save
Ask
Tour
Hide
Share
Exterior Features
Construction Details 
FrameStucco
Exterior 
Private Yard
Fencing 
FullGate
Lot Features 
LandscapedMany TreesViewsWooded
Other Structures 
Corral(s)Poultry CoopWorkshop
Patio And Porch 
Patio
Road Frontage 
County Road
Roof 
Metal
Spa 
Yes
Windows/Doors 
Double Pane WindowsInsulated WindowsWood Frames
Community Features
Financing Terms Available 
CashConventionalFHAVA Loan
MLS Area 
220 - North of I-40
Roads 
AsphaltDirtGravel
Schools
School District
Unknown
Elementary School
San Antonito
Middle School
Roosevelt
High School
Manzano
Listing courtesy of Real Broker, LLC


Listing information is provided by Participants of the Southwest MLS, Inc. IDX information is provided exclusively for personal, non-commercial use, and may not be used for any purpose other than to identify prospective properties consumers may be interested in purchasing. Information is deemed reliable but not guaranteed. Copyright 2026, Southwest MLS, Inc..
Data last updated at: 2026-05-29 09:10 PM UTC

Neighborhood & Commute
Source: Walkscore
Disclosure: Community information and market data powered by Constellation Data Labs. Information is deemed reliable but not guaranteed.
Save
Ask
Tour
Hide
Share