Save
Ask
Tour
Hide
Share
$310,000
92 Days On Site

3409 Running Bird Place NW
Albuquerque, NM 87120

Single Family Residence|Pending
3
Beds
2
Total Baths
2
Full Baths
1,412
SqFt
$220
/SqFt
1995
Built
County:
Bernalillo
Call Now: 505 401-7500
Is this the listing for you? We can help make it yours.
505 401-7500
3409 Running Bird Place NW3409 Running Bird Place NW3409 Running Bird Place NW3409 Running Bird Place NW
Save
Ask
Tour
Hide
Share

Mortgage Calculator

Monthly Payment (Est.)

$1,414
Calculator powered by Showcase IDX, a Constellation1 Company. Copyright ©2026 Information is deemed reliable but not guaranteed.

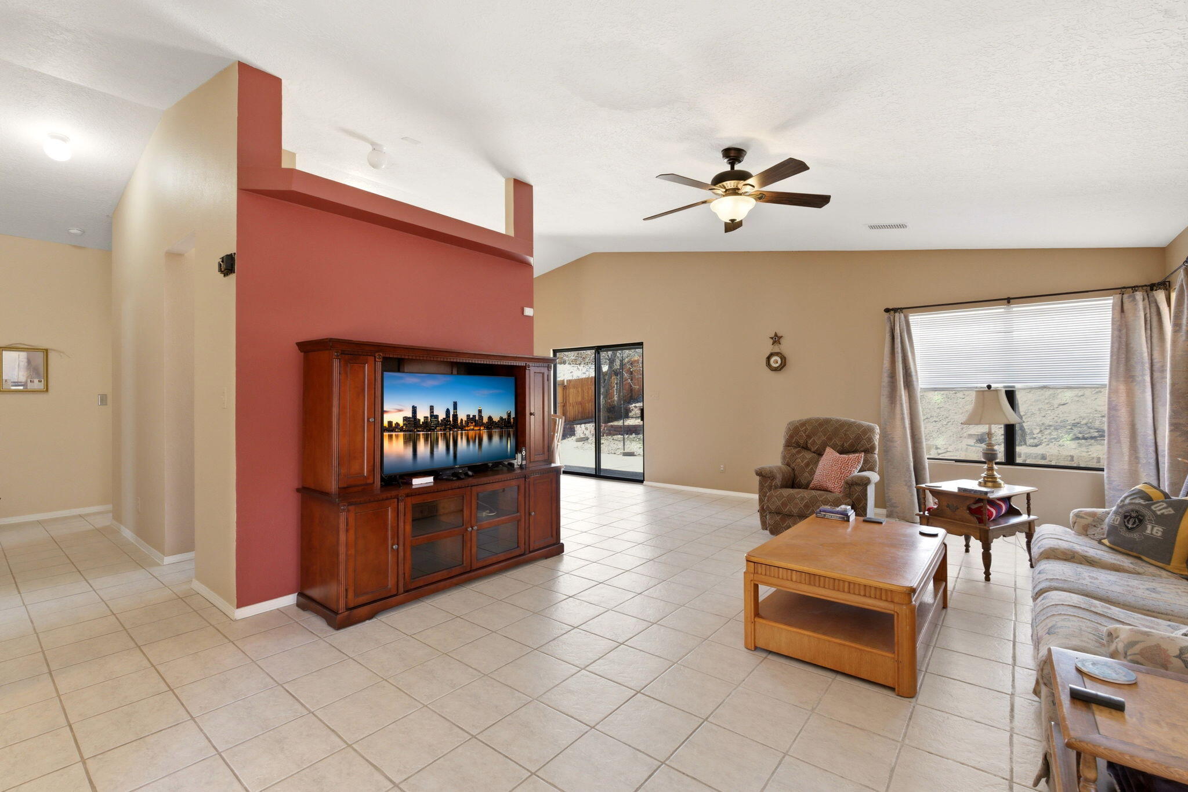
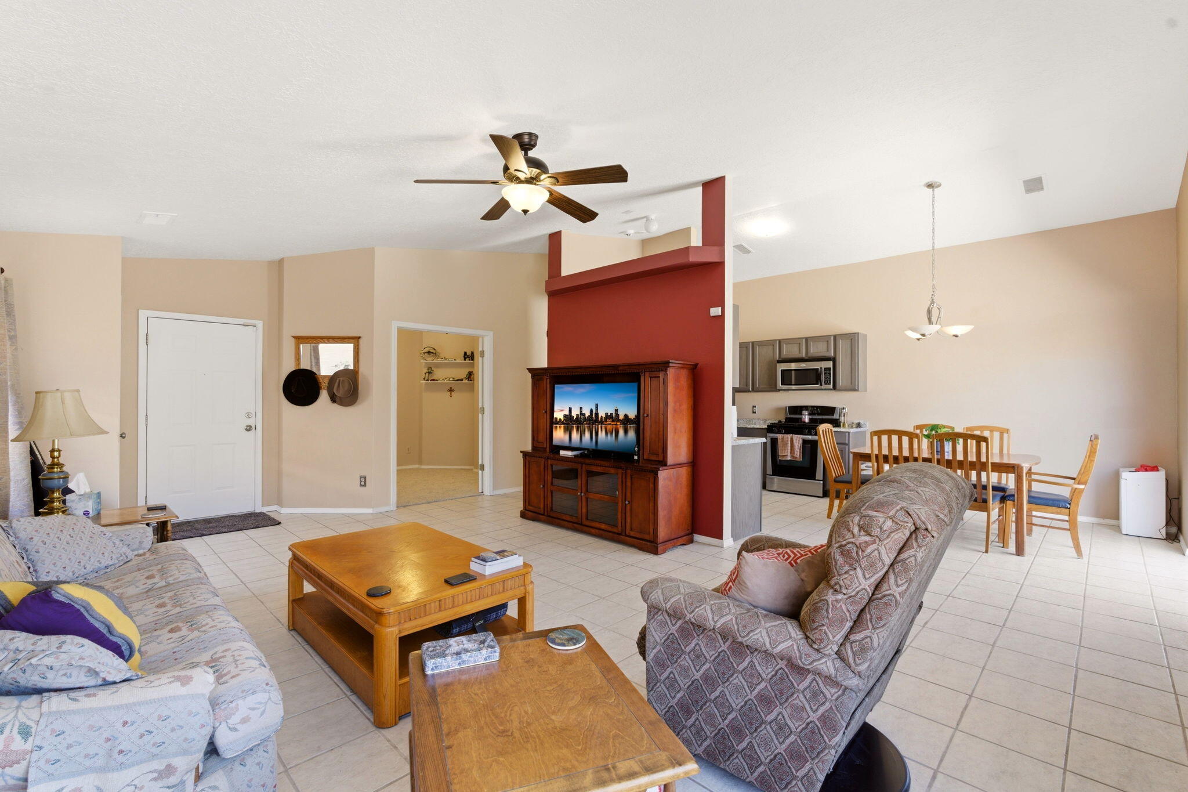
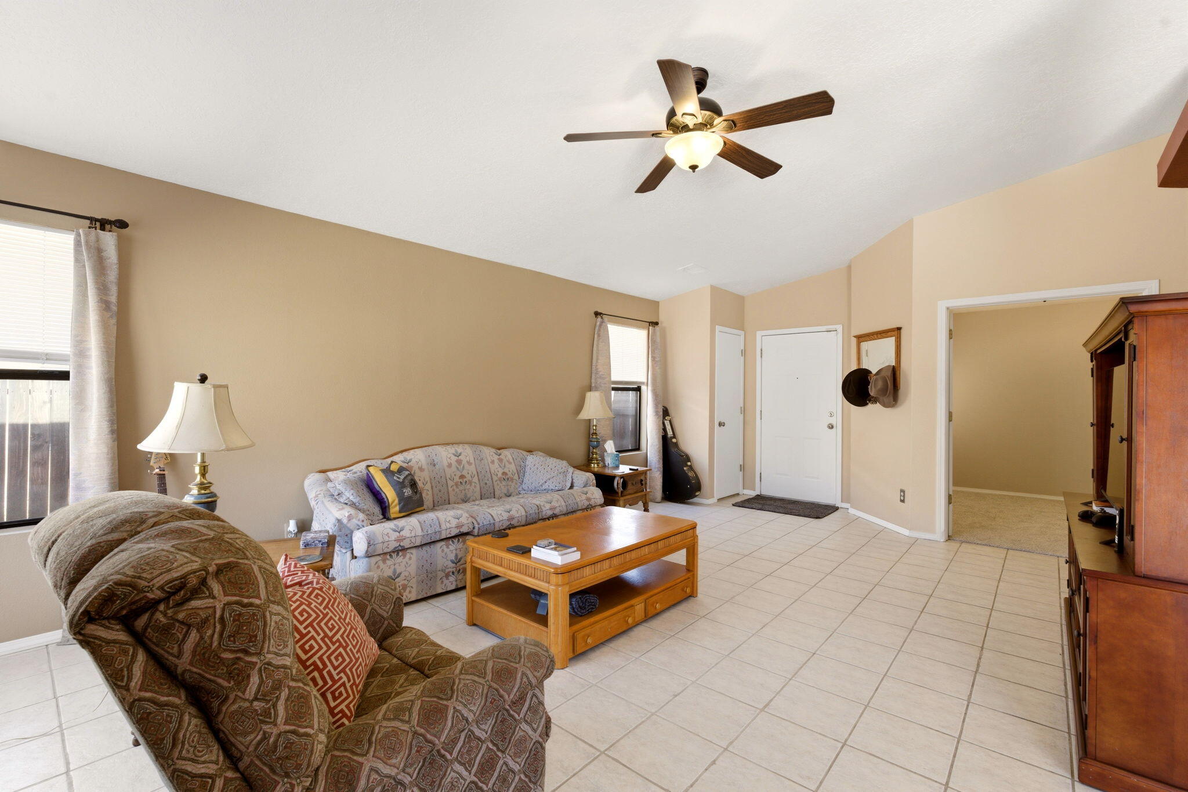
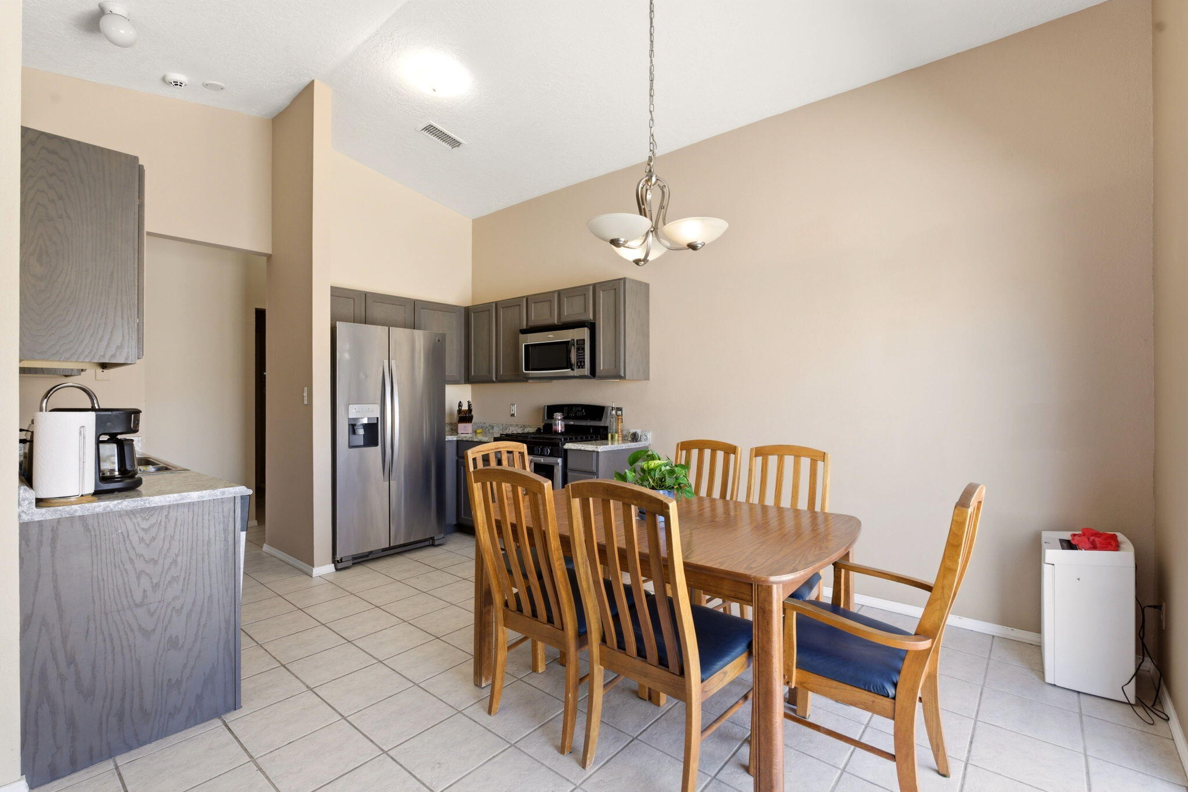
Perfectly situated, just minutes from dining, parks, walking distance from the Petroglyphs, and the Ladera Golf Course. This cul-de-sac home offers an open floor plan, vaulted ceilings, updates, and no backyard neighbors. Featuring 3 bedrooms and 2 full baths Recent improvements include new carpet in bedrooms(Jan 2026), updated paint, refreshed insulation including the garage, and a roof and water heater replaced in 2023. All appliances stay! Don't miss out on this opportunity to make this home yours!

Save
Ask
Tour
Hide
Share
Listing Snapshot
Price 
$310,000
Days On Site 
92 Days
Bedrooms 
3
Inside Area (SqFt) 
1,412 sqft
Total Baths 
2
Full Baths 
2
Partial Baths 
N/A
Lot Size 
0.18 Acres
Year Built 
1995
MLS® Number 
1099011
Status 
Pending
Property Tax 
$3,434.92
HOA/Condo/Coop Fees 
N/A
Sq Ft Source 
Plans
Friends & Family
Recent Activity
a week agoListing updated with changes from the MLS®
a week agoStatus changed to Pending
2 months agoPrice changed to $310,000
3 months agoListing first seen on site
General Features
Acres 
0.18
Attached Garage 
Yes
Direction Faces 
East
Disclosures 
Ranm2100 Disclosure
Garage 
Yes
Garage Spaces 
2
Land Lease 
No
Levels 
One
Parking 
AttachedGarage
Property Sub Type 
Single Family Residence
Security 
Smoke Detector(s)
Sewer 
Public Sewer
SqFt Total 
1412
Style 
NorthernNewMexico
Utilities 
Electricity ConnectedSewer ConnectedWater Connected
Water Source 
Public
Zoning 
R-1A*
Interior Features
Cooling 
Evaporative Cooling
Flooring 
CarpetTile
Heating 
Forced Air
Interior 
High CeilingsMaster Downstairs
Laundry Features 
Electric Dryer Hookup
Window Features 
Insulated Windows
Kitchen 
Dimensions - 11.0 x 8.0Level - MainArea - 88
Living Room 
Dimensions - 15.0 x 14.0Level - MainArea - 210
Master Bathroom 
Dimensions - 15.0 x 13.0Level - MainArea - 195
Save
Ask
Tour
Hide
Share
Exterior Features
Construction Details 
Frame
Patio And Porch 
Patio
Windows/Doors 
Insulated Windows
Community Features
Financing Terms Available 
CashConventionalFHAVA Loan
MLS Area 
111 - Ladera Heights
Schools
School District
Unknown
Elementary School
Chaparral
Middle School
John Adams
High School
West Mesa
Listing courtesy of Real Broker, LLC


Listing information is provided by Participants of the Southwest MLS, Inc. IDX information is provided exclusively for personal, non-commercial use, and may not be used for any purpose other than to identify prospective properties consumers may be interested in purchasing. Information is deemed reliable but not guaranteed. Copyright 2026, Southwest MLS, Inc..
Data last updated at: 2026-05-30 07:22 AM UTC

Neighborhood & Commute
Source: Walkscore
Disclosure: Community information and market data powered by Constellation Data Labs. Information is deemed reliable but not guaranteed.
Save
Ask
Tour
Hide
Share
Save
Ask
Tour
Hide
Share
$310,000
92 Days On Site

3409 Running Bird Place NW
Albuquerque, NM 87120

Single Family Residence|Pending
3
Beds
2
Total Baths
2
Full Baths
1,412
SqFt
$220
/SqFt
1995
Built
County:
Bernalillo
Call Now: 505 401-7500
Is this the listing for you? We can help make it yours.
505 401-7500
3409 Running Bird Place NW3409 Running Bird Place NW3409 Running Bird Place NW3409 Running Bird Place NW
Save
Ask
Tour
Hide
Share

Mortgage Calculator

Monthly Payment (Est.)

$1,414
Calculator powered by Showcase IDX, a Constellation1 Company. Copyright ©2026 Information is deemed reliable but not guaranteed.

Perfectly situated, just minutes from dining, parks, walking distance from the Petroglyphs, and the Ladera Golf Course. This cul-de-sac home offers an open floor plan, vaulted ceilings, updates, and no backyard neighbors. Featuring 3 bedrooms and 2 full baths Recent improvements include new carpet in bedrooms(Jan 2026), updated paint, refreshed insulation including the garage, and a roof and water heater replaced in 2023. All appliances stay! Don't miss out on this opportunity to make this home yours!

Save
Ask
Tour
Hide
Share
Listing Snapshot
Price 
$310,000
Days On Site 
92 Days
Bedrooms 
3
Inside Area (SqFt) 
1,412 sqft
Total Baths 
2
Full Baths 
2
Partial Baths 
N/A
Lot Size 
0.18 Acres
Year Built 
1995
MLS® Number 
1099011
Status 
Pending
Property Tax 
$3,434.92
HOA/Condo/Coop Fees 
N/A
Sq Ft Source 
Plans
Friends & Family
Recent Activity
a week agoListing updated with changes from the MLS®
a week agoStatus changed to Pending
2 months agoPrice changed to $310,000
3 months agoListing first seen on site
General Features
Acres 
0.18
Attached Garage 
Yes
Direction Faces 
East
Disclosures 
Ranm2100 Disclosure
Garage 
Yes
Garage Spaces 
2
Land Lease 
No
Levels 
One
Parking 
AttachedGarage
Property Sub Type 
Single Family Residence
Security 
Smoke Detector(s)
Sewer 
Public Sewer
SqFt Total 
1412
Style 
NorthernNewMexico
Utilities 
Electricity ConnectedSewer ConnectedWater Connected
Water Source 
Public
Zoning 
R-1A*
Interior Features
Cooling 
Evaporative Cooling
Flooring 
CarpetTile
Heating 
Forced Air
Interior 
High CeilingsMaster Downstairs
Laundry Features 
Electric Dryer Hookup
Window Features 
Insulated Windows
Kitchen 
Dimensions - 11.0 x 8.0Level - MainArea - 88
Living Room 
Dimensions - 15.0 x 14.0Level - MainArea - 210
Master Bathroom 
Dimensions - 15.0 x 13.0Level - MainArea - 195
Save
Ask
Tour
Hide
Share
Exterior Features
Construction Details 
Frame
Patio And Porch 
Patio
Windows/Doors 
Insulated Windows
Community Features
Financing Terms Available 
CashConventionalFHAVA Loan
MLS Area 
111 - Ladera Heights
Schools
School District
Unknown
Elementary School
Chaparral
Middle School
John Adams
High School
West Mesa
Listing courtesy of Real Broker, LLC


Listing information is provided by Participants of the Southwest MLS, Inc. IDX information is provided exclusively for personal, non-commercial use, and may not be used for any purpose other than to identify prospective properties consumers may be interested in purchasing. Information is deemed reliable but not guaranteed. Copyright 2026, Southwest MLS, Inc..
Data last updated at: 2026-05-30 07:22 AM UTC

Neighborhood & Commute
Source: Walkscore
Disclosure: Community information and market data powered by Constellation Data Labs. Information is deemed reliable but not guaranteed.
Save
Ask
Tour
Hide
Share