Save
Ask
Tour
Hide
Share
$219,900
124 Days On Site

213 Sunrise Bluffs Drive
Belen, NM 87002

Manufactured Home|Pending
3
Beds
2
Total Baths
1
Full Bath
1
Partial Bath
1,296
SqFt
$170
/SqFt
2006
Built
Subdivision:
Sunrise Bluffs Phase 2
County:
Valencia
Call Now: 505 401-7500
Is this the listing for you? We can help make it yours.
505 401-7500
213 Sunrise Bluffs Drive213 Sunrise Bluffs Drive213 Sunrise Bluffs Drive213 Sunrise Bluffs Drive
Save
Ask
Tour
Hide
Share

Mortgage Calculator

Monthly Payment (Est.)

$1,003
Calculator powered by Showcase IDX, a Constellation1 Company. Copyright ©2026 Information is deemed reliable but not guaranteed.

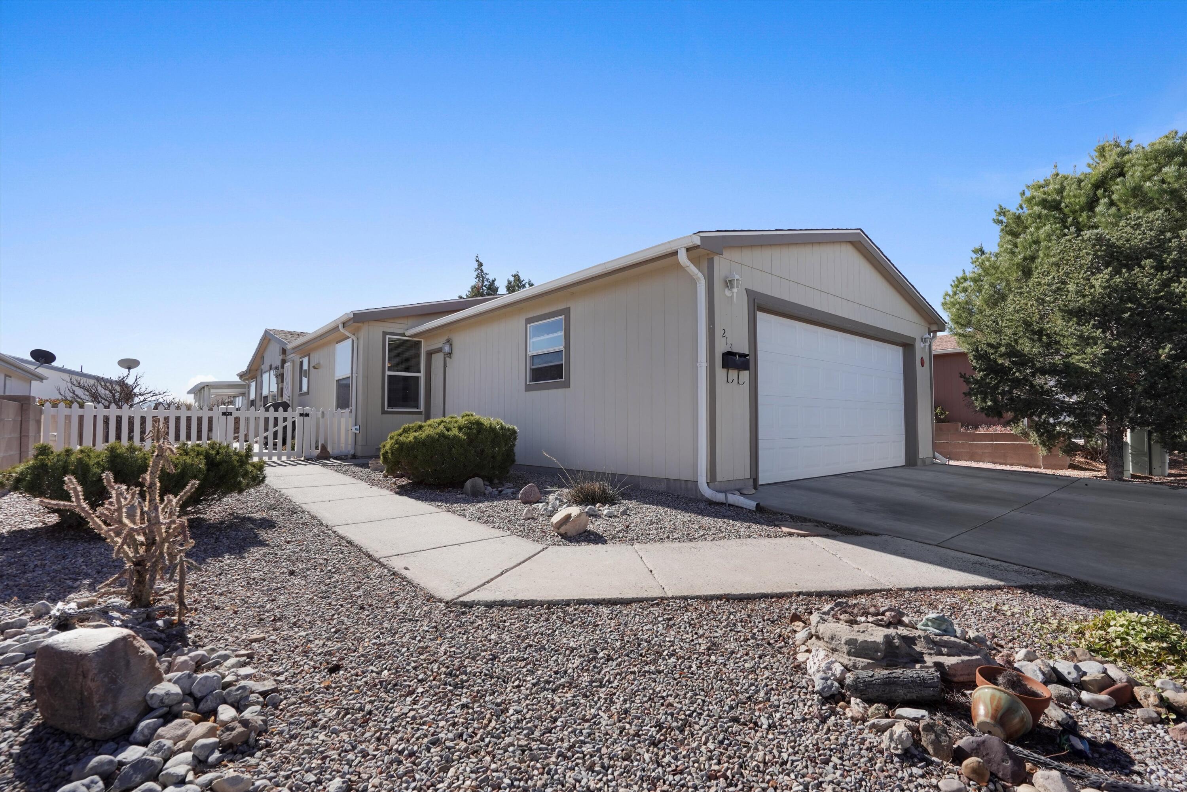
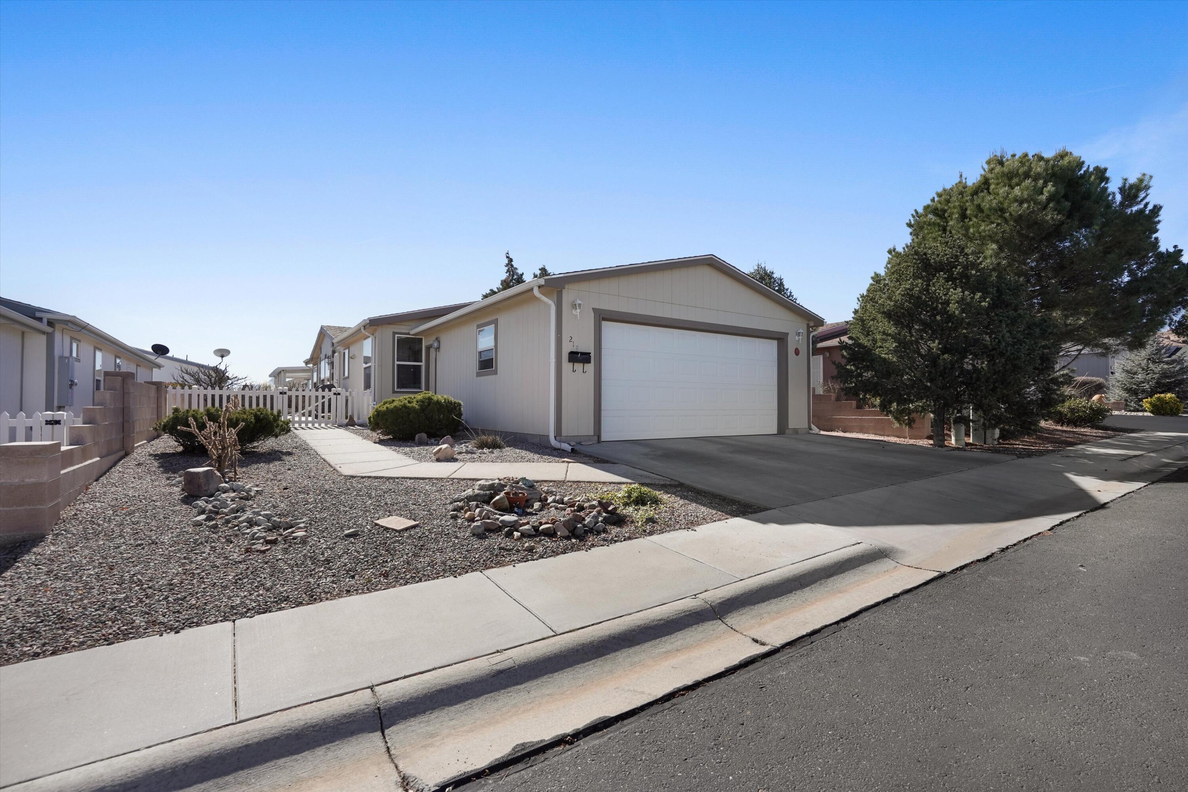
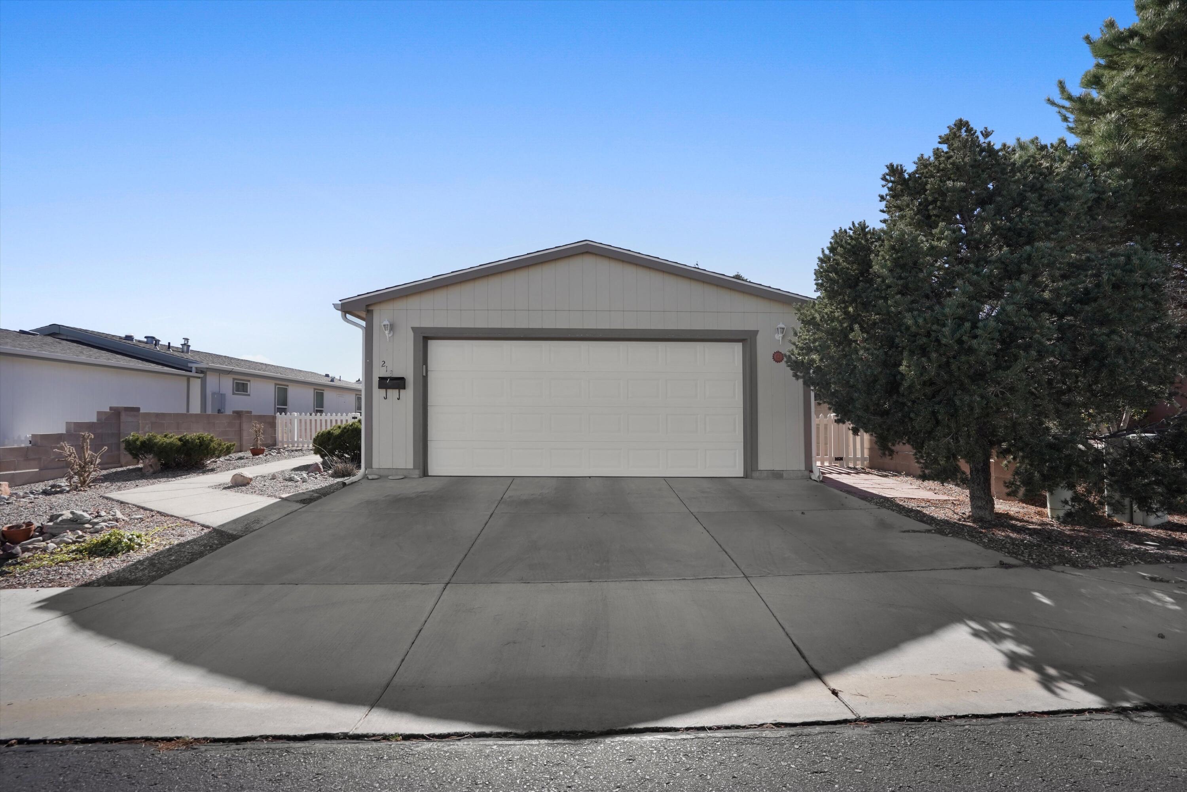
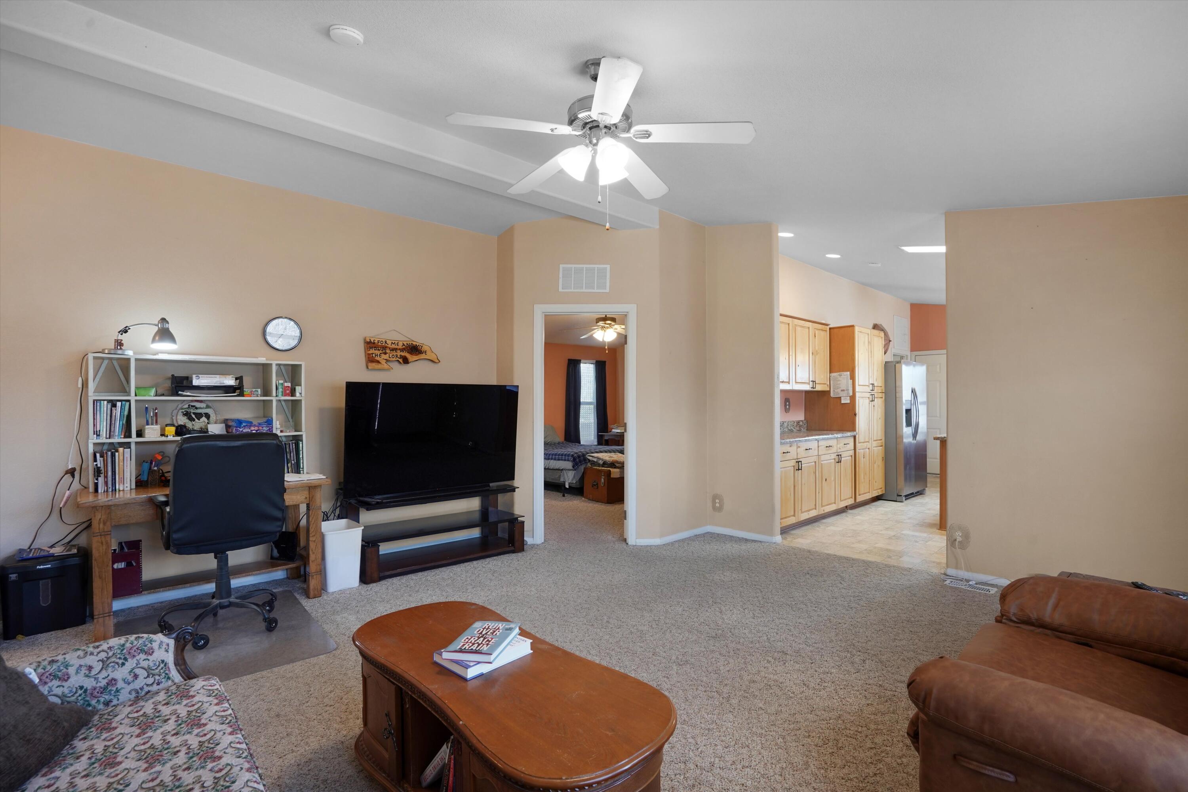
Welcome to this beautiful home nestled in a sought-after 55+ community, offering comfort, convenience, and stunning mountain views. Enjoy easy access to the freeway, making commuting and everyday errands a breeze. This well-maintained home is set within a vibrant community featuring exceptional amenities, including a sparkling pool and a welcoming clubhouse--perfect for social gatherings and an active lifestyle. Wake up to breathtaking views, 4 miniture fruit bearing peach trees, relax in a peaceful neighborhood, and experience low-maintenance living at its finest. This is the perfect place to enjoy both serenity and community.

Save
Ask
Tour
Hide
Share
Listing Snapshot
Price 
$219,900
Days On Site 
124 Days
Bedrooms 
3
Inside Area (SqFt) 
1,296 sqft
Total Baths 
2
Full Baths 
1
Partial Baths 
1
Lot Size 
0.11 Acres
Year Built 
2006
MLS® Number 
1097097
Status 
Pending
Property Tax 
$1,439.24
HOA/Condo/Coop Fees 
$150 monthly
Sq Ft Source 
Plans
Friends & Family
Recent Activity
3 days agoListing updated with changes from the MLS®
a month agoStatus changed to Pending
2 months agoPrice changed to $219,900
4 months agoListing first seen on site
General Features
Acres 
0.11
Attached Garage 
Yes
Direction Faces 
East
Disclosures 
Ranm2100 Disclosure
Garage 
Yes
Garage Spaces 
2
Land Lease 
No
Levels 
One
Parking 
AttachedGarage
Property Sub Type 
Manufactured Home
Sewer 
None
SqFt Total 
1296
Utilities 
Natural Gas AvailableElectricity ConnectedNatural Gas ConnectedSewer ConnectedWater ConnectedSewer Not Available
Water Source 
Public
Zoning 
M-1
Interior Features
Appliances 
Built-In Electric RangeDishwasherDisposalRefrigerator
Cooling 
Ceiling Fan(s)
Flooring 
CarpetTileVinyl
Heating 
Central
Interior 
Ceiling Fan(s)Kitchen IslandPantryMaster Downstairs
Laundry Features 
Electric Dryer Hookup
Window Features 
Double Pane WindowsInsulated Windows
Kitchen 
Dimensions - KitchenLevel - MainArea - 150Description - Kitchen
Living Room 
Dimensions - Living RoomLevel - MainArea - 249Description - Living Room
Master Bathroom 
Dimensions - PrimaryLevel - MainArea - 174Description - Primary
Save
Ask
Tour
Hide
Share
Exterior Features
Lot Features 
LandscapedViews
Patio And Porch 
Patio
Pool Features 
Community
Road Frontage 
City StreetFreeway
Roof 
Shingle
Windows/Doors 
Double Pane WindowsInsulated Windows
Community Features
Association Dues 
150
Community Features 
Playground
Financing Terms Available 
CashConventionalFHAVA Loan
HOA Fee Frequency 
Monthly
MLS Area 
730 - West Belen
Roads 
AsphaltPaved
Senior Community 
Yes
Listing courtesy of Weichert, Realtors Image


Listing information is provided by Participants of the Southwest MLS, Inc. IDX information is provided exclusively for personal, non-commercial use, and may not be used for any purpose other than to identify prospective properties consumers may be interested in purchasing. Information is deemed reliable but not guaranteed. Copyright 2026, Southwest MLS, Inc..
Data last updated at: 2026-05-26 08:08 AM UTC

Neighborhood & Commute
Source: Walkscore
Disclosure: Community information and market data powered by Constellation Data Labs. Information is deemed reliable but not guaranteed.
Save
Ask
Tour
Hide
Share
Save
Ask
Tour
Hide
Share
$219,900
124 Days On Site

213 Sunrise Bluffs Drive
Belen, NM 87002

Manufactured Home|Pending
3
Beds
2
Total Baths
1
Full Bath
1
Partial Bath
1,296
SqFt
$170
/SqFt
2006
Built
Subdivision:
Sunrise Bluffs Phase 2
County:
Valencia
Call Now: 505 401-7500
Is this the listing for you? We can help make it yours.
505 401-7500
213 Sunrise Bluffs Drive213 Sunrise Bluffs Drive213 Sunrise Bluffs Drive213 Sunrise Bluffs Drive
Save
Ask
Tour
Hide
Share

Mortgage Calculator

Monthly Payment (Est.)

$1,003
Calculator powered by Showcase IDX, a Constellation1 Company. Copyright ©2026 Information is deemed reliable but not guaranteed.

Welcome to this beautiful home nestled in a sought-after 55+ community, offering comfort, convenience, and stunning mountain views. Enjoy easy access to the freeway, making commuting and everyday errands a breeze. This well-maintained home is set within a vibrant community featuring exceptional amenities, including a sparkling pool and a welcoming clubhouse--perfect for social gatherings and an active lifestyle. Wake up to breathtaking views, 4 miniture fruit bearing peach trees, relax in a peaceful neighborhood, and experience low-maintenance living at its finest. This is the perfect place to enjoy both serenity and community.

Save
Ask
Tour
Hide
Share
Listing Snapshot
Price 
$219,900
Days On Site 
124 Days
Bedrooms 
3
Inside Area (SqFt) 
1,296 sqft
Total Baths 
2
Full Baths 
1
Partial Baths 
1
Lot Size 
0.11 Acres
Year Built 
2006
MLS® Number 
1097097
Status 
Pending
Property Tax 
$1,439.24
HOA/Condo/Coop Fees 
$150 monthly
Sq Ft Source 
Plans
Friends & Family
Recent Activity
3 days agoListing updated with changes from the MLS®
a month agoStatus changed to Pending
2 months agoPrice changed to $219,900
4 months agoListing first seen on site
General Features
Acres 
0.11
Attached Garage 
Yes
Direction Faces 
East
Disclosures 
Ranm2100 Disclosure
Garage 
Yes
Garage Spaces 
2
Land Lease 
No
Levels 
One
Parking 
AttachedGarage
Property Sub Type 
Manufactured Home
Sewer 
None
SqFt Total 
1296
Utilities 
Natural Gas AvailableElectricity ConnectedNatural Gas ConnectedSewer ConnectedWater ConnectedSewer Not Available
Water Source 
Public
Zoning 
M-1
Interior Features
Appliances 
Built-In Electric RangeDishwasherDisposalRefrigerator
Cooling 
Ceiling Fan(s)
Flooring 
CarpetTileVinyl
Heating 
Central
Interior 
Ceiling Fan(s)Kitchen IslandPantryMaster Downstairs
Laundry Features 
Electric Dryer Hookup
Window Features 
Double Pane WindowsInsulated Windows
Kitchen 
Dimensions - KitchenLevel - MainArea - 150Description - Kitchen
Living Room 
Dimensions - Living RoomLevel - MainArea - 249Description - Living Room
Master Bathroom 
Dimensions - PrimaryLevel - MainArea - 174Description - Primary
Save
Ask
Tour
Hide
Share
Exterior Features
Lot Features 
LandscapedViews
Patio And Porch 
Patio
Pool Features 
Community
Road Frontage 
City StreetFreeway
Roof 
Shingle
Windows/Doors 
Double Pane WindowsInsulated Windows
Community Features
Association Dues 
150
Community Features 
Playground
Financing Terms Available 
CashConventionalFHAVA Loan
HOA Fee Frequency 
Monthly
MLS Area 
730 - West Belen
Roads 
AsphaltPaved
Senior Community 
Yes
Listing courtesy of Weichert, Realtors Image


Listing information is provided by Participants of the Southwest MLS, Inc. IDX information is provided exclusively for personal, non-commercial use, and may not be used for any purpose other than to identify prospective properties consumers may be interested in purchasing. Information is deemed reliable but not guaranteed. Copyright 2026, Southwest MLS, Inc..
Data last updated at: 2026-05-26 08:08 AM UTC

Neighborhood & Commute
Source: Walkscore
Disclosure: Community information and market data powered by Constellation Data Labs. Information is deemed reliable but not guaranteed.
Save
Ask
Tour
Hide
Share