Save
Ask
Tour
Hide
Share
$599,000
161 Days On Site

912 Hermosa Drive NE
Albuquerque, NM 87110

For Sale|Single Family Residence|Active
5
Beds
3
Total Baths
2
Full Baths
1
Partial Bath
2,644
SqFt
$227
/SqFt
1952
Built
Subdivision:
McDuffie Place
County:
Bernalillo
Call Now: 505 401-7500
Is this the listing for you? We can help make it yours.
505 401-7500
Upcoming Open Houses
Sat, May 30, 1:00 PM - 3:00 PM
Sun, May 31, 12:00 PM - 2:00 PM
912 Hermosa Drive NE912 Hermosa Drive NE912 Hermosa Drive NE912 Hermosa Drive NE
Save
Ask
Tour
Hide
Share

Mortgage Calculator

Monthly Payment (Est.)

$2,733
Calculator powered by Showcase IDX, a Constellation1 Company. Copyright ©2026 Information is deemed reliable but not guaranteed.

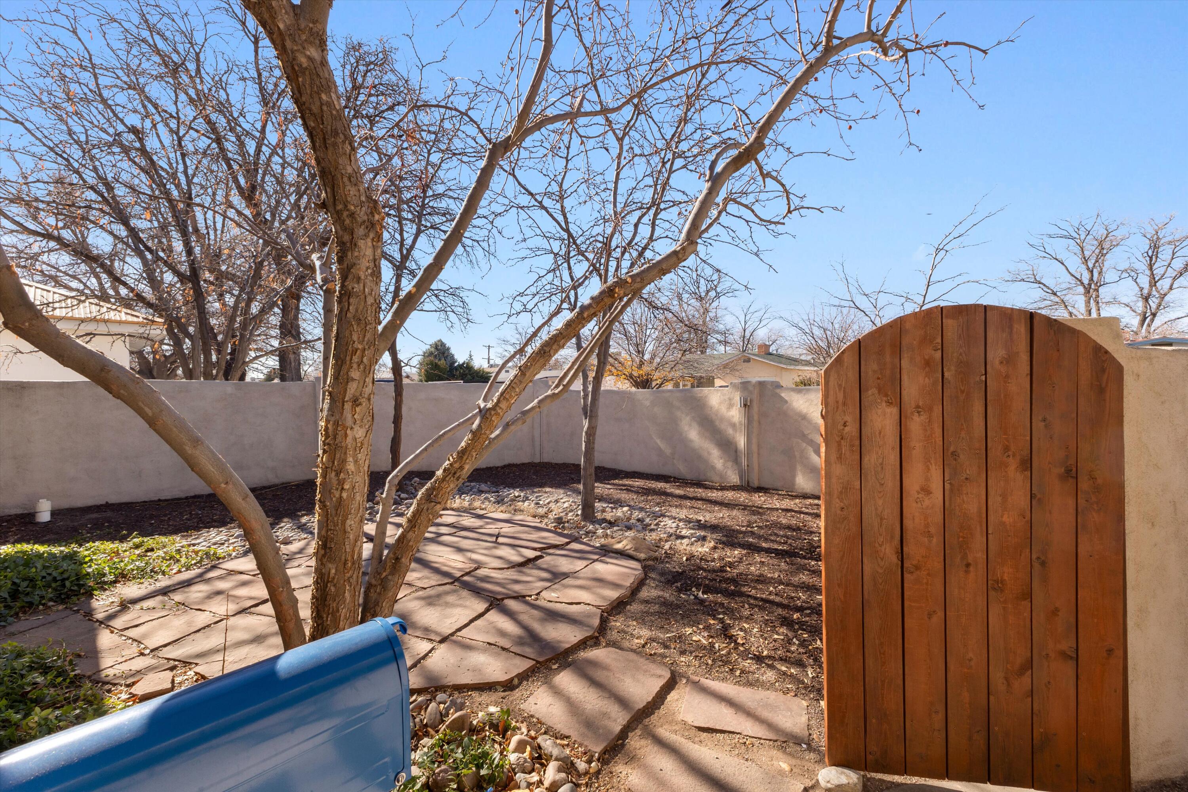
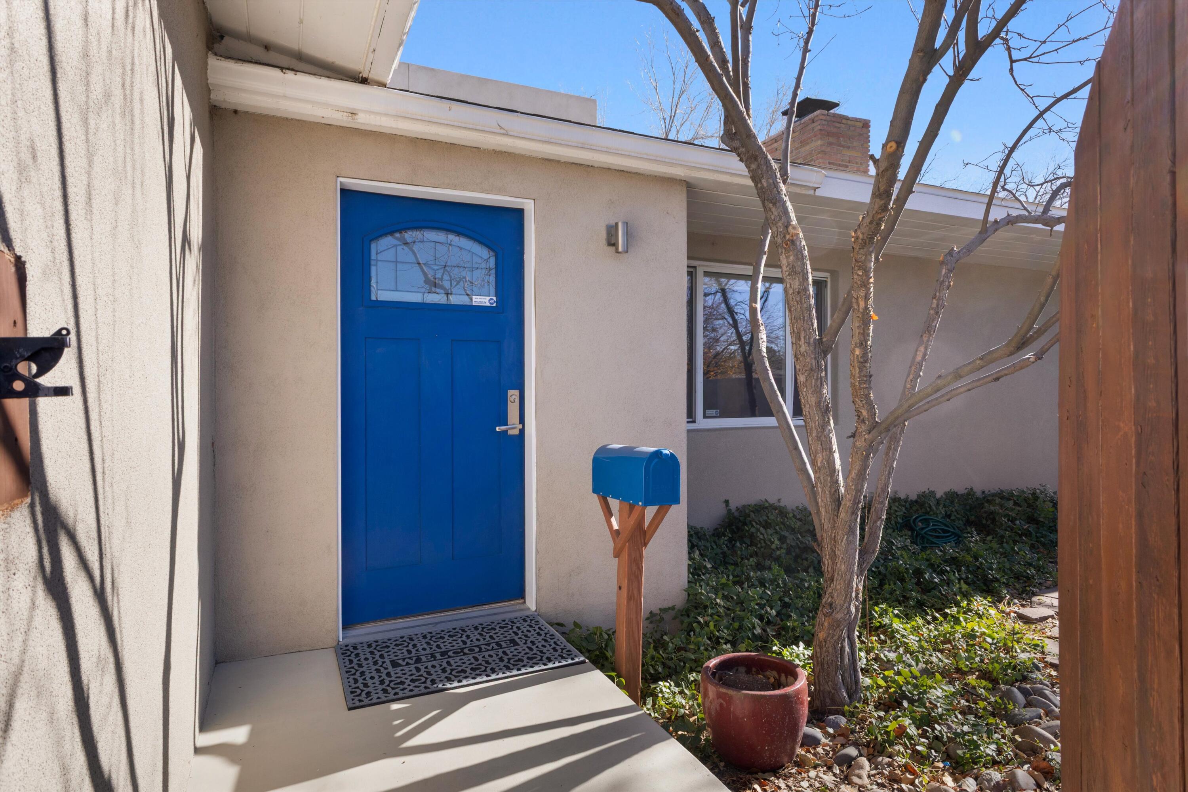
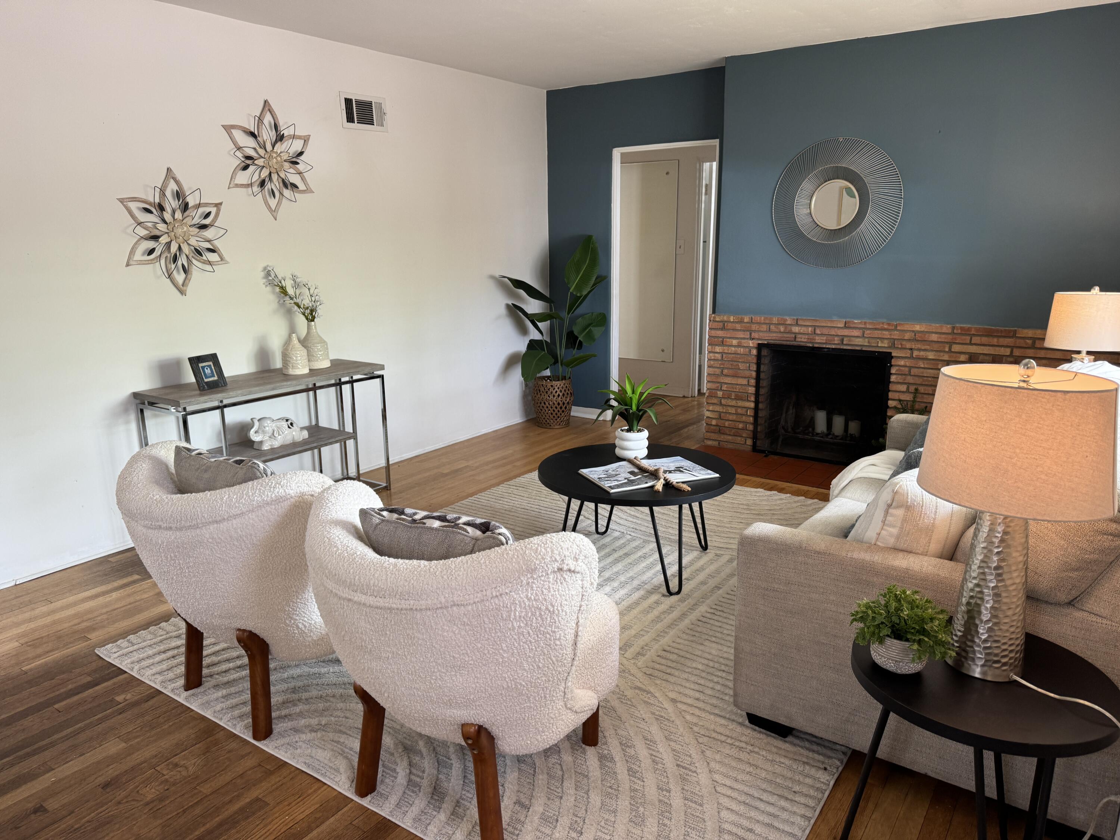
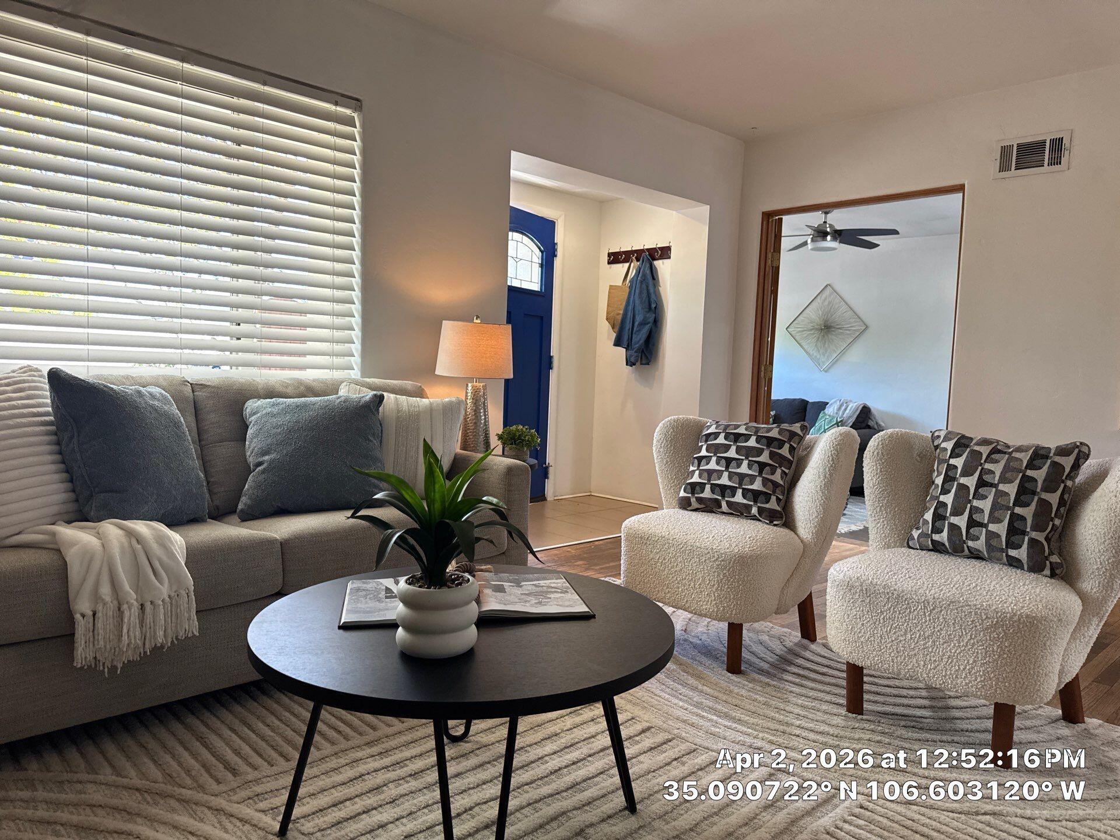
Price Improvement: Rare 4+ bedroom home in Nob Hill on McDuffie Park offering space, flexibility, and a lifestyle that's hard to find. Backing directly to the park, the home feels private and open with peaceful green views and immediate access to one of Nob Hill's most loved outdoor spaces. Inside offers a highly flexible layout with two en suite bedrooms and multiple living areas. The expansive approx. 2,644 sq. ft. second story creates natural separation ideal for guests, multigenerational living, or working from home. A versatile fifth bedroom or flex space adds even more options, including potential garage conversion. With rare square footage and a premier park setting, this is a standout opportunity at just under $600K.

Save
Ask
Tour
Hide
Share
Listing Snapshot
Price 
$599,000
Days On Site 
161 Days
Bedrooms 
5
Inside Area (SqFt) 
2,644 sqft
Total Baths 
3
Full Baths 
2
Partial Baths 
1
Lot Size 
0.14 Acres
Year Built 
1952
MLS® Number 
1095929
Status 
Active
Property Tax 
$4,799.66
HOA/Condo/Coop Fees 
N/A
Sq Ft Source 
Plans
Friends & Family
Recent Activity
yesterdayListing updated with changes from the MLS®
2 weeks agoPrice changed to $599,000
5 months agoListing first seen on site
General Features
Acres 
0.14
Direction Faces 
West
Disclosures 
Lead Based Paint Disclosure, Ranm2100 Disclosure
Foundation 
Pillar/Post/Pier
Land Lease 
No
Levels 
Two
Number Of Stories 
2
Property Sub Type 
Single Family Residence
Sewer 
Public Sewer
Special Circumstances 
Standard
SqFt Total 
2644
Style 
ContemporaryCustom
Utilities 
Natural Gas AvailableCable AvailableElectricity ConnectedNatural Gas ConnectedSewer ConnectedWater Connected
Water Source 
Public
Zoning 
R-1C*
Interior Features
Appliances 
CooktopDishwasherWasher
Cooling 
Ceiling Fan(s)Evaporative Cooling
Electric 
Net Meter
Fireplace 
Yes
Fireplace Features 
Wood Burning
Fireplaces 
1
Flooring 
WoodBambooTile
Heating 
Natural GasRadiant FloorRadiant
Interior 
Ceiling Fan(s)PantryWalk-In Closet(s)Master Downstairs
Laundry Features 
Electric Dryer HookupWasher Hookup
Window Features 
Skylight(s)
Bedroom 2 
Dimensions - 127.0 x 148.0Level - UpperArea - 18796
Bedroom 3 
Dimensions - 1010.0 x 104.0Level - MainArea - 105040
Bedroom 4 
Dimensions - 910.0 x 145.0Level - MainArea - 131950
Bedroom 5 
Dimensions - 198.0 x 127.0Level - MainArea - 25146
Family Room 
Dimensions - 16.0 x 177.0Level - MainArea - 2832
Kitchen 
Dimensions - 114.0 x 111.0Level - MainArea - 12654
Living Room 
Dimensions - 13.0 x 184.0Level - MainArea - 2392
Master Bathroom 
Dimensions - 1110.0 x 194.0Level - MainArea - 215340
Save
Ask
Tour
Hide
Share
Exterior Features
Construction Details 
FrameStucco
Exterior 
BalconyCourtyardPrivate Yard
Fencing 
Back YardFront Yard
Lot Features 
ViewsWooded
Other Structures 
Shed(s)
Patio And Porch 
DeckPatio
Road Frontage 
City Street
Roof 
MixedShingle
Windows/Doors 
Skylight(s)
Community Features
Financing Terms Available 
CashConventionalFHAVA Loan
MLS Area 
40 - UNM
Roads 
Paved
Schools
School District
Unknown
Elementary School
Monte Vista
Middle School
Jefferson
High School
Albuquerque
Listing courtesy of ERA Summit


Listing information is provided by Participants of the Southwest MLS, Inc. IDX information is provided exclusively for personal, non-commercial use, and may not be used for any purpose other than to identify prospective properties consumers may be interested in purchasing. Information is deemed reliable but not guaranteed. Copyright 2026, Southwest MLS, Inc..
Data last updated at: 2026-05-30 07:48 AM UTC

Neighborhood & Commute
Source: Walkscore
Disclosure: Community information and market data powered by Constellation Data Labs. Information is deemed reliable but not guaranteed.
Save
Ask
Tour
Hide
Share
Save
Ask
Tour
Hide
Share
$599,000
161 Days On Site

912 Hermosa Drive NE
Albuquerque, NM 87110

For Sale|Single Family Residence|Active
5
Beds
3
Total Baths
2
Full Baths
1
Partial Bath
2,644
SqFt
$227
/SqFt
1952
Built
Subdivision:
McDuffie Place
County:
Bernalillo
Call Now: 505 401-7500
Is this the listing for you? We can help make it yours.
505 401-7500
Upcoming Open Houses
Sat, May 30, 1:00 PM - 3:00 PM
Sun, May 31, 12:00 PM - 2:00 PM
912 Hermosa Drive NE912 Hermosa Drive NE912 Hermosa Drive NE912 Hermosa Drive NE
Save
Ask
Tour
Hide
Share

Mortgage Calculator

Monthly Payment (Est.)

$2,733
Calculator powered by Showcase IDX, a Constellation1 Company. Copyright ©2026 Information is deemed reliable but not guaranteed.

Price Improvement: Rare 4+ bedroom home in Nob Hill on McDuffie Park offering space, flexibility, and a lifestyle that's hard to find. Backing directly to the park, the home feels private and open with peaceful green views and immediate access to one of Nob Hill's most loved outdoor spaces. Inside offers a highly flexible layout with two en suite bedrooms and multiple living areas. The expansive approx. 2,644 sq. ft. second story creates natural separation ideal for guests, multigenerational living, or working from home. A versatile fifth bedroom or flex space adds even more options, including potential garage conversion. With rare square footage and a premier park setting, this is a standout opportunity at just under $600K.

Save
Ask
Tour
Hide
Share
Listing Snapshot
Price 
$599,000
Days On Site 
161 Days
Bedrooms 
5
Inside Area (SqFt) 
2,644 sqft
Total Baths 
3
Full Baths 
2
Partial Baths 
1
Lot Size 
0.14 Acres
Year Built 
1952
MLS® Number 
1095929
Status 
Active
Property Tax 
$4,799.66
HOA/Condo/Coop Fees 
N/A
Sq Ft Source 
Plans
Friends & Family
Recent Activity
yesterdayListing updated with changes from the MLS®
2 weeks agoPrice changed to $599,000
5 months agoListing first seen on site
General Features
Acres 
0.14
Direction Faces 
West
Disclosures 
Lead Based Paint Disclosure, Ranm2100 Disclosure
Foundation 
Pillar/Post/Pier
Land Lease 
No
Levels 
Two
Number Of Stories 
2
Property Sub Type 
Single Family Residence
Sewer 
Public Sewer
Special Circumstances 
Standard
SqFt Total 
2644
Style 
ContemporaryCustom
Utilities 
Natural Gas AvailableCable AvailableElectricity ConnectedNatural Gas ConnectedSewer ConnectedWater Connected
Water Source 
Public
Zoning 
R-1C*
Interior Features
Appliances 
CooktopDishwasherWasher
Cooling 
Ceiling Fan(s)Evaporative Cooling
Electric 
Net Meter
Fireplace 
Yes
Fireplace Features 
Wood Burning
Fireplaces 
1
Flooring 
WoodBambooTile
Heating 
Natural GasRadiant FloorRadiant
Interior 
Ceiling Fan(s)PantryWalk-In Closet(s)Master Downstairs
Laundry Features 
Electric Dryer HookupWasher Hookup
Window Features 
Skylight(s)
Bedroom 2 
Dimensions - 127.0 x 148.0Level - UpperArea - 18796
Bedroom 3 
Dimensions - 1010.0 x 104.0Level - MainArea - 105040
Bedroom 4 
Dimensions - 910.0 x 145.0Level - MainArea - 131950
Bedroom 5 
Dimensions - 198.0 x 127.0Level - MainArea - 25146
Family Room 
Dimensions - 16.0 x 177.0Level - MainArea - 2832
Kitchen 
Dimensions - 114.0 x 111.0Level - MainArea - 12654
Living Room 
Dimensions - 13.0 x 184.0Level - MainArea - 2392
Master Bathroom 
Dimensions - 1110.0 x 194.0Level - MainArea - 215340
Save
Ask
Tour
Hide
Share
Exterior Features
Construction Details 
FrameStucco
Exterior 
BalconyCourtyardPrivate Yard
Fencing 
Back YardFront Yard
Lot Features 
ViewsWooded
Other Structures 
Shed(s)
Patio And Porch 
DeckPatio
Road Frontage 
City Street
Roof 
MixedShingle
Windows/Doors 
Skylight(s)
Community Features
Financing Terms Available 
CashConventionalFHAVA Loan
MLS Area 
40 - UNM
Roads 
Paved
Schools
School District
Unknown
Elementary School
Monte Vista
Middle School
Jefferson
High School
Albuquerque
Listing courtesy of ERA Summit


Listing information is provided by Participants of the Southwest MLS, Inc. IDX information is provided exclusively for personal, non-commercial use, and may not be used for any purpose other than to identify prospective properties consumers may be interested in purchasing. Information is deemed reliable but not guaranteed. Copyright 2026, Southwest MLS, Inc..
Data last updated at: 2026-05-30 07:48 AM UTC

Neighborhood & Commute
Source: Walkscore
Disclosure: Community information and market data powered by Constellation Data Labs. Information is deemed reliable but not guaranteed.
Save
Ask
Tour
Hide
Share