Save
Ask
Tour
Hide
Share
$375,000
6 Days On Site

712 Tranquilino Court NE
Albuquerque, NM 87102

For Sale|Single Family Residence|Active
3
Beds
2
Total Baths
1
Full Bath
1
Partial Bath
1,713
SqFt
$219
/SqFt
1974
Built
Subdivision:
Martineztown Plan
County:
Bernalillo
Call Now: 505 401-7500
Is this the listing for you? We can help make it yours.
505 401-7500
712 Tranquilino Court NE712 Tranquilino Court NE712 Tranquilino Court NE712 Tranquilino Court NE
Save
Ask
Tour
Hide
Share

Mortgage Calculator

Monthly Payment (Est.)

Enter an interest rate to see your estimated monthly payment.
Calculator powered by Showcase IDX, a Constellation1 Company. Copyright ©2026 Information is deemed reliable but not guaranteed.

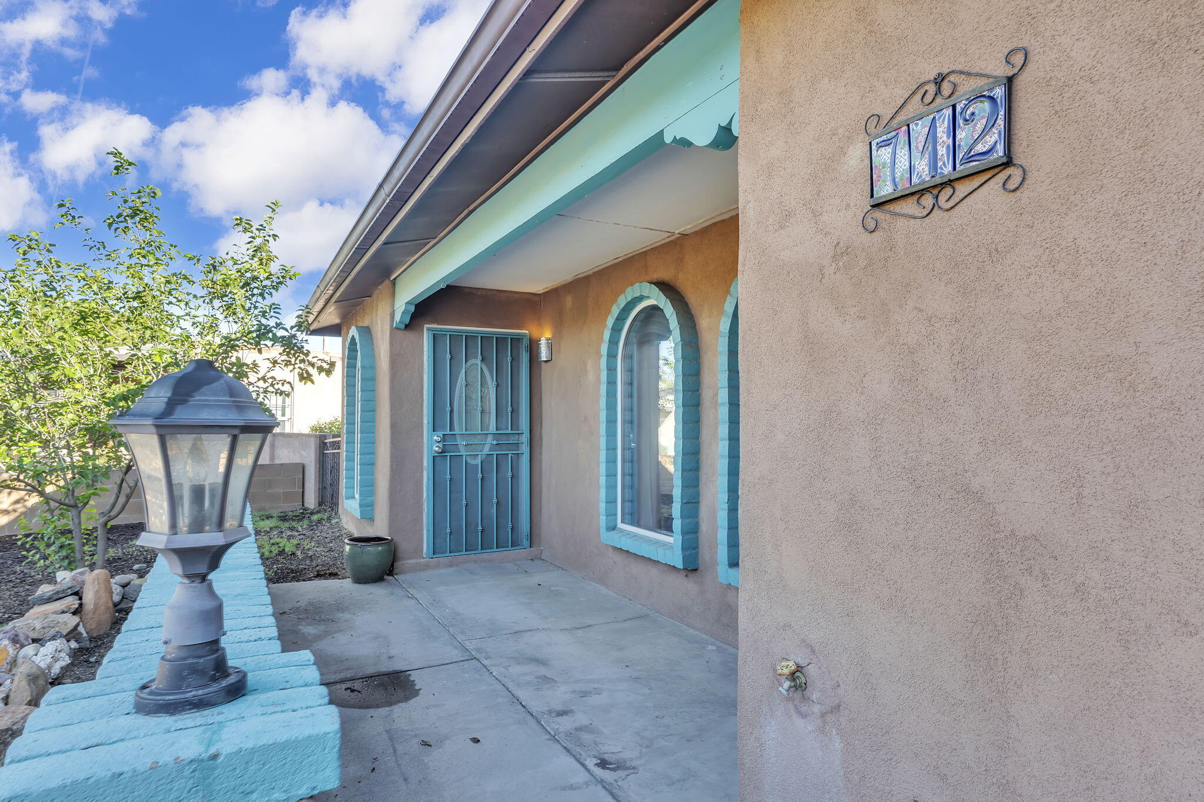
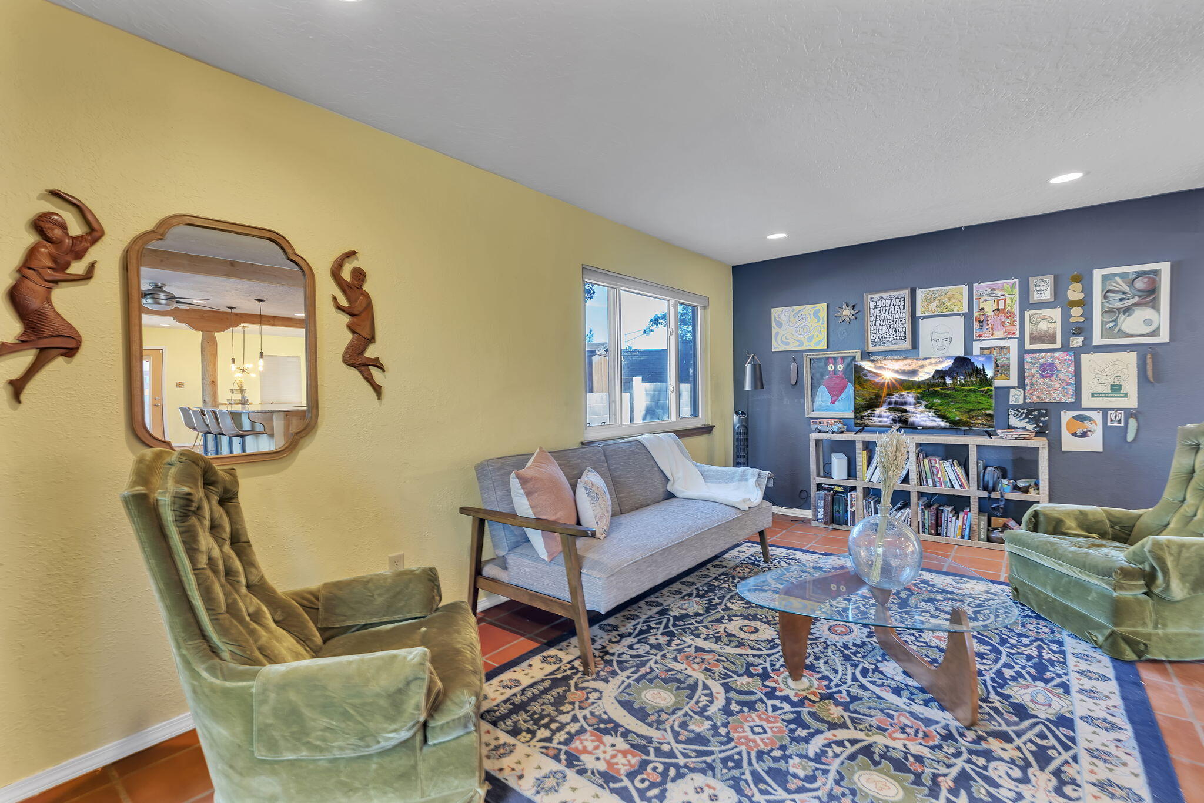
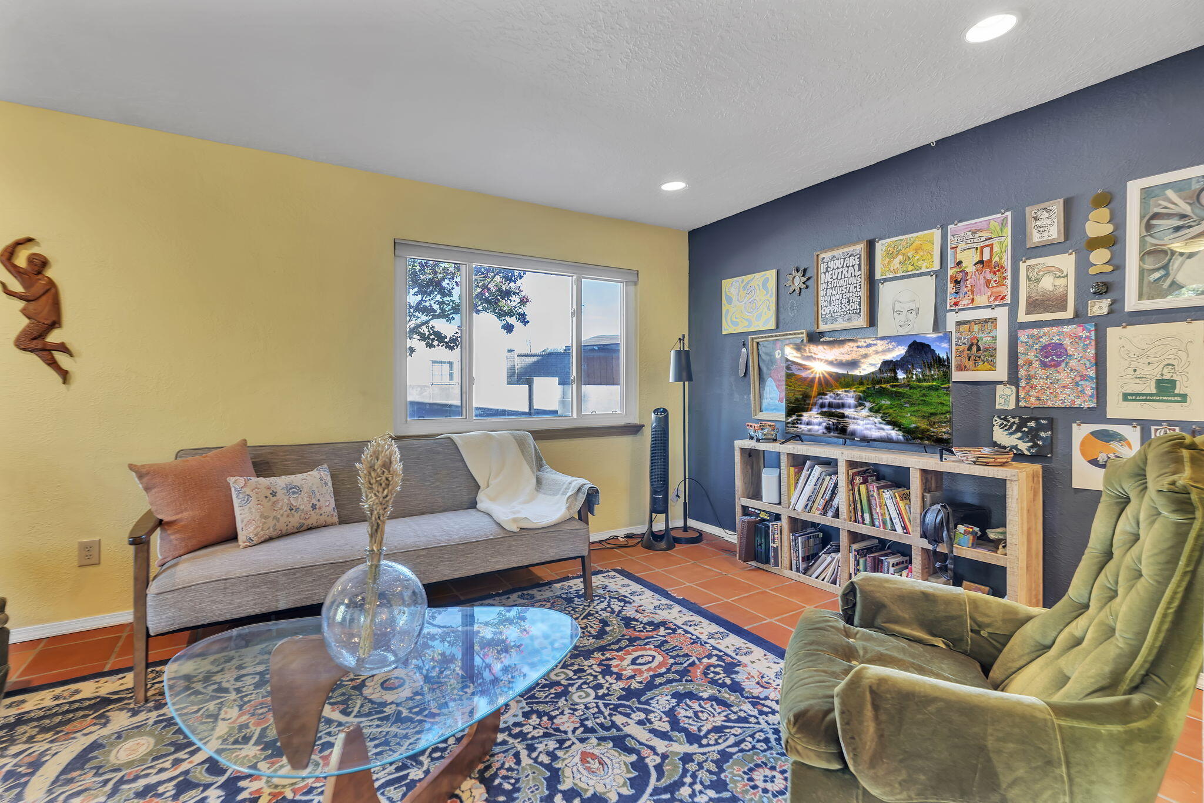
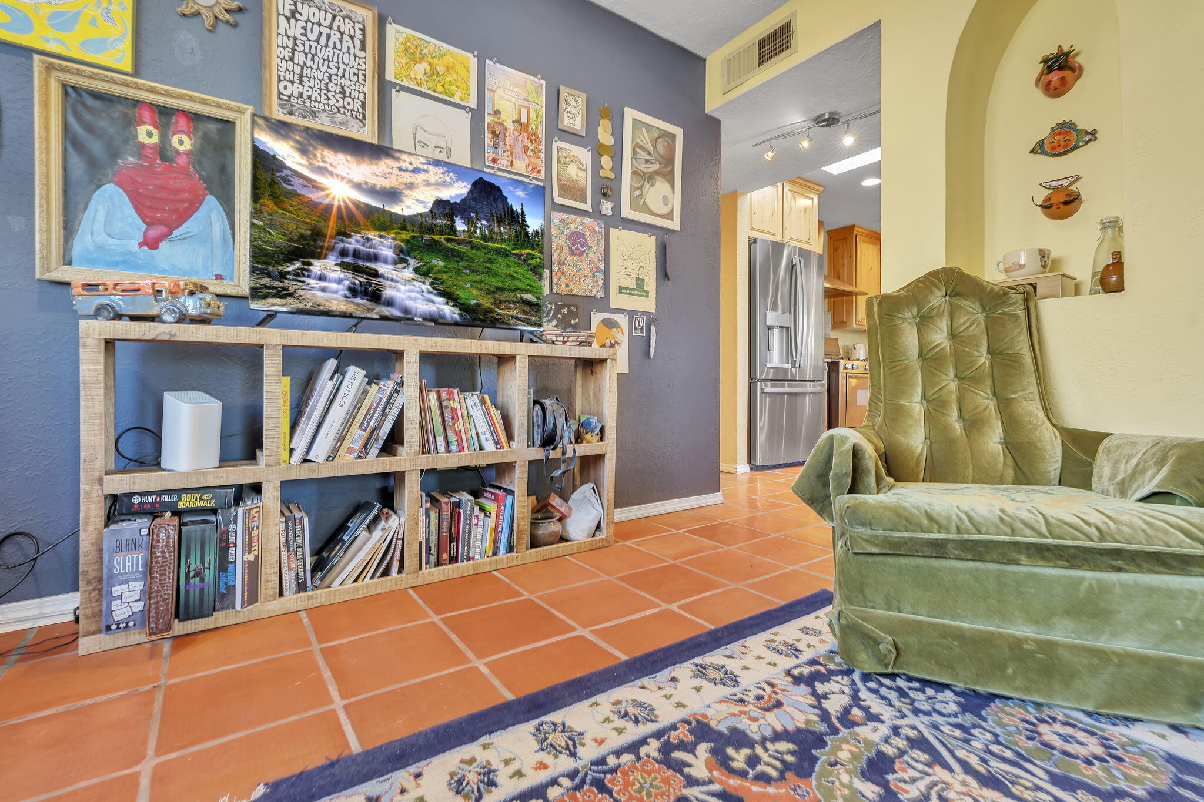
You're going to love this charming East Downtown artist's abode at the end of a cul de sac!The character oozes from every corner, from the warm Saltillo tile flooring to the wooden accents in the gourmet kitchen, to the splashes of color throughout the home's well-designed layout. Double doors to the covered carport off the dining room provide perfect indoor-outdoor living for Albuquerque's year-round friendly weather.The creative energy this home exudes is apparent from the murals along the back yard walls to each of the bedrooms' distinct personalities.The primary suite features a gigantic walk-in closet and en-suite bathroom many will crave.From the owned solar panels keeping your electricity bills under control, to the oversized city lot offered by the cul-de-sac it is located in, to the central location in the heart of the city with enviable seclusion, this home truly has it all.Relax in the hot tub at the end of the day, and enjoy the serenity and tranquility embracing you at the end of the road quite literally named for the peace you'll experience here.

Save
Ask
Tour
Hide
Share
Listing Snapshot
Price 
$375,000
Days On Site 
6 Days
Bedrooms 
3
Inside Area (SqFt) 
1,713 sqft
Total Baths 
2
Full Baths 
1
Partial Baths 
1
Lot Size 
0.17 Acres
Year Built 
1974
MLS® Number 
1111683
Status 
Active
Property Tax 
$2,731.18
HOA/Condo/Coop Fees 
N/A
Sq Ft Source 
Plans
Friends & Family
Recent Activity
6 days agoListing updated with changes from the MLS®
7 days agoListing first seen on site
General Features
Acres 
0.17
Carport 
1
Direction Faces 
West
Disclosures 
Lead Based Paint Disclosure, Ranm2100 Disclosure
Energy Features 
Solar
Foundation 
Slab
Land Lease 
No
Levels 
One
Property Sub Type 
Single Family Residence
Security 
Smoke Detector(s)
Sewer 
Public Sewer
SqFt Total 
1713
Utilities 
Natural Gas AvailableElectricity ConnectedNatural Gas ConnectedSewer ConnectedWater Connected
Water Source 
Public
Zoning 
R-1B*
Interior Features
Appliances 
DryerDishwasherFree-Standing Gas RangeDisposalRefrigeratorRange HoodWasher
Cooling 
Ceiling Fan(s)
Flooring 
Tile
Heating 
CentralForced AirNatural Gas
Interior 
Breakfast BarBookcasesCeiling Fan(s)PantryWalk-In Closet(s)Master Downstairs
Laundry Features 
Washer HookupElectric Dryer HookupGas Dryer Hookup
Spa 
Yes
Window Features 
Skylight(s)Double Pane WindowsInsulated Windows
Bedroom 2 
Dimensions - 10.7 x 9.9Level - MainArea - 105
Bedroom 3 
Dimensions - 10.0 x 10.0Level - MainArea - 100
Dining Room 
Dimensions - 11.5 x 11.5Level - MainArea - 132
Family Room 
Dimensions - 13.5 x 11.5Level - MainArea - 155
Kitchen 
Dimensions - 13.9 x 10.5Level - MainArea - 145
Living Room 
Dimensions - 16.5 x 10.5Level - MainArea - 173
Master Bedroom 
Dimensions - 17.0 x 10.5Level - MainArea - 178
Save
Ask
Tour
Hide
Share
Exterior Features
Construction Details 
StoneFrameStucco
Exterior 
Private Yard
Lot Features 
Cul-De-SacLandscaped
Other Structures 
Shed(s)
Patio And Porch 
CoveredPatio
Road Frontage 
City Street
Roof 
Shingle
Spa 
Yes
Windows/Doors 
Skylight(s)Double Pane WindowsInsulated Windows
Community Features
MLS Area 
80 - Downtown Area
Financing Terms Available 
CashConventionalFHAVA Loan
Roads 
Asphalt
Schools
School District
Unknown
Elementary School
Longfellow
Middle School
Jefferson
High School
Albuquerque
Listing courtesy of The Lovely Home Company


Listing information is provided by Participants of the Southwest MLS, Inc. IDX information is provided exclusively for personal, non-commercial use, and may not be used for any purpose other than to identify prospective properties consumers may be interested in purchasing. Information is deemed reliable but not guaranteed. Copyright 2026, Southwest MLS, Inc..
Data last updated at: 2026-10-06 11:56 AM UTC

Neighborhood & Commute
Source: Walkscore
Disclosure: Community information and market data powered by Constellation Data Labs. Information is deemed reliable but not guaranteed.
Save
Ask
Tour
Hide
Share
Save
Ask
Tour
Hide
Share
$375,000
6 Days On Site

712 Tranquilino Court NE
Albuquerque, NM 87102

For Sale|Single Family Residence|Active
3
Beds
2
Total Baths
1
Full Bath
1
Partial Bath
1,713
SqFt
$219
/SqFt
1974
Built
Subdivision:
Martineztown Plan
County:
Bernalillo
Call Now: 505 401-7500
Is this the listing for you? We can help make it yours.
505 401-7500
712 Tranquilino Court NE712 Tranquilino Court NE712 Tranquilino Court NE712 Tranquilino Court NE
Save
Ask
Tour
Hide
Share

Mortgage Calculator

Monthly Payment (Est.)

Enter an interest rate to see your estimated monthly payment.
Calculator powered by Showcase IDX, a Constellation1 Company. Copyright ©2026 Information is deemed reliable but not guaranteed.

You're going to love this charming East Downtown artist's abode at the end of a cul de sac!The character oozes from every corner, from the warm Saltillo tile flooring to the wooden accents in the gourmet kitchen, to the splashes of color throughout the home's well-designed layout. Double doors to the covered carport off the dining room provide perfect indoor-outdoor living for Albuquerque's year-round friendly weather.The creative energy this home exudes is apparent from the murals along the back yard walls to each of the bedrooms' distinct personalities.The primary suite features a gigantic walk-in closet and en-suite bathroom many will crave.From the owned solar panels keeping your electricity bills under control, to the oversized city lot offered by the cul-de-sac it is located in, to the central location in the heart of the city with enviable seclusion, this home truly has it all.Relax in the hot tub at the end of the day, and enjoy the serenity and tranquility embracing you at the end of the road quite literally named for the peace you'll experience here.

Save
Ask
Tour
Hide
Share
Listing Snapshot
Price 
$375,000
Days On Site 
6 Days
Bedrooms 
3
Inside Area (SqFt) 
1,713 sqft
Total Baths 
2
Full Baths 
1
Partial Baths 
1
Lot Size 
0.17 Acres
Year Built 
1974
MLS® Number 
1111683
Status 
Active
Property Tax 
$2,731.18
HOA/Condo/Coop Fees 
N/A
Sq Ft Source 
Plans
Friends & Family
Recent Activity
6 days agoListing updated with changes from the MLS®
7 days agoListing first seen on site
General Features
Acres 
0.17
Carport 
1
Direction Faces 
West
Disclosures 
Lead Based Paint Disclosure, Ranm2100 Disclosure
Energy Features 
Solar
Foundation 
Slab
Land Lease 
No
Levels 
One
Property Sub Type 
Single Family Residence
Security 
Smoke Detector(s)
Sewer 
Public Sewer
SqFt Total 
1713
Utilities 
Natural Gas AvailableElectricity ConnectedNatural Gas ConnectedSewer ConnectedWater Connected
Water Source 
Public
Zoning 
R-1B*
Interior Features
Appliances 
DryerDishwasherFree-Standing Gas RangeDisposalRefrigeratorRange HoodWasher
Cooling 
Ceiling Fan(s)
Flooring 
Tile
Heating 
CentralForced AirNatural Gas
Interior 
Breakfast BarBookcasesCeiling Fan(s)PantryWalk-In Closet(s)Master Downstairs
Laundry Features 
Washer HookupElectric Dryer HookupGas Dryer Hookup
Spa 
Yes
Window Features 
Skylight(s)Double Pane WindowsInsulated Windows
Bedroom 2 
Dimensions - 10.7 x 9.9Level - MainArea - 105
Bedroom 3 
Dimensions - 10.0 x 10.0Level - MainArea - 100
Dining Room 
Dimensions - 11.5 x 11.5Level - MainArea - 132
Family Room 
Dimensions - 13.5 x 11.5Level - MainArea - 155
Kitchen 
Dimensions - 13.9 x 10.5Level - MainArea - 145
Living Room 
Dimensions - 16.5 x 10.5Level - MainArea - 173
Master Bedroom 
Dimensions - 17.0 x 10.5Level - MainArea - 178
Save
Ask
Tour
Hide
Share
Exterior Features
Construction Details 
StoneFrameStucco
Exterior 
Private Yard
Lot Features 
Cul-De-SacLandscaped
Other Structures 
Shed(s)
Patio And Porch 
CoveredPatio
Road Frontage 
City Street
Roof 
Shingle
Spa 
Yes
Windows/Doors 
Skylight(s)Double Pane WindowsInsulated Windows
Community Features
MLS Area 
80 - Downtown Area
Financing Terms Available 
CashConventionalFHAVA Loan
Roads 
Asphalt
Schools
School District
Unknown
Elementary School
Longfellow
Middle School
Jefferson
High School
Albuquerque
Listing courtesy of The Lovely Home Company


Listing information is provided by Participants of the Southwest MLS, Inc. IDX information is provided exclusively for personal, non-commercial use, and may not be used for any purpose other than to identify prospective properties consumers may be interested in purchasing. Information is deemed reliable but not guaranteed. Copyright 2026, Southwest MLS, Inc..
Data last updated at: 2026-10-06 11:56 AM UTC

Neighborhood & Commute
Source: Walkscore
Disclosure: Community information and market data powered by Constellation Data Labs. Information is deemed reliable but not guaranteed.
Save
Ask
Tour
Hide
Share