Save
Ask
Tour
Hide
Share
$420,000
42 Days On Site

1604 Monte Largo Drive NE
Albuquerque, NM 87112

Single Family Residence|Pending
3
Beds
2
Total Baths
2
Partial Baths
1,757
SqFt
$239
/SqFt
1978
Built
Subdivision:
Rebonito
County:
Bernalillo
Call Now: 505 401-7500
Is this the listing for you? We can help make it yours.
505 401-7500
1604 Monte Largo Drive NE1604 Monte Largo Drive NE1604 Monte Largo Drive NE1604 Monte Largo Drive NE
Save
Ask
Tour
Hide
Share

Mortgage Calculator

Monthly Payment (Est.)

Enter an interest rate to see your estimated monthly payment.
Calculator powered by Showcase IDX, a Constellation1 Company. Copyright ©2026 Information is deemed reliable but not guaranteed.

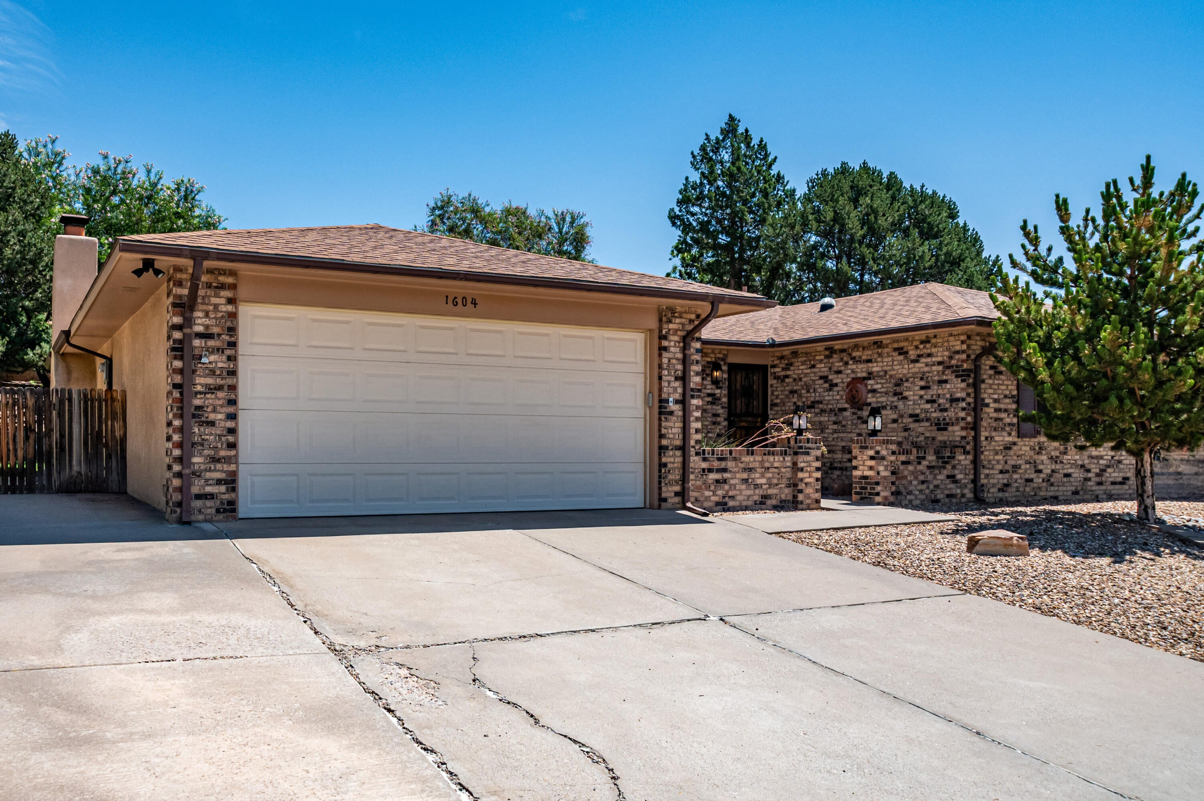
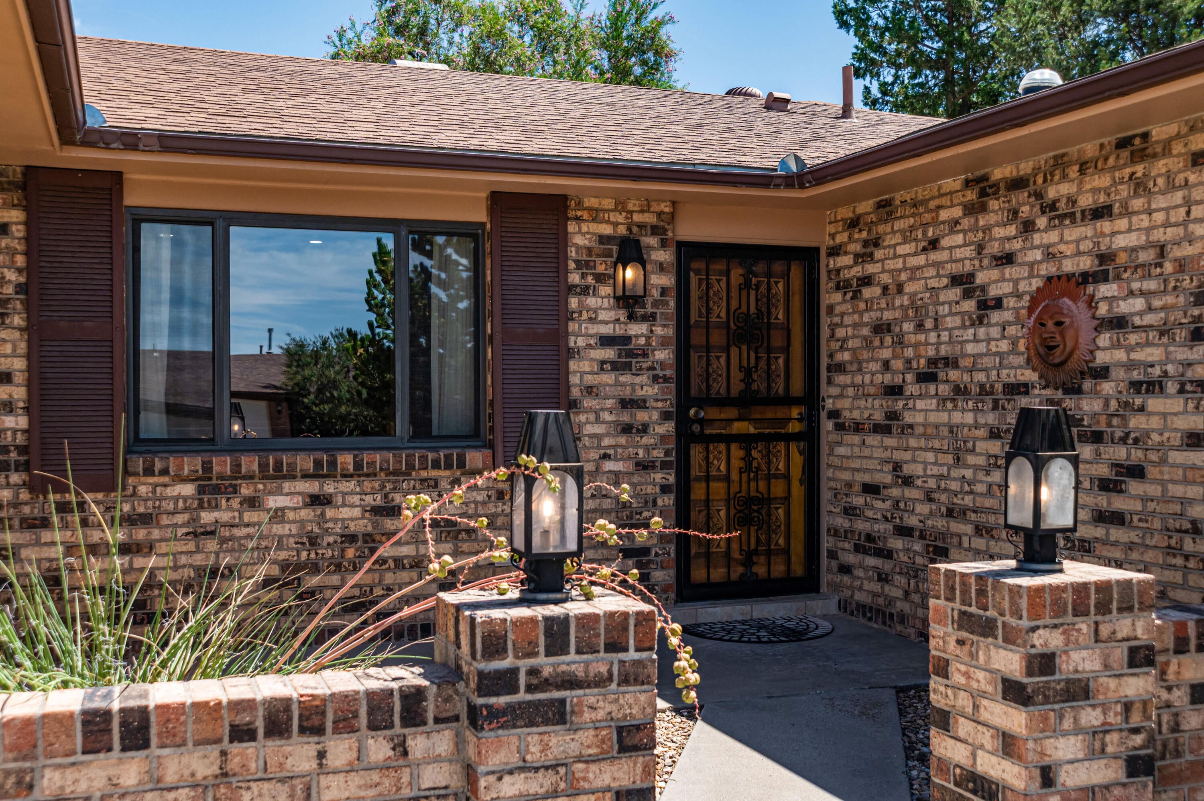
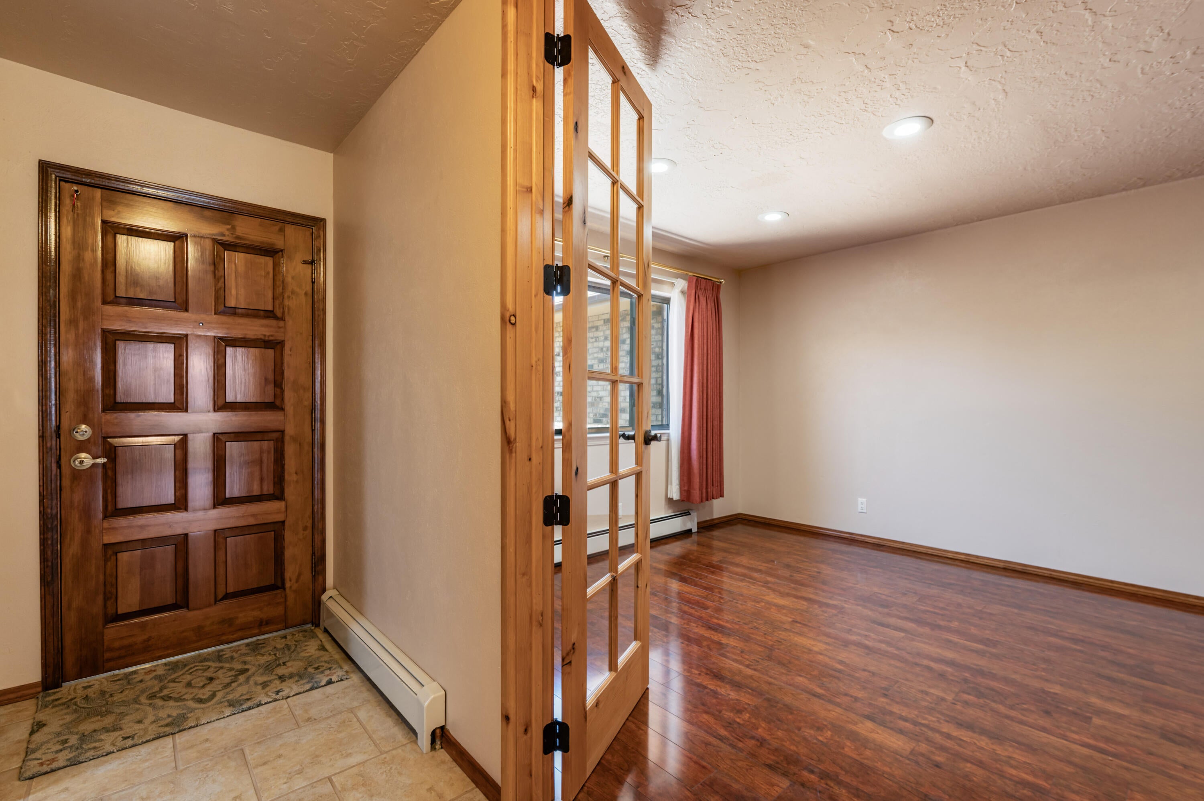
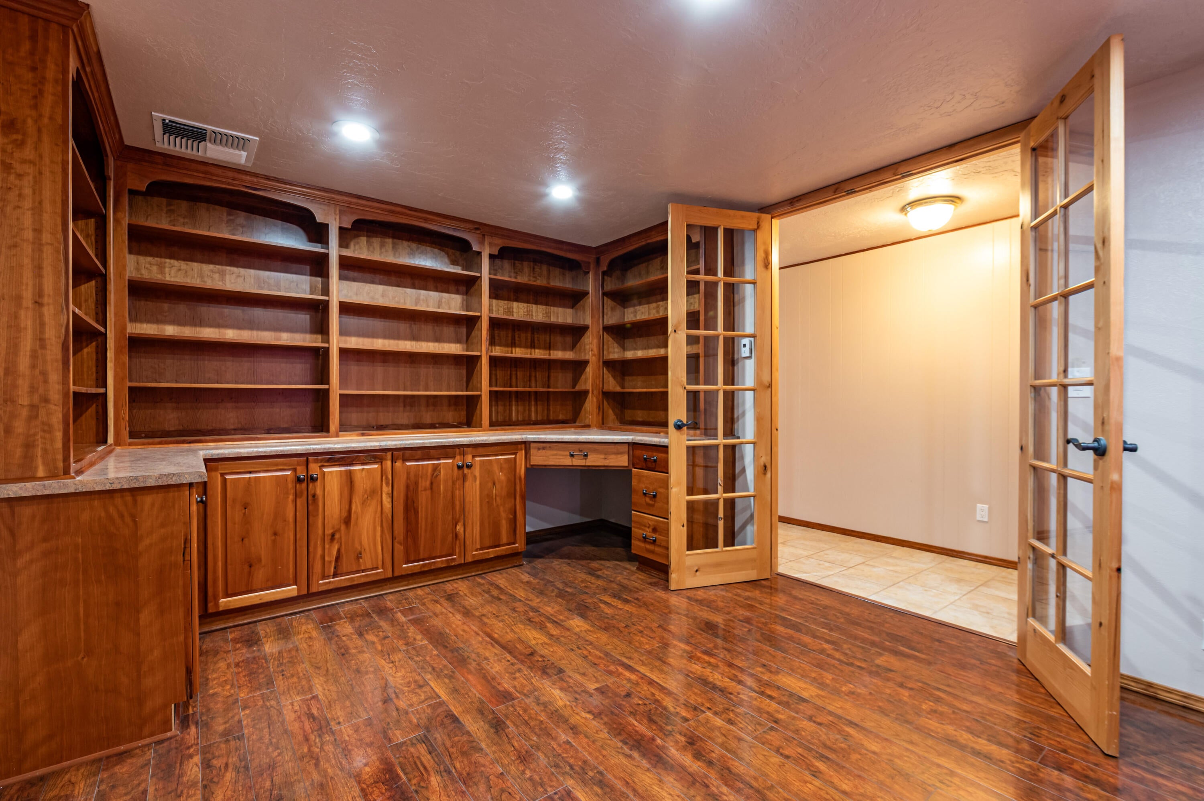
Wonderful single-story home nestled in the Foothills of the Sandia Mountains, offering quick access to miles of nearby trails for walking, hiking, and running. Lovingly maintained and move-in ready, this inviting home features low-maintenance xeriscaping and a charming courtyard entry. Inside, you'll find three nicely sized bedrooms, a comfortable living area with a fireplace and built-ins, plus a spacious office with built-in cabinetry and desk. Brand-new carpet adds a fresh feel throughout. The beautiful backyard features a covered patio overlooking lush green grass, along with a storage shed for added convenience. There is also RV parking on the side of the home adding additional flexibility! A wonderful opportunity to enjoy the beauty and lifestyle of the Sandia Foothills!

Save
Ask
Tour
Hide
Share
Listing Snapshot
Price 
$420,000
Days On Site 
42 Days
Bedrooms 
3
Inside Area (SqFt) 
1,757 sqft
Total Baths 
2
Full Baths 
N/A
Partial Baths 
2
Lot Size 
0.23 Acres
Year Built 
1978
MLS® Number 
1110139
Status 
Pending
Property Tax 
$2,995.18
HOA/Condo/Coop Fees 
N/A
Sq Ft Source 
Plans
Friends & Family
Recent Activity
3 weeks agoListing updated with changes from the MLS®
4 weeks agoStatus changed to Pending
a month agoListing first seen on site
General Features
Acres 
0.23
Attached Garage 
Yes
Direction Faces 
West
Disclosures 
Lead Based Paint Disclosure, Ranm2100 Disclosure
Garage 
Yes
Garage Spaces 
2
Land Lease 
No
Levels 
One
Parking 
AttachedGarageOversizedRV Access/Parking
Property Sub Type 
Single Family Residence
Sewer 
Public Sewer
SqFt Total 
1757
Style 
Ranch
Utilities 
Natural Gas AvailableElectricity ConnectedNatural Gas ConnectedSewer ConnectedWater Connected
Water Source 
Public
Zoning 
R-1C*
Interior Features
Appliances 
DryerDishwasherFree-Standing Electric RangeDisposalMicrowaveRefrigeratorRange HoodWasher
Cooling 
Ceiling Fan(s)Evaporative Cooling
Fireplace 
Yes
Fireplace Features 
Glass Doors
Fireplaces 
1
Flooring 
CarpetTileVinyl
Heating 
BaseboardRadiant
Interior 
BookcasesCeiling Fan(s)Master Downstairs
Laundry Features 
Gas Dryer Hookup
Window Features 
Double Pane WindowsInsulated Windows
Bedroom 2 
Dimensions - 11.1 x 11.0Level - MainArea - 122
Bedroom 3 
Dimensions - 11.1 x 10.1Level - MainArea - 112
Dining Room 
Dimensions - 12.9 x 10.11Level - MainArea - 130
Kitchen 
Dimensions - 10.3 x 10.11Level - MainArea - 104
Office 
Dimensions - 11.9 x 16.5Level - MainArea - 196
Save
Ask
Tour
Hide
Share
Exterior Features
Construction Details 
Brick VeneerFrameStucco
Exterior 
Private Yard
Lot Features 
Landscaped
Other Structures 
Shed(s)Storage
Patio And Porch 
CoveredPatio
Roof 
Shingle
Windows/Doors 
Double Pane WindowsInsulated Windows
Community Features
MLS Area 
51 - Foothills South
Financing Terms Available 
CashConventionalFHAVA Loan
Schools
School District
Unknown
Elementary School
Onate (y)
Middle School
Jackson
High School
Eldorado
Listing courtesy of Keller Williams Realty


Listing information is provided by Participants of the Southwest MLS, Inc. IDX information is provided exclusively for personal, non-commercial use, and may not be used for any purpose other than to identify prospective properties consumers may be interested in purchasing. Information is deemed reliable but not guaranteed. Copyright 2026, Southwest MLS, Inc..
Data last updated at: 2026-10-13 04:32 PM UTC

Neighborhood & Commute
Source: Walkscore
Disclosure: Community information and market data powered by Constellation Data Labs. Information is deemed reliable but not guaranteed.
Save
Ask
Tour
Hide
Share
Save
Ask
Tour
Hide
Share
$420,000
42 Days On Site

1604 Monte Largo Drive NE
Albuquerque, NM 87112

Single Family Residence|Pending
3
Beds
2
Total Baths
2
Partial Baths
1,757
SqFt
$239
/SqFt
1978
Built
Subdivision:
Rebonito
County:
Bernalillo
Call Now: 505 401-7500
Is this the listing for you? We can help make it yours.
505 401-7500
1604 Monte Largo Drive NE1604 Monte Largo Drive NE1604 Monte Largo Drive NE1604 Monte Largo Drive NE
Save
Ask
Tour
Hide
Share

Mortgage Calculator

Monthly Payment (Est.)

Enter an interest rate to see your estimated monthly payment.
Calculator powered by Showcase IDX, a Constellation1 Company. Copyright ©2026 Information is deemed reliable but not guaranteed.

Wonderful single-story home nestled in the Foothills of the Sandia Mountains, offering quick access to miles of nearby trails for walking, hiking, and running. Lovingly maintained and move-in ready, this inviting home features low-maintenance xeriscaping and a charming courtyard entry. Inside, you'll find three nicely sized bedrooms, a comfortable living area with a fireplace and built-ins, plus a spacious office with built-in cabinetry and desk. Brand-new carpet adds a fresh feel throughout. The beautiful backyard features a covered patio overlooking lush green grass, along with a storage shed for added convenience. There is also RV parking on the side of the home adding additional flexibility! A wonderful opportunity to enjoy the beauty and lifestyle of the Sandia Foothills!

Save
Ask
Tour
Hide
Share
Listing Snapshot
Price 
$420,000
Days On Site 
42 Days
Bedrooms 
3
Inside Area (SqFt) 
1,757 sqft
Total Baths 
2
Full Baths 
N/A
Partial Baths 
2
Lot Size 
0.23 Acres
Year Built 
1978
MLS® Number 
1110139
Status 
Pending
Property Tax 
$2,995.18
HOA/Condo/Coop Fees 
N/A
Sq Ft Source 
Plans
Friends & Family
Recent Activity
3 weeks agoListing updated with changes from the MLS®
4 weeks agoStatus changed to Pending
a month agoListing first seen on site
General Features
Acres 
0.23
Attached Garage 
Yes
Direction Faces 
West
Disclosures 
Lead Based Paint Disclosure, Ranm2100 Disclosure
Garage 
Yes
Garage Spaces 
2
Land Lease 
No
Levels 
One
Parking 
AttachedGarageOversizedRV Access/Parking
Property Sub Type 
Single Family Residence
Sewer 
Public Sewer
SqFt Total 
1757
Style 
Ranch
Utilities 
Natural Gas AvailableElectricity ConnectedNatural Gas ConnectedSewer ConnectedWater Connected
Water Source 
Public
Zoning 
R-1C*
Interior Features
Appliances 
DryerDishwasherFree-Standing Electric RangeDisposalMicrowaveRefrigeratorRange HoodWasher
Cooling 
Ceiling Fan(s)Evaporative Cooling
Fireplace 
Yes
Fireplace Features 
Glass Doors
Fireplaces 
1
Flooring 
CarpetTileVinyl
Heating 
BaseboardRadiant
Interior 
BookcasesCeiling Fan(s)Master Downstairs
Laundry Features 
Gas Dryer Hookup
Window Features 
Double Pane WindowsInsulated Windows
Bedroom 2 
Dimensions - 11.1 x 11.0Level - MainArea - 122
Bedroom 3 
Dimensions - 11.1 x 10.1Level - MainArea - 112
Dining Room 
Dimensions - 12.9 x 10.11Level - MainArea - 130
Kitchen 
Dimensions - 10.3 x 10.11Level - MainArea - 104
Office 
Dimensions - 11.9 x 16.5Level - MainArea - 196
Save
Ask
Tour
Hide
Share
Exterior Features
Construction Details 
Brick VeneerFrameStucco
Exterior 
Private Yard
Lot Features 
Landscaped
Other Structures 
Shed(s)Storage
Patio And Porch 
CoveredPatio
Roof 
Shingle
Windows/Doors 
Double Pane WindowsInsulated Windows
Community Features
MLS Area 
51 - Foothills South
Financing Terms Available 
CashConventionalFHAVA Loan
Schools
School District
Unknown
Elementary School
Onate (y)
Middle School
Jackson
High School
Eldorado
Listing courtesy of Keller Williams Realty


Listing information is provided by Participants of the Southwest MLS, Inc. IDX information is provided exclusively for personal, non-commercial use, and may not be used for any purpose other than to identify prospective properties consumers may be interested in purchasing. Information is deemed reliable but not guaranteed. Copyright 2026, Southwest MLS, Inc..
Data last updated at: 2026-10-13 04:32 PM UTC

Neighborhood & Commute
Source: Walkscore
Disclosure: Community information and market data powered by Constellation Data Labs. Information is deemed reliable but not guaranteed.
Save
Ask
Tour
Hide
Share