Save
Ask
Tour
Hide
Share
$1,350,000
63 Days On Site

80 Calle Vista Grande
Bernalillo, NM 87004

For Sale|Single Family Residence|Active
4
Beds
4
Total Baths
3
Full Baths
1
Partial Bath
3,392
SqFt
$398
/SqFt
1978
Built
Subdivision:
Lands Of Caire
County:
Sandoval
Call Now: 505 401-7500
Is this the listing for you? We can help make it yours.
505 401-7500
80 Calle Vista Grande80 Calle Vista Grande80 Calle Vista Grande80 Calle Vista Grande
Save
Ask
Tour
Hide
Share

Mortgage Calculator

Monthly Payment (Est.)

Enter an interest rate to see your estimated monthly payment.
Calculator powered by Showcase IDX, a Constellation1 Company. Copyright ©2026 Information is deemed reliable but not guaranteed.

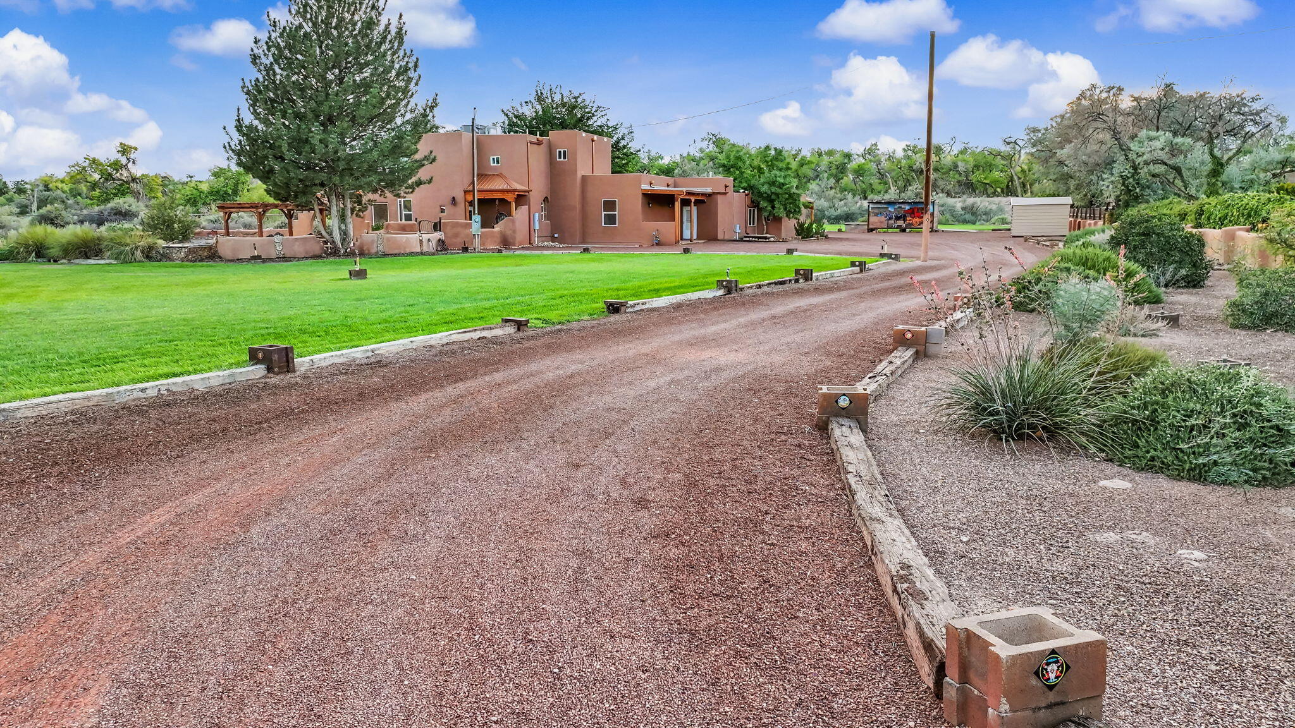
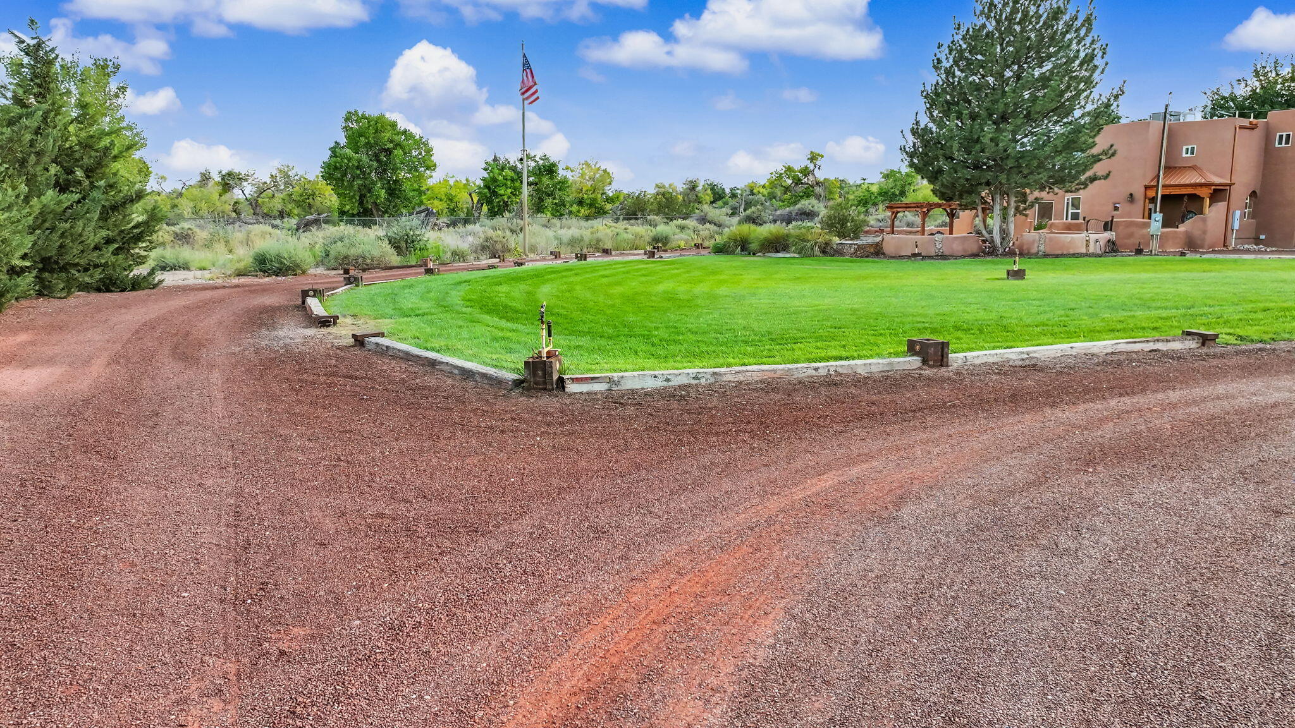
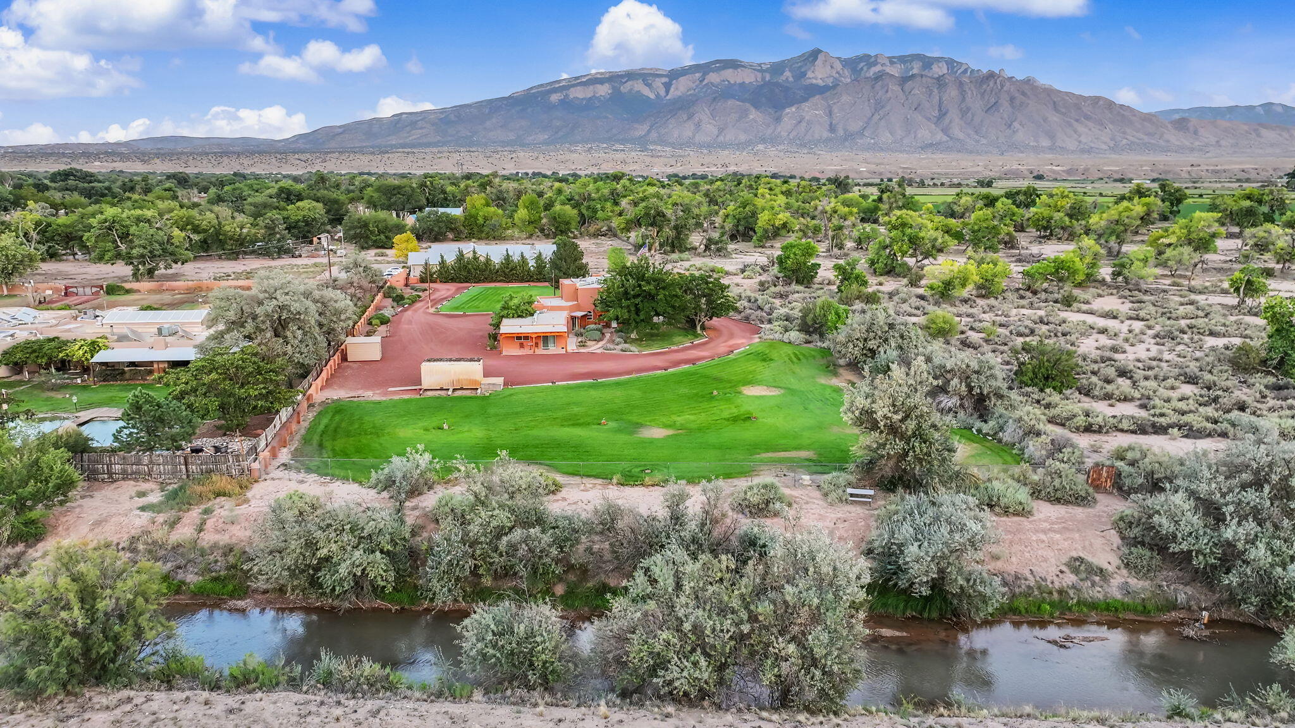
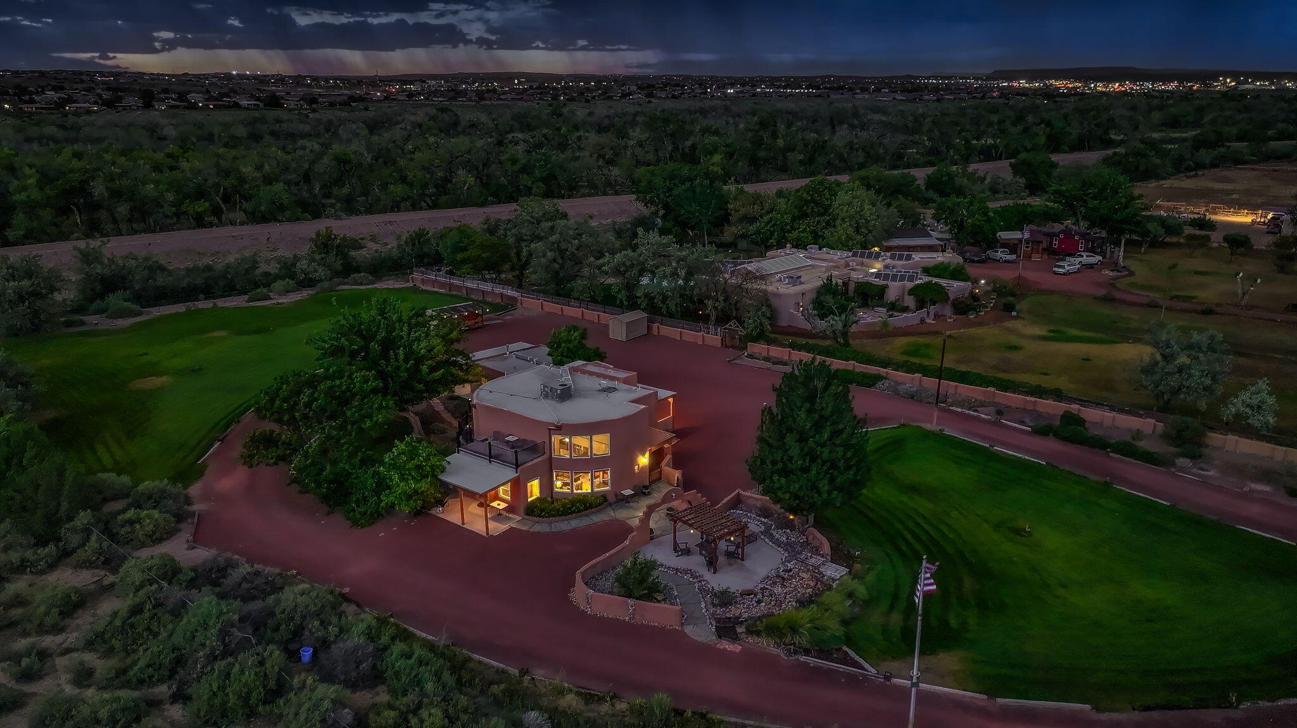
Welcome to this secluded southwestern adobe sanctuary situated on 2 ACRES on a cul-de-sac and surrounded by breath-taking views of the Sandia Mountains, the Bosque, the Rio Grande River and the natural landscapes of the Sandia Indian Reservation.Thoughtfully updated in 2017,this treasure embraces an open sunlit floor plan featuring, expansive windows framing the natural landscapes and flooding the interior with warmnatural light. It is designed for vibrant entertaining and also private relaxation.At the heart of the home, the open-concept chef's kitchen sparkles with all-stainless-steel appliances, rich wood cabinetry, premium granite countertops and seamless seating at both the breakfast counter and spacious adjoining dining area.Every bedroom serves as its own tailored haven. The upstairs primary suite is a trueprivate retreat boasting a spa-like bath with double sinks, a soothing jetted tub, a separate shower, a generous walk-in closet and a private balcony with panoramic views of the Sandia Mountains and local Bosque wildlife.Guests will adore the peaceful second en-suite bedroom, while the expansive in-law quarters offer complete autonomy with their own dedicated living room, full bath and private patio access.Year-round comfort is guaranteed with refrigerated air, efficient forced-air heating and two cozy gas-stove fireplaces. Outside this estate is fully fenced and beautifully gated,complete with a custom electric security entrance. It features multiple shaded patios, a built-in fire pit and mature shade trees. In addition to native landscaping, there is also ameticulously maintained large landscaped area with an automated sprinkler system from 2 wells.This special home has everything you could wish for inside while affording enough outdoor space for horses or customizing to fulfill your own dreams.Paradise in New Mexico!

Save
Ask
Tour
Hide
Share
Listing Snapshot
Price 
$1,350,000
Days On Site 
63 Days
Bedrooms 
4
Inside Area (SqFt) 
3,392 sqft
Total Baths 
4
Full Baths 
3
Partial Baths 
1
Lot Size 
2 Acres
Year Built 
1978
MLS® Number 
1108917
Status 
Active
Property Tax 
$3,332.52
HOA/Condo/Coop Fees 
N/A
Sq Ft Source 
Plans
Friends & Family
Recent Activity
3 weeks agoListing updated with changes from the MLS®
2 months agoStatus changed to Active
2 months agoListing first seen on site
General Features
Acres 
2
Additional Property Use 
Horses
Direction Faces 
South
Disclosures 
Ranm2100 Disclosure
Foundation 
Slab
Land Lease 
No
Levels 
Two
Parking 
RV Access/Parking
Property Sub Type 
Single Family Residence
Security 
Security GateSmoke Detector(s)
Sewer 
Septic Tank
SqFt Total 
3392
Style 
Pueblo
Utilities 
Natural Gas AvailableCable Not AvailableElectricity ConnectedNatural Gas ConnectedWater Connected
Water Source 
Public
Zoning 
A-1
Interior Features
Appliances 
DryerFree-Standing Gas RangeDisposalMicrowaveRefrigeratorRange HoodWasher
Cooling 
Ceiling Fan(s)
Fireplace 
Yes
Fireplace Features 
Free Standing
Fireplaces 
2
Flooring 
BrickCarpetConcrete
Heating 
Central
Interior 
Beamed CeilingsCeiling Fan(s)High CeilingsHigh Speed InternetIn-Law FloorplanWalk-In Closet(s)
Laundry Features 
Electric Dryer Hookup
Window Features 
Skylight(s)Double Pane WindowsInsulated Windows
Bedroom 2 
Dimensions - 14.9 x 11.6Level - MainArea - 172
Bedroom 3 
Dimensions - 10.5 x 9.1Level - MainArea - 95
Bedroom 4 
Dimensions - 26.4 x 24.1Level - MainArea - 636
Dining Room 
Dimensions - 10.0 x 12.0Level - MainArea - 120
Kitchen 
Dimensions - 18.0 x 12.0Level - MainArea - 216
Living Room 
Dimensions - 40.0 x 14.0Level - MainArea - 560
Master Bedroom 
Dimensions - 15.3 x 15.0Level - UpperArea - 229
Office 
Dimensions - 16.11 x 6.1Level - MainArea - 98
Save
Ask
Tour
Hide
Share
Exterior Features
Construction Details 
Adobe
Exterior 
BalconyFire Pit
Fencing 
FullGate
Lot Features 
Cul-De-SacLandscapedFew TreesViewsWooded
Other Structures 
Storage
Patio And Porch 
CoveredPatio
Road Frontage 
City Street
Roof 
Rolled/Hot Mop
Windows/Doors 
Skylight(s)Double Pane WindowsInsulated Windows
Community Features
Accessibility Features 
Therapeutic Whirlpool
MLS Area 
170 - Bernalillo/Algdones
Financing Terms Available 
CashConventional
Roads 
Gravel
Horse Allowed 
Yes
Schools
School District
Unknown
Elementary School
Unknown
Middle School
Unknown
High School
Bernalillo
Listing courtesy of Coldwell Banker Legacy


Listing information is provided by Participants of the Southwest MLS, Inc. IDX information is provided exclusively for personal, non-commercial use, and may not be used for any purpose other than to identify prospective properties consumers may be interested in purchasing. Information is deemed reliable but not guaranteed. Copyright 2026, Southwest MLS, Inc..
Data last updated at: 2026-10-13 04:47 PM UTC

Neighborhood & Commute
Source: Walkscore
Disclosure: Community information and market data powered by Constellation Data Labs. Information is deemed reliable but not guaranteed.
Save
Ask
Tour
Hide
Share
Save
Ask
Tour
Hide
Share
$1,350,000
63 Days On Site

80 Calle Vista Grande
Bernalillo, NM 87004

For Sale|Single Family Residence|Active
4
Beds
4
Total Baths
3
Full Baths
1
Partial Bath
3,392
SqFt
$398
/SqFt
1978
Built
Subdivision:
Lands Of Caire
County:
Sandoval
Call Now: 505 401-7500
Is this the listing for you? We can help make it yours.
505 401-7500
80 Calle Vista Grande80 Calle Vista Grande80 Calle Vista Grande80 Calle Vista Grande
Save
Ask
Tour
Hide
Share

Mortgage Calculator

Monthly Payment (Est.)

Enter an interest rate to see your estimated monthly payment.
Calculator powered by Showcase IDX, a Constellation1 Company. Copyright ©2026 Information is deemed reliable but not guaranteed.

Welcome to this secluded southwestern adobe sanctuary situated on 2 ACRES on a cul-de-sac and surrounded by breath-taking views of the Sandia Mountains, the Bosque, the Rio Grande River and the natural landscapes of the Sandia Indian Reservation.Thoughtfully updated in 2017,this treasure embraces an open sunlit floor plan featuring, expansive windows framing the natural landscapes and flooding the interior with warmnatural light. It is designed for vibrant entertaining and also private relaxation.At the heart of the home, the open-concept chef's kitchen sparkles with all-stainless-steel appliances, rich wood cabinetry, premium granite countertops and seamless seating at both the breakfast counter and spacious adjoining dining area.Every bedroom serves as its own tailored haven. The upstairs primary suite is a trueprivate retreat boasting a spa-like bath with double sinks, a soothing jetted tub, a separate shower, a generous walk-in closet and a private balcony with panoramic views of the Sandia Mountains and local Bosque wildlife.Guests will adore the peaceful second en-suite bedroom, while the expansive in-law quarters offer complete autonomy with their own dedicated living room, full bath and private patio access.Year-round comfort is guaranteed with refrigerated air, efficient forced-air heating and two cozy gas-stove fireplaces. Outside this estate is fully fenced and beautifully gated,complete with a custom electric security entrance. It features multiple shaded patios, a built-in fire pit and mature shade trees. In addition to native landscaping, there is also ameticulously maintained large landscaped area with an automated sprinkler system from 2 wells.This special home has everything you could wish for inside while affording enough outdoor space for horses or customizing to fulfill your own dreams.Paradise in New Mexico!

Save
Ask
Tour
Hide
Share
Listing Snapshot
Price 
$1,350,000
Days On Site 
63 Days
Bedrooms 
4
Inside Area (SqFt) 
3,392 sqft
Total Baths 
4
Full Baths 
3
Partial Baths 
1
Lot Size 
2 Acres
Year Built 
1978
MLS® Number 
1108917
Status 
Active
Property Tax 
$3,332.52
HOA/Condo/Coop Fees 
N/A
Sq Ft Source 
Plans
Friends & Family
Recent Activity
3 weeks agoListing updated with changes from the MLS®
2 months agoStatus changed to Active
2 months agoListing first seen on site
General Features
Acres 
2
Additional Property Use 
Horses
Direction Faces 
South
Disclosures 
Ranm2100 Disclosure
Foundation 
Slab
Land Lease 
No
Levels 
Two
Parking 
RV Access/Parking
Property Sub Type 
Single Family Residence
Security 
Security GateSmoke Detector(s)
Sewer 
Septic Tank
SqFt Total 
3392
Style 
Pueblo
Utilities 
Natural Gas AvailableCable Not AvailableElectricity ConnectedNatural Gas ConnectedWater Connected
Water Source 
Public
Zoning 
A-1
Interior Features
Appliances 
DryerFree-Standing Gas RangeDisposalMicrowaveRefrigeratorRange HoodWasher
Cooling 
Ceiling Fan(s)
Fireplace 
Yes
Fireplace Features 
Free Standing
Fireplaces 
2
Flooring 
BrickCarpetConcrete
Heating 
Central
Interior 
Beamed CeilingsCeiling Fan(s)High CeilingsHigh Speed InternetIn-Law FloorplanWalk-In Closet(s)
Laundry Features 
Electric Dryer Hookup
Window Features 
Skylight(s)Double Pane WindowsInsulated Windows
Bedroom 2 
Dimensions - 14.9 x 11.6Level - MainArea - 172
Bedroom 3 
Dimensions - 10.5 x 9.1Level - MainArea - 95
Bedroom 4 
Dimensions - 26.4 x 24.1Level - MainArea - 636
Dining Room 
Dimensions - 10.0 x 12.0Level - MainArea - 120
Kitchen 
Dimensions - 18.0 x 12.0Level - MainArea - 216
Living Room 
Dimensions - 40.0 x 14.0Level - MainArea - 560
Master Bedroom 
Dimensions - 15.3 x 15.0Level - UpperArea - 229
Office 
Dimensions - 16.11 x 6.1Level - MainArea - 98
Save
Ask
Tour
Hide
Share
Exterior Features
Construction Details 
Adobe
Exterior 
BalconyFire Pit
Fencing 
FullGate
Lot Features 
Cul-De-SacLandscapedFew TreesViewsWooded
Other Structures 
Storage
Patio And Porch 
CoveredPatio
Road Frontage 
City Street
Roof 
Rolled/Hot Mop
Windows/Doors 
Skylight(s)Double Pane WindowsInsulated Windows
Community Features
Accessibility Features 
Therapeutic Whirlpool
MLS Area 
170 - Bernalillo/Algdones
Financing Terms Available 
CashConventional
Roads 
Gravel
Horse Allowed 
Yes
Schools
School District
Unknown
Elementary School
Unknown
Middle School
Unknown
High School
Bernalillo
Listing courtesy of Coldwell Banker Legacy


Listing information is provided by Participants of the Southwest MLS, Inc. IDX information is provided exclusively for personal, non-commercial use, and may not be used for any purpose other than to identify prospective properties consumers may be interested in purchasing. Information is deemed reliable but not guaranteed. Copyright 2026, Southwest MLS, Inc..
Data last updated at: 2026-10-13 04:47 PM UTC

Neighborhood & Commute
Source: Walkscore
Disclosure: Community information and market data powered by Constellation Data Labs. Information is deemed reliable but not guaranteed.
Save
Ask
Tour
Hide
Share