Save
Ask
Tour
Hide
Share
$315,000
74 Days On Site

3853 Havasu Falls Street NE
Rio Rancho, NM 87144

Single Family Residence|Pending
3
Beds
2
Total Baths
2
Full Baths
1,449
SqFt
$217
/SqFt
2008
Built
Subdivision:
Northern Meadows Unit 18
County:
Sandoval
Call Now: 505 401-7500
Is this the listing for you? We can help make it yours.
505 401-7500
3853 Havasu Falls Street NE3853 Havasu Falls Street NE3853 Havasu Falls Street NE3853 Havasu Falls Street NE
Save
Ask
Tour
Hide
Share

Mortgage Calculator

Monthly Payment (Est.)

Enter an interest rate to see your estimated monthly payment.
Calculator powered by Showcase IDX, a Constellation1 Company. Copyright ©2026 Information is deemed reliable but not guaranteed.

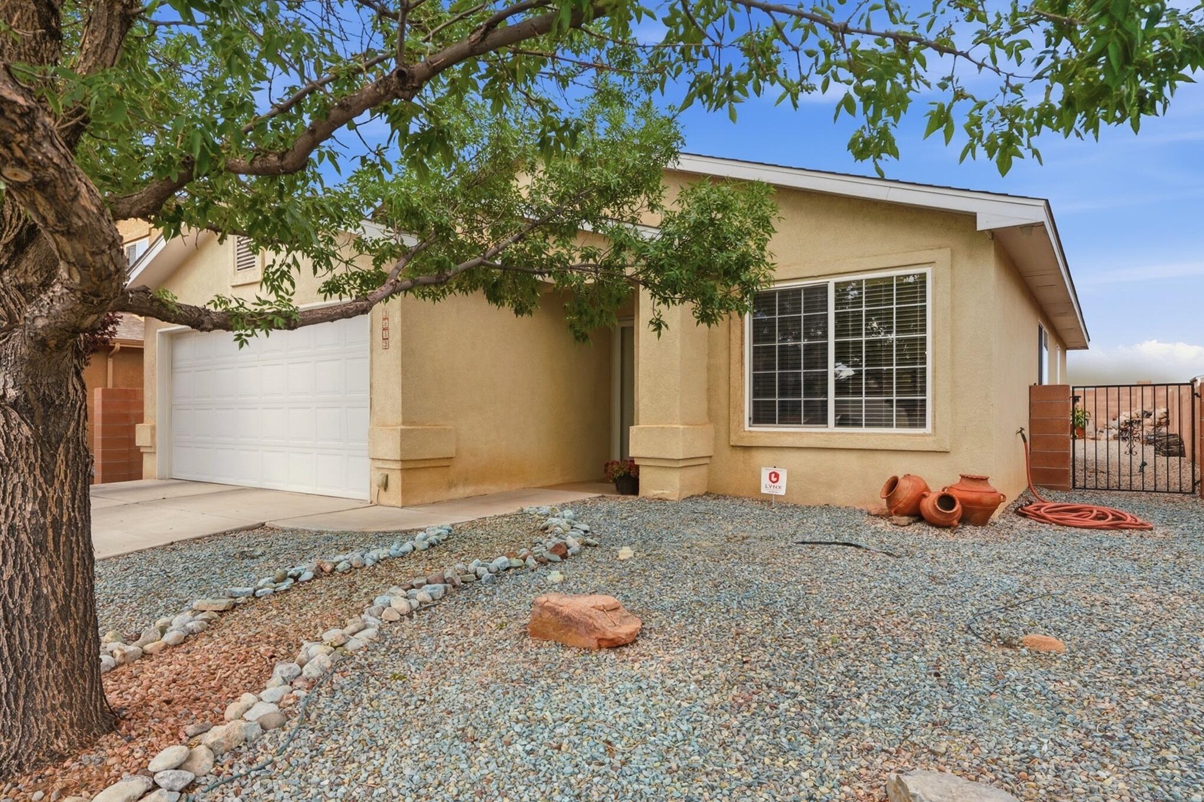
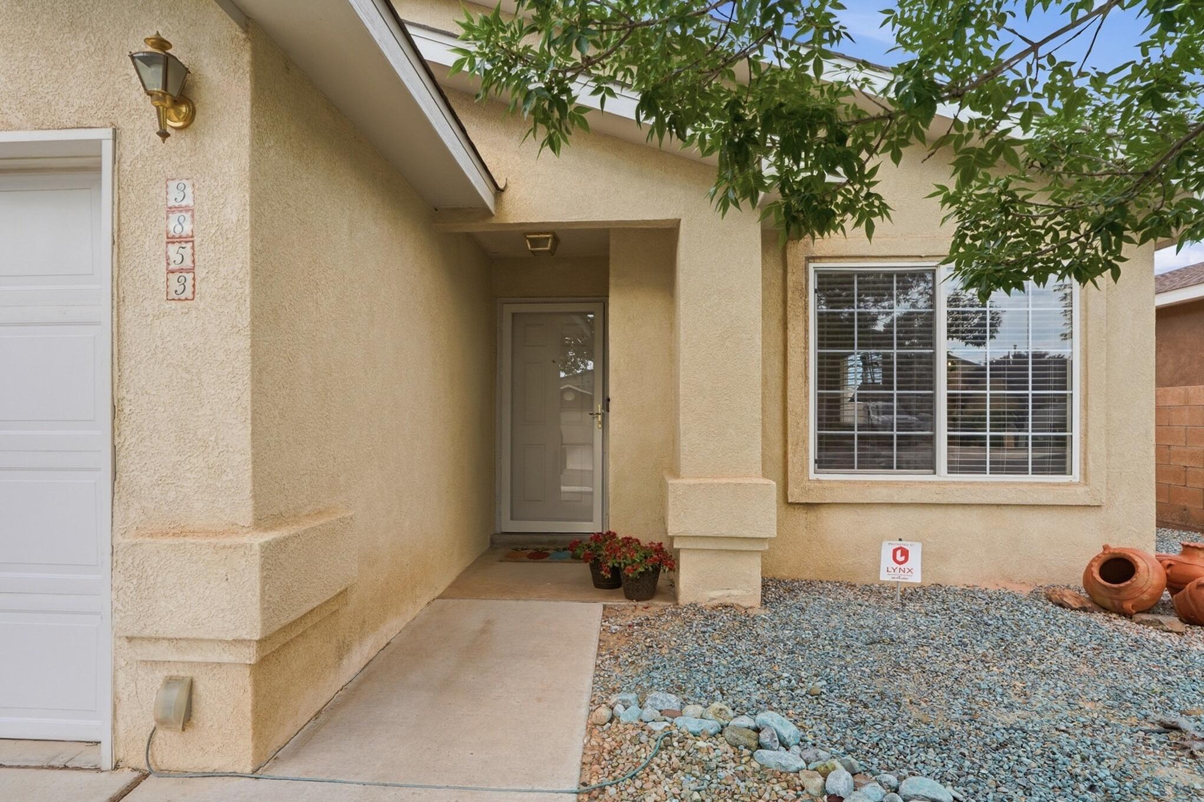
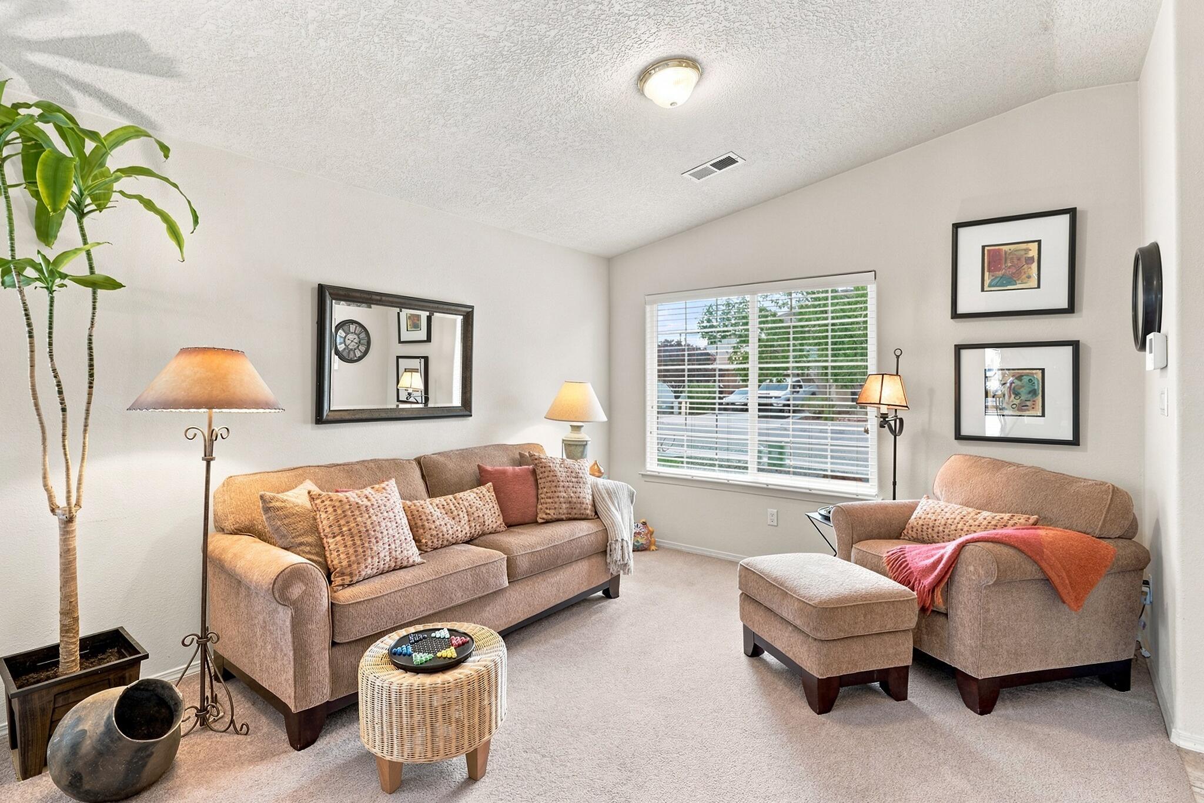
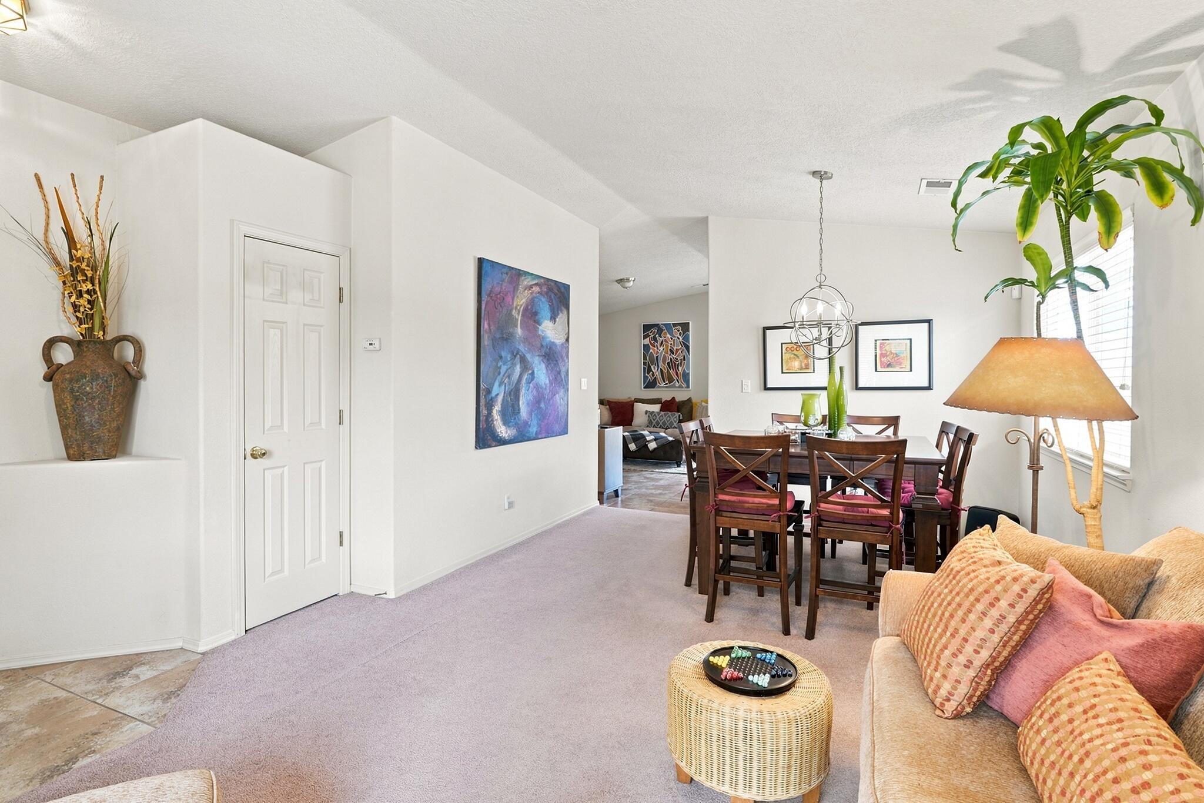
Welcome home to this light-filled, beautifully maintained 3-bedroom, 2-bath gem in the desirable Northern Meadows community! Lovingly cared for by its original owner, this inviting home offers a thoughtfully designed floor plan with two spacious living areas, providing plenty of room to relax, entertain, or work from home.The warm and welcoming family room features a cozy fireplace, creating the perfect gathering space for cooler evenings. The private primary suite is a comfortable retreat, complete with dual vanities, a generous walk-in closet, and ample space to unwind.Step outside to a peaceful, low-maintenance backyard where you'll find attractive gravel landscaping, a charming waterfall feature that can be enjoyed year-round, and a convenient storage shed for all your outdoor essentials. Even better, the HOA maintains the front landscaping, giving you more time to enjoy your home and less time on yard work.Ideally located near multiple parks with open green space just behind the home, this property offers the perfect blend of comfort, convenience, and outdoor enjoyment. Don't miss your opportunity to own this move-in-ready Northern Meadows treasure--schedule your showing today!

Save
Ask
Tour
Hide
Share
Listing Snapshot
Price 
$315,000
Days On Site 
74 Days
Bedrooms 
3
Inside Area (SqFt) 
1,449 sqft
Total Baths 
2
Full Baths 
2
Partial Baths 
N/A
Lot Size 
0.12 Acres
Year Built 
2008
MLS® Number 
1108174
Status 
Pending
Property Tax 
$1,704.16
HOA/Condo/Coop Fees 
$62.5 monthly
Sq Ft Source 
Plans
Friends & Family
Recent Activity
2 weeks agoListing updated with changes from the MLS®
2 weeks agoStatus changed to Pending
2 months agoListing first seen on site
General Features
Acres 
0.12
Attached Garage 
Yes
Direction Faces 
East
Disclosures 
Ranm2100 Disclosure
Foundation 
Slab
Garage 
Yes
Garage Spaces 
2
Land Lease 
No
Levels 
One
Parking 
AttachedGarageGarage Door Opener
Property Sub Type 
Single Family Residence
Security 
Security SystemSmoke Detector(s)
Sewer 
Public Sewer
SqFt Total 
1449
Utilities 
Cable AvailableNatural Gas AvailableElectricity ConnectedNatural Gas ConnectedPhone AvailableSewer ConnectedUnderground UtilitiesWater Connected
Water Source 
Public
Zoning 
R-1
Interior Features
Appliances 
DishwasherFree-Standing Gas RangeRefrigerator
Cooling 
Fireplace 
Yes
Fireplace Features 
Gas Log
Fireplaces 
1
Flooring 
CarpetTile
Heating 
Central
Interior 
High Speed InternetKitchen IslandPantryWalk-In Closet(s)Master Downstairs
Laundry Features 
Electric Dryer Hookup
Kitchen 
Dimensions - 16.0 x 11.7Level - MainArea - 187
Living Room 
Dimensions - 15.9 x 12.8Level - MainArea - 203
Master Bedroom 
Dimensions - 14.7 x 14.0Level - MainArea - 205
Save
Ask
Tour
Hide
Share
Exterior Features
Construction Details 
StoneStucco
Fencing 
Privacy
Lot Features 
Landscaped
Other Structures 
Shed(s)
Patio And Porch 
Patio
Road Frontage 
City Street
Roof 
Shingle
Community Features
Association Fee 
$62.5
Association Fee Frequency 
Monthly
MLS Area 
161 - Rio Rancho Central
Financing Terms Available 
CashConventionalFHAVA Loan
Roads 
Asphalt
Schools
School District
Unknown
Elementary School
Cielo Azul
Middle School
Mountain View
High School
V. Sue Cleveland
Listing courtesy of EXP Realty LLC


Listing information is provided by Participants of the Southwest MLS, Inc. IDX information is provided exclusively for personal, non-commercial use, and may not be used for any purpose other than to identify prospective properties consumers may be interested in purchasing. Information is deemed reliable but not guaranteed. Copyright 2026, Southwest MLS, Inc..
Data last updated at: 2026-10-13 07:11 AM UTC

Neighborhood & Commute
Source: Walkscore
Disclosure: Community information and market data powered by Constellation Data Labs. Information is deemed reliable but not guaranteed.
Save
Ask
Tour
Hide
Share
Save
Ask
Tour
Hide
Share
$315,000
74 Days On Site

3853 Havasu Falls Street NE
Rio Rancho, NM 87144

Single Family Residence|Pending
3
Beds
2
Total Baths
2
Full Baths
1,449
SqFt
$217
/SqFt
2008
Built
Subdivision:
Northern Meadows Unit 18
County:
Sandoval
Call Now: 505 401-7500
Is this the listing for you? We can help make it yours.
505 401-7500
3853 Havasu Falls Street NE3853 Havasu Falls Street NE3853 Havasu Falls Street NE3853 Havasu Falls Street NE
Save
Ask
Tour
Hide
Share

Mortgage Calculator

Monthly Payment (Est.)

Enter an interest rate to see your estimated monthly payment.
Calculator powered by Showcase IDX, a Constellation1 Company. Copyright ©2026 Information is deemed reliable but not guaranteed.

Welcome home to this light-filled, beautifully maintained 3-bedroom, 2-bath gem in the desirable Northern Meadows community! Lovingly cared for by its original owner, this inviting home offers a thoughtfully designed floor plan with two spacious living areas, providing plenty of room to relax, entertain, or work from home.The warm and welcoming family room features a cozy fireplace, creating the perfect gathering space for cooler evenings. The private primary suite is a comfortable retreat, complete with dual vanities, a generous walk-in closet, and ample space to unwind.Step outside to a peaceful, low-maintenance backyard where you'll find attractive gravel landscaping, a charming waterfall feature that can be enjoyed year-round, and a convenient storage shed for all your outdoor essentials. Even better, the HOA maintains the front landscaping, giving you more time to enjoy your home and less time on yard work.Ideally located near multiple parks with open green space just behind the home, this property offers the perfect blend of comfort, convenience, and outdoor enjoyment. Don't miss your opportunity to own this move-in-ready Northern Meadows treasure--schedule your showing today!

Save
Ask
Tour
Hide
Share
Listing Snapshot
Price 
$315,000
Days On Site 
74 Days
Bedrooms 
3
Inside Area (SqFt) 
1,449 sqft
Total Baths 
2
Full Baths 
2
Partial Baths 
N/A
Lot Size 
0.12 Acres
Year Built 
2008
MLS® Number 
1108174
Status 
Pending
Property Tax 
$1,704.16
HOA/Condo/Coop Fees 
$62.5 monthly
Sq Ft Source 
Plans
Friends & Family
Recent Activity
2 weeks agoListing updated with changes from the MLS®
2 weeks agoStatus changed to Pending
2 months agoListing first seen on site
General Features
Acres 
0.12
Attached Garage 
Yes
Direction Faces 
East
Disclosures 
Ranm2100 Disclosure
Foundation 
Slab
Garage 
Yes
Garage Spaces 
2
Land Lease 
No
Levels 
One
Parking 
AttachedGarageGarage Door Opener
Property Sub Type 
Single Family Residence
Security 
Security SystemSmoke Detector(s)
Sewer 
Public Sewer
SqFt Total 
1449
Utilities 
Cable AvailableNatural Gas AvailableElectricity ConnectedNatural Gas ConnectedPhone AvailableSewer ConnectedUnderground UtilitiesWater Connected
Water Source 
Public
Zoning 
R-1
Interior Features
Appliances 
DishwasherFree-Standing Gas RangeRefrigerator
Cooling 
Fireplace 
Yes
Fireplace Features 
Gas Log
Fireplaces 
1
Flooring 
CarpetTile
Heating 
Central
Interior 
High Speed InternetKitchen IslandPantryWalk-In Closet(s)Master Downstairs
Laundry Features 
Electric Dryer Hookup
Kitchen 
Dimensions - 16.0 x 11.7Level - MainArea - 187
Living Room 
Dimensions - 15.9 x 12.8Level - MainArea - 203
Master Bedroom 
Dimensions - 14.7 x 14.0Level - MainArea - 205
Save
Ask
Tour
Hide
Share
Exterior Features
Construction Details 
StoneStucco
Fencing 
Privacy
Lot Features 
Landscaped
Other Structures 
Shed(s)
Patio And Porch 
Patio
Road Frontage 
City Street
Roof 
Shingle
Community Features
Association Fee 
$62.5
Association Fee Frequency 
Monthly
MLS Area 
161 - Rio Rancho Central
Financing Terms Available 
CashConventionalFHAVA Loan
Roads 
Asphalt
Schools
School District
Unknown
Elementary School
Cielo Azul
Middle School
Mountain View
High School
V. Sue Cleveland
Listing courtesy of EXP Realty LLC


Listing information is provided by Participants of the Southwest MLS, Inc. IDX information is provided exclusively for personal, non-commercial use, and may not be used for any purpose other than to identify prospective properties consumers may be interested in purchasing. Information is deemed reliable but not guaranteed. Copyright 2026, Southwest MLS, Inc..
Data last updated at: 2026-10-13 07:11 AM UTC

Neighborhood & Commute
Source: Walkscore
Disclosure: Community information and market data powered by Constellation Data Labs. Information is deemed reliable but not guaranteed.
Save
Ask
Tour
Hide
Share