Save
Ask
Tour
Hide
Share
$485,000
105 Days On Site

1907 Richmond Drive NE
Albuquerque, NM 87106

For Sale|Single Family Residence|Active
3
Beds
2
Total Baths
1
Full Bath
1
Partial Bath
2,049
SqFt
$237
/SqFt
1956
Built
Subdivision:
Miracerros Add
County:
Bernalillo
Call Now: 505 401-7500
Is this the listing for you? We can help make it yours.
505 401-7500
1907 Richmond Drive NE1907 Richmond Drive NE1907 Richmond Drive NE1907 Richmond Drive NE
Save
Ask
Tour
Hide
Share

Mortgage Calculator

Monthly Payment (Est.)

Enter an interest rate to see your estimated monthly payment.
Calculator powered by Showcase IDX, a Constellation1 Company. Copyright ©2026 Information is deemed reliable but not guaranteed.

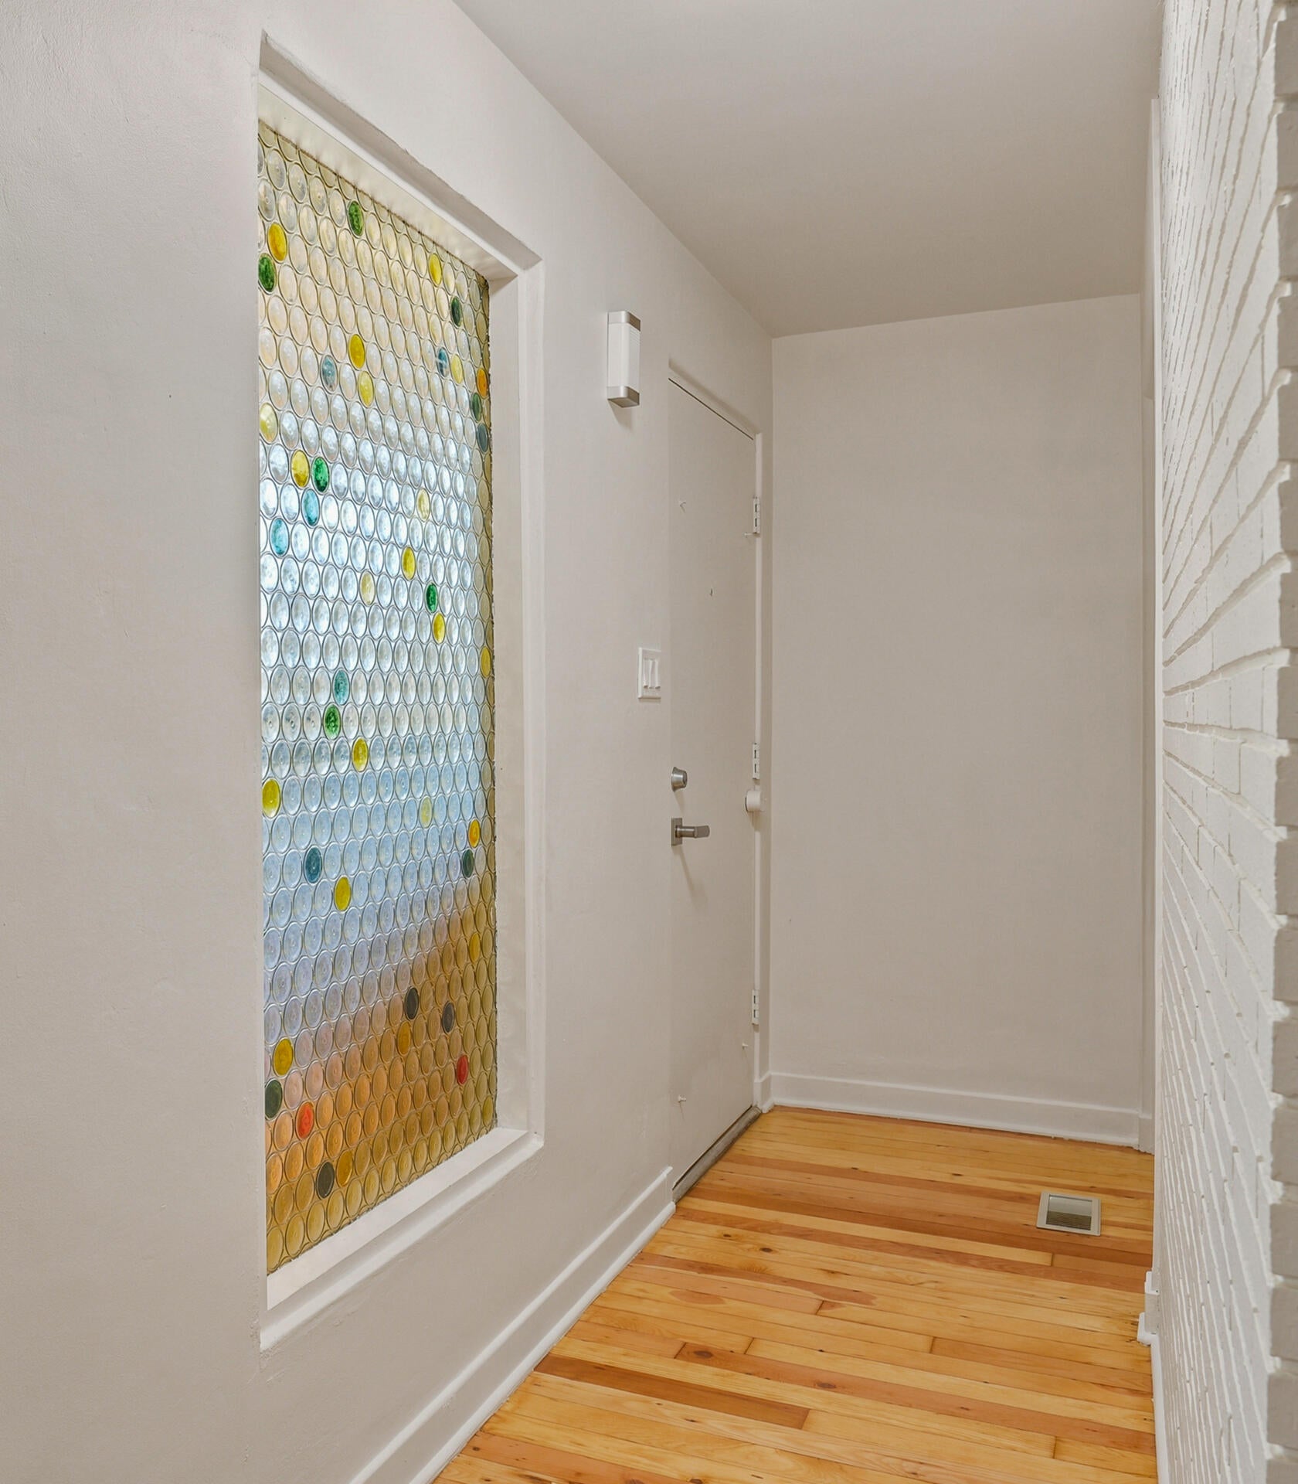
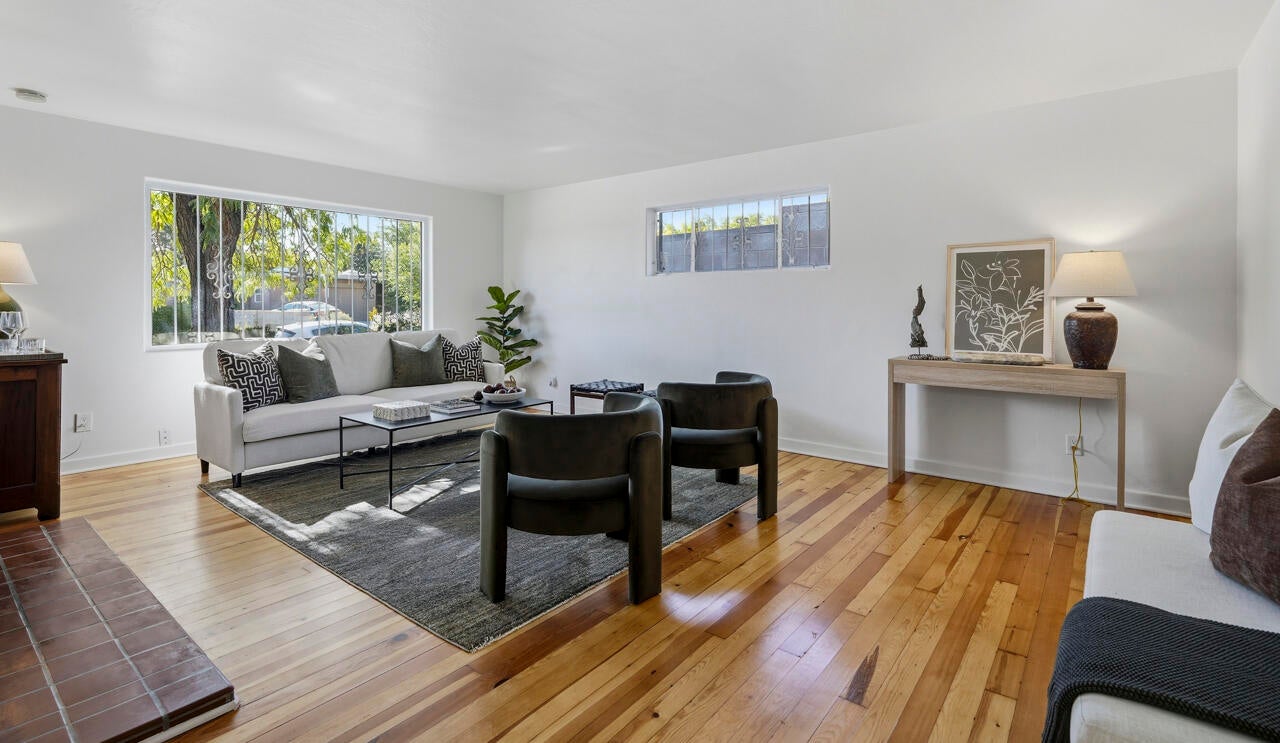
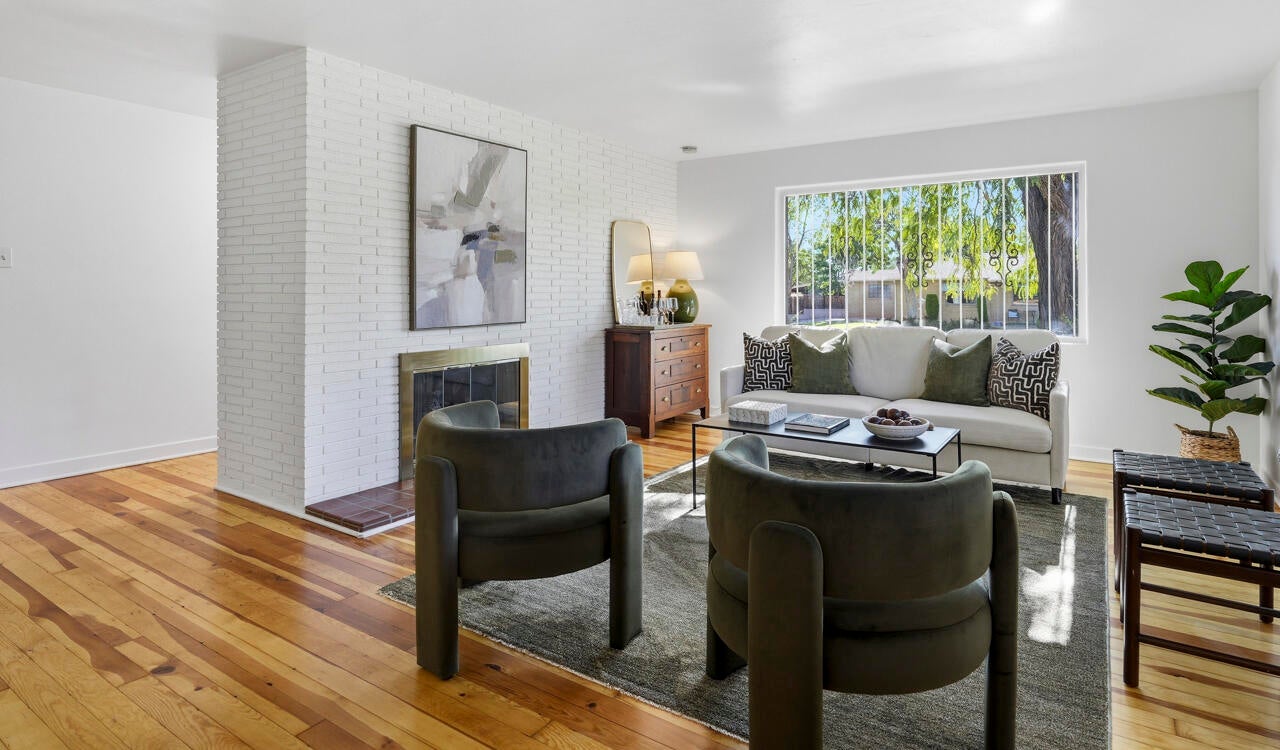
Mid Century Modern home in Netherwood Park n'brhood. Property offers unique features: 476 sf sunroom, a .36 lot w/ garden or potential RV prking & 2nd living area. Kitchn features granite counters, S/S appliances & brush nickel bcksplsh. Updated baths have their own radiant heat source. Refinished Wood floors thruout the home. 2 FPs, one in Family/Rec room. Family room has it's own mini split & could be add'l bdrm(built in murphy bed), family room, music room, in home business office? The 2nd driveway provides potential BKYD access & possible RV prkg. BKYD has synlawn, private area for hottub, insulated studio w/elec, outdoor sink + dog bath! Huge fenced garden area is ready for planting. Fresh interior paint, refinished floors, new light fixtures and exterior trim paint completed in June. The sunroom is a multi purpose space with beautiful built in cabinets & drawers. Tons of ways to utilitze this space, including making it a huge dining room, kids' space, exercise room, art space; endless options. What about the second living area? Need room for pool table? A poker table? A baby grand piano? No problem; this home has the room!Treat yourself to a visit to this special home. Call your favorite broker today to schedule a showing.

Save
Ask
Tour
Hide
Share
Listing Snapshot
Price 
$485,000
Days On Site 
105 Days
Bedrooms 
3
Inside Area (SqFt) 
2,049 sqft
Total Baths 
2
Full Baths 
1
Partial Baths 
1
Lot Size 
0.36 Acres
Year Built 
1956
MLS® Number 
1106386
Status 
Active
Property Tax 
$5,547.56
HOA/Condo/Coop Fees 
N/A
Sq Ft Source 
Plans
Friends & Family
Recent Activity
yesterdayListing updated with changes from the MLS®
2 months agoPrice changed to $485,000
3 months agoListing first seen on site
General Features
Acres 
0.36
Carport 
2
Direction Faces 
Southeast
Disclosures 
Lead Based Paint Disclosure, Ranm2100 Disclosure
Foundation 
CombinationConcrete PerimeterSlab
Land Lease 
No
Levels 
One
Parking 
RV Access/Parking
Property Sub Type 
Single Family Residence
Security 
Window Bars
Sewer 
Public Sewer
SqFt Total 
2049
Style 
MidCenturyModern
Utilities 
Natural Gas AvailableCable AvailableElectricity ConnectedNatural Gas ConnectedPhone AvailableSewer ConnectedWater Connected
Water Source 
Public
Zoning 
R-1C*
Interior Features
Appliances 
OvenDryerDishwasherFree-Standing Gas RangeDisposalMicrowaveRefrigeratorSelf Cleaning OvenWasher
Cooling 
Ceiling Fan(s)DuctlessEvaporative Cooling
Fireplace 
Yes
Fireplace Features 
Gas LogWood Burning Stove
Fireplaces 
2
Flooring 
Wood
Heating 
Wood StoveDuctlessNatural Gas
Interior 
Beamed CeilingsCeiling Fan(s)PantryMaster Downstairs
Laundry Features 
Electric Dryer Hookup
Window Features 
Skylight(s)Double Pane WindowsInsulated Windows
Bedroom 2 
Dimensions - 14.0 x 10.0Level - MainArea - 140
Dining Room 
Dimensions - 11.5 x 10.5Level - MainArea - 120
Family Room 
Dimensions - 32.25 x 15.25Level - MainArea - 491
Kitchen 
Dimensions - 16.5 x 8.0Level - MainArea - 132
Living Room 
Dimensions - 20.0 x 16.75Level - MainArea - 335
Master Bedroom 
Dimensions - 15.0 x 9.5Level - MainArea - 142
Office 
Dimensions - 13.0 x 12.0Level - MainArea - 156
Save
Ask
Tour
Hide
Share
Exterior Features
Construction Details 
BrickFrameWood Siding
Exterior 
GardenPrivate EntrancePrivate Yard
Fencing 
Back Yard
Lot Features 
Cul-De-SacGardenLandscapedFew TreesWooded
Other Structures 
OutbuildingPergola
Patio And Porch 
CoveredPatio
Road Frontage 
City Street
Windows/Doors 
Skylight(s)Double Pane WindowsInsulated Windows
Community Features
MLS Area 
40 - UNM
Financing Terms Available 
CashConventionalFHAVA Loan
Roads 
Asphalt
Schools
School District
Unknown
Elementary School
Montezuma
Middle School
Jefferson
High School
Albuquerque
Listing courtesy of Coldwell Banker Legacy


Listing information is provided by Participants of the Southwest MLS, Inc. IDX information is provided exclusively for personal, non-commercial use, and may not be used for any purpose other than to identify prospective properties consumers may be interested in purchasing. Information is deemed reliable but not guaranteed. Copyright 2026, Southwest MLS, Inc..
Data last updated at: 2026-10-13 04:01 PM UTC

Neighborhood & Commute
Source: Walkscore
Disclosure: Community information and market data powered by Constellation Data Labs. Information is deemed reliable but not guaranteed.
Save
Ask
Tour
Hide
Share
Save
Ask
Tour
Hide
Share
$485,000
105 Days On Site

1907 Richmond Drive NE
Albuquerque, NM 87106

For Sale|Single Family Residence|Active
3
Beds
2
Total Baths
1
Full Bath
1
Partial Bath
2,049
SqFt
$237
/SqFt
1956
Built
Subdivision:
Miracerros Add
County:
Bernalillo
Call Now: 505 401-7500
Is this the listing for you? We can help make it yours.
505 401-7500
1907 Richmond Drive NE1907 Richmond Drive NE1907 Richmond Drive NE1907 Richmond Drive NE
Save
Ask
Tour
Hide
Share

Mortgage Calculator

Monthly Payment (Est.)

Enter an interest rate to see your estimated monthly payment.
Calculator powered by Showcase IDX, a Constellation1 Company. Copyright ©2026 Information is deemed reliable but not guaranteed.

Mid Century Modern home in Netherwood Park n'brhood. Property offers unique features: 476 sf sunroom, a .36 lot w/ garden or potential RV prking & 2nd living area. Kitchn features granite counters, S/S appliances & brush nickel bcksplsh. Updated baths have their own radiant heat source. Refinished Wood floors thruout the home. 2 FPs, one in Family/Rec room. Family room has it's own mini split & could be add'l bdrm(built in murphy bed), family room, music room, in home business office? The 2nd driveway provides potential BKYD access & possible RV prkg. BKYD has synlawn, private area for hottub, insulated studio w/elec, outdoor sink + dog bath! Huge fenced garden area is ready for planting. Fresh interior paint, refinished floors, new light fixtures and exterior trim paint completed in June. The sunroom is a multi purpose space with beautiful built in cabinets & drawers. Tons of ways to utilitze this space, including making it a huge dining room, kids' space, exercise room, art space; endless options. What about the second living area? Need room for pool table? A poker table? A baby grand piano? No problem; this home has the room!Treat yourself to a visit to this special home. Call your favorite broker today to schedule a showing.

Save
Ask
Tour
Hide
Share
Listing Snapshot
Price 
$485,000
Days On Site 
105 Days
Bedrooms 
3
Inside Area (SqFt) 
2,049 sqft
Total Baths 
2
Full Baths 
1
Partial Baths 
1
Lot Size 
0.36 Acres
Year Built 
1956
MLS® Number 
1106386
Status 
Active
Property Tax 
$5,547.56
HOA/Condo/Coop Fees 
N/A
Sq Ft Source 
Plans
Friends & Family
Recent Activity
yesterdayListing updated with changes from the MLS®
2 months agoPrice changed to $485,000
3 months agoListing first seen on site
General Features
Acres 
0.36
Carport 
2
Direction Faces 
Southeast
Disclosures 
Lead Based Paint Disclosure, Ranm2100 Disclosure
Foundation 
CombinationConcrete PerimeterSlab
Land Lease 
No
Levels 
One
Parking 
RV Access/Parking
Property Sub Type 
Single Family Residence
Security 
Window Bars
Sewer 
Public Sewer
SqFt Total 
2049
Style 
MidCenturyModern
Utilities 
Natural Gas AvailableCable AvailableElectricity ConnectedNatural Gas ConnectedPhone AvailableSewer ConnectedWater Connected
Water Source 
Public
Zoning 
R-1C*
Interior Features
Appliances 
OvenDryerDishwasherFree-Standing Gas RangeDisposalMicrowaveRefrigeratorSelf Cleaning OvenWasher
Cooling 
Ceiling Fan(s)DuctlessEvaporative Cooling
Fireplace 
Yes
Fireplace Features 
Gas LogWood Burning Stove
Fireplaces 
2
Flooring 
Wood
Heating 
Wood StoveDuctlessNatural Gas
Interior 
Beamed CeilingsCeiling Fan(s)PantryMaster Downstairs
Laundry Features 
Electric Dryer Hookup
Window Features 
Skylight(s)Double Pane WindowsInsulated Windows
Bedroom 2 
Dimensions - 14.0 x 10.0Level - MainArea - 140
Dining Room 
Dimensions - 11.5 x 10.5Level - MainArea - 120
Family Room 
Dimensions - 32.25 x 15.25Level - MainArea - 491
Kitchen 
Dimensions - 16.5 x 8.0Level - MainArea - 132
Living Room 
Dimensions - 20.0 x 16.75Level - MainArea - 335
Master Bedroom 
Dimensions - 15.0 x 9.5Level - MainArea - 142
Office 
Dimensions - 13.0 x 12.0Level - MainArea - 156
Save
Ask
Tour
Hide
Share
Exterior Features
Construction Details 
BrickFrameWood Siding
Exterior 
GardenPrivate EntrancePrivate Yard
Fencing 
Back Yard
Lot Features 
Cul-De-SacGardenLandscapedFew TreesWooded
Other Structures 
OutbuildingPergola
Patio And Porch 
CoveredPatio
Road Frontage 
City Street
Windows/Doors 
Skylight(s)Double Pane WindowsInsulated Windows
Community Features
MLS Area 
40 - UNM
Financing Terms Available 
CashConventionalFHAVA Loan
Roads 
Asphalt
Schools
School District
Unknown
Elementary School
Montezuma
Middle School
Jefferson
High School
Albuquerque
Listing courtesy of Coldwell Banker Legacy


Listing information is provided by Participants of the Southwest MLS, Inc. IDX information is provided exclusively for personal, non-commercial use, and may not be used for any purpose other than to identify prospective properties consumers may be interested in purchasing. Information is deemed reliable but not guaranteed. Copyright 2026, Southwest MLS, Inc..
Data last updated at: 2026-10-13 04:01 PM UTC

Neighborhood & Commute
Source: Walkscore
Disclosure: Community information and market data powered by Constellation Data Labs. Information is deemed reliable but not guaranteed.
Save
Ask
Tour
Hide
Share